- Overview
- Description
- Property Details
- Location
- Facts & Features
- Getting Around
- Nearby Homes



$429,900
Monthly Est:$2,140
 2 Beds
 2 Baths
2 full baths
 1,400sqft
10742 W Beach Pkwy, Lake Wales, FL 33898
$429,900
$2,140/moEst:
Get Pre-Approved
Single Family Residence
Built in 1968
$-- HOA
17,424 sqft lot
$307/sq.ft
Description
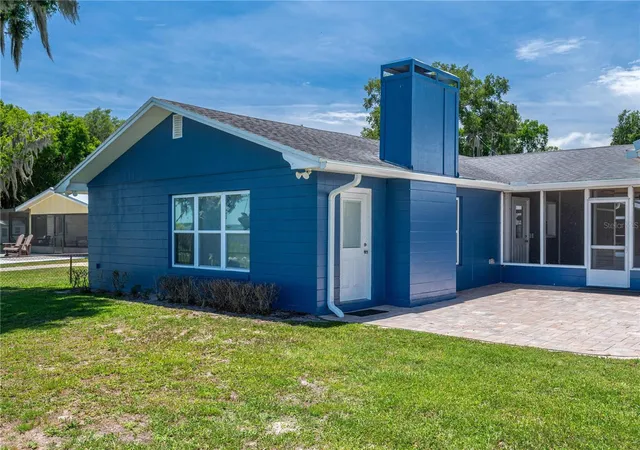
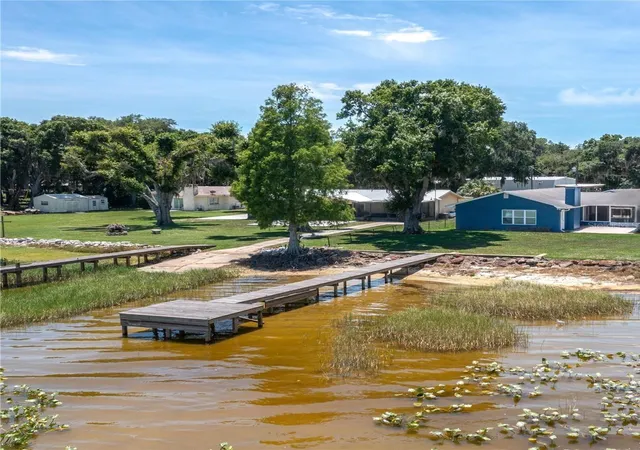
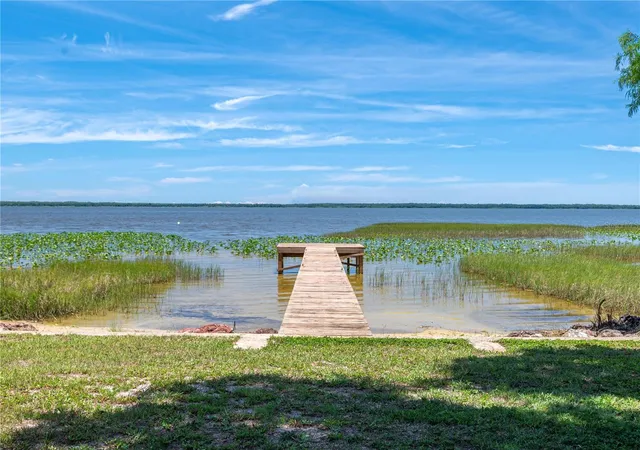
NEW PRICE!! DIRECT LAKEFRONT BEAUTY!! Beautifully Renovated, Lakefront Block Home on Lake Rosalie with almost half an acre of land.
This stunning 2-bedroom, 2-bathroom block home offers the perfect blend of modern updates and lakeside charm. Situated on the serene shores of Lake Rosalie, the home features a wood-burning fireplace with a recently cleaned chimney, and the home is fully insulated with R30 blown insulation in all walls and ceilings. The roof is also insulated, and the attic has R30 fiberglass insulation. This homeowner has expertise in energy conservation from training and working for Tampa Electric for 20 years.
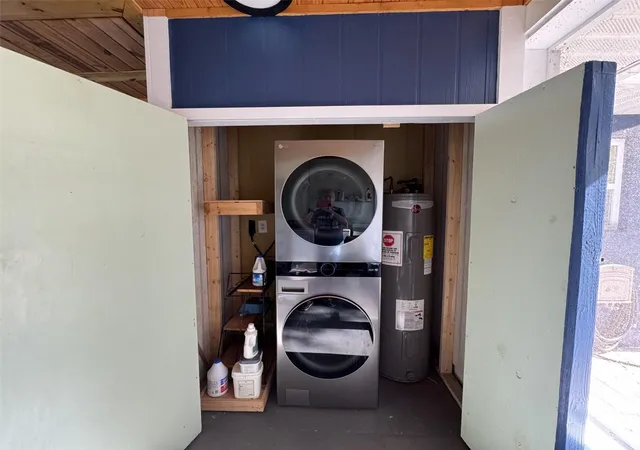
Inside, enjoy new LVP flooring throughout, new double-pane, tinted windows (2020), and brand-new composite hurricane impact entry doors (APRIL 2026). Plantation shutters and new blinds add a touch of elegance, while electrical and plumbing systems have been fully upgraded. The kitchen boasts all-new soft-close cabinets with slide-in drawers, a breakfast bar island, beautiful countertops throughout, a Bosch dishwasher, garbage disposal, under-cabinet lighting, and a water filtration system. Large dining room to have family over or for entertaining. Washer and dryer are just 2 years old, easily accessible and protected on the breezeway. There is a new energy efficient 45-gallon water heater which is wired separately and easily accessed and controlled to your family's usage pattern.
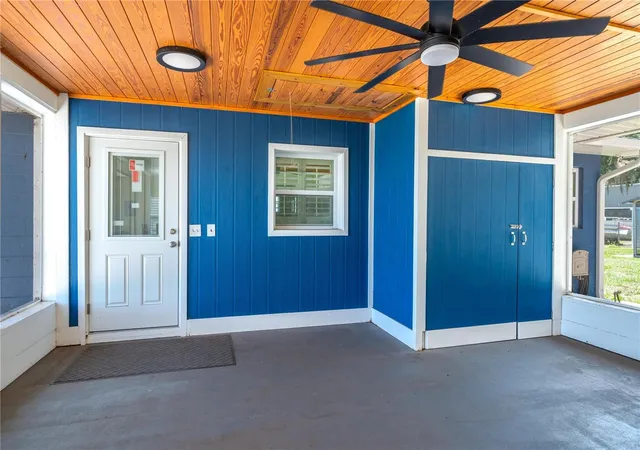
Additional updates include a 2018 roof, 2015 AC with new components in 2026, and freshly painted exterior (April 2026). Outdoor living is exceptional with a screened lanai, a separate screened room with a large luxury hot tub for up to 6 persons with a blue tooth music system. It, a detached 2-car garage with Hardy Board outer walls, a lean-to perfect for boat storage, a private boat dock, and a concrete poured seawall.
This home seamlessly combines comfort, style, and lakeside living—ready for you to move in and enjoy. This home is spectacular and you definitely need to see it! Nothing has been left out when renovations were being done. MOVE IN READY!!
- Houzeo last checked: 5 hours ago
- Listing updated: August 4, 2026 at 11:16 pm
- Listing Provided by: Kimberly Gay (863) 559-1585 | COLDWELL BANKER REALTY (863) 294-7541
- Source: Stellar MLS-FL | MLS#: P4938687

Property Details
Status
Active
Type
Single Family Residence
No. of Stories
-
County
City
Neighborhood
--
Year Built
1968
HOA Fees
-
Finished Area
1,400 sqft
Lot Size
17,424 sqft lot
Basement Area
- sqft
MLS Name
Stellar MLS
MLS Number
P4938687
MLS Status
Active
Days on Market
147
Cumulative Days on Market
29

Continue Your Journey in App
Find your dream home, receive real-time updates, and many more!
Download App
Continue Your Journey in App
Find your dream home, receive real-time updates, and many more!
Location
Facts & Features
Rooms
Bedrooms & bathrooms
Bedrooms: 2
Bathrooms: 2
Living Room
Level: First
Area: 340.00 Square Feet
Dimensions: 17x20
Kitchen
Level: First
Area: 300.00 Square Feet
Dimensions: 15x20
Primary Bedroom
Level: First
Area: 121.00 Square Feet
Dimensions: 11x11
Bedroom 2
Level: First
Area: 121.00 Square Feet
Dimensions: 11x11
Primary Bathroom
Level: First
Area: 55.00 Square Feet
Dimensions: 5x11
Bathroom 2
Level: First
Area: 48.00 Square Feet
Dimensions: 6x8
Office
Level: First
Area: 48.00 Square Feet
Dimensions: 6x8
Interior
Exterior Features
Rain Gutters, Sidewalk, Storage
Interior Features
Built In Features, Ceiling Fans(s), High Ceilings, Open Floorplan, Solid Wood Cabinets, Window Treatments
Cooling
Central Air
Flooring
Luxury Vinyl
Sewer
Septic Tank
Appliances
Dishwasher, Disposal, Dryer, Electric Water Heater, Microwave, Range, Refrigerator, Washer
Heating
Central, Electric, Heat Pump
Window Features
Blinds, Double Pane Windows, Insulated Windows, Shutters, Storm Window(s)
Construction
Year Built
Year Built: 1968
Home type
Single Family Residence
Roof
Shingle
Foundation Details
Slab
Construction Materials
Block
Property Condition
Completed
Utilities & Energy
Laundry Features
Other
Fireplace Features
Wood Burning
Parking Features
Boat, Driveway, Garage Door Opener, Workshop In Garage
Utilities
Cable Available, Electricity Connected, Water Connected
Water Source
Well
Other Features
Subdivision Name
Tiotie Beach Estates Phase 1
Lot Features
In County, Level
Patio And Porch Features
Covered, Patio, Screened
Vegetation
Mature Landscaping
Price History
| Date | Event | Price |
|---|---|---|
07/06/2026 Source: | Listed for Sale | $439,900 +2.33% $314/sqft |
07/06/2026 Source: | Price Decreased | $429,900 -4.47% $307/sqft |
08/26/2025 Source: | Listing Removed | $450,000 $321/sqft |
04/27/2025 Source: | Price Decreased | $450,000 -5.26% $321/sqft |
02/07/2025 Source: | Price Increased | $475,000 +5.56% $339/sqft |

Show more
Nearby Homes

Find Homes by Property Features in Lake Wales, FL
Nearby New Homes For Sale

Based on information from Stellar MLS® through Oct 09, 2026, 02:30PM as submitted to and distributed by MLS GRID. All data is obtained from various sources and may not have been verified by the broker or MLS GRID. Supplied Open House Information is subject to change without notice. All information should be independently reviewed and verified for accuracy. Properties may or may not be listed by the office/agent presenting the information. IDX information is provided exclusively for consumers’ personal non-commercial use. It may not be used for any purpose other than to identify prospective properties consumers may be interested in purchasing. The data is deemed reliable but is not guaranteed by MLS GRID. The use of the MLS GRID Data may be subject to an end-user license agreement prescribed by the Member Participant’s applicable MLS, if any, and as amended from time to time. © 2026 Stellar MLS. All Rights Reserved.
 Advertising Broker: Fred McGill | Simple Showing, Inc