- Overview
- Description
- Property Details
- Location
- Facts & Features
- Getting Around
- Nearby Homes


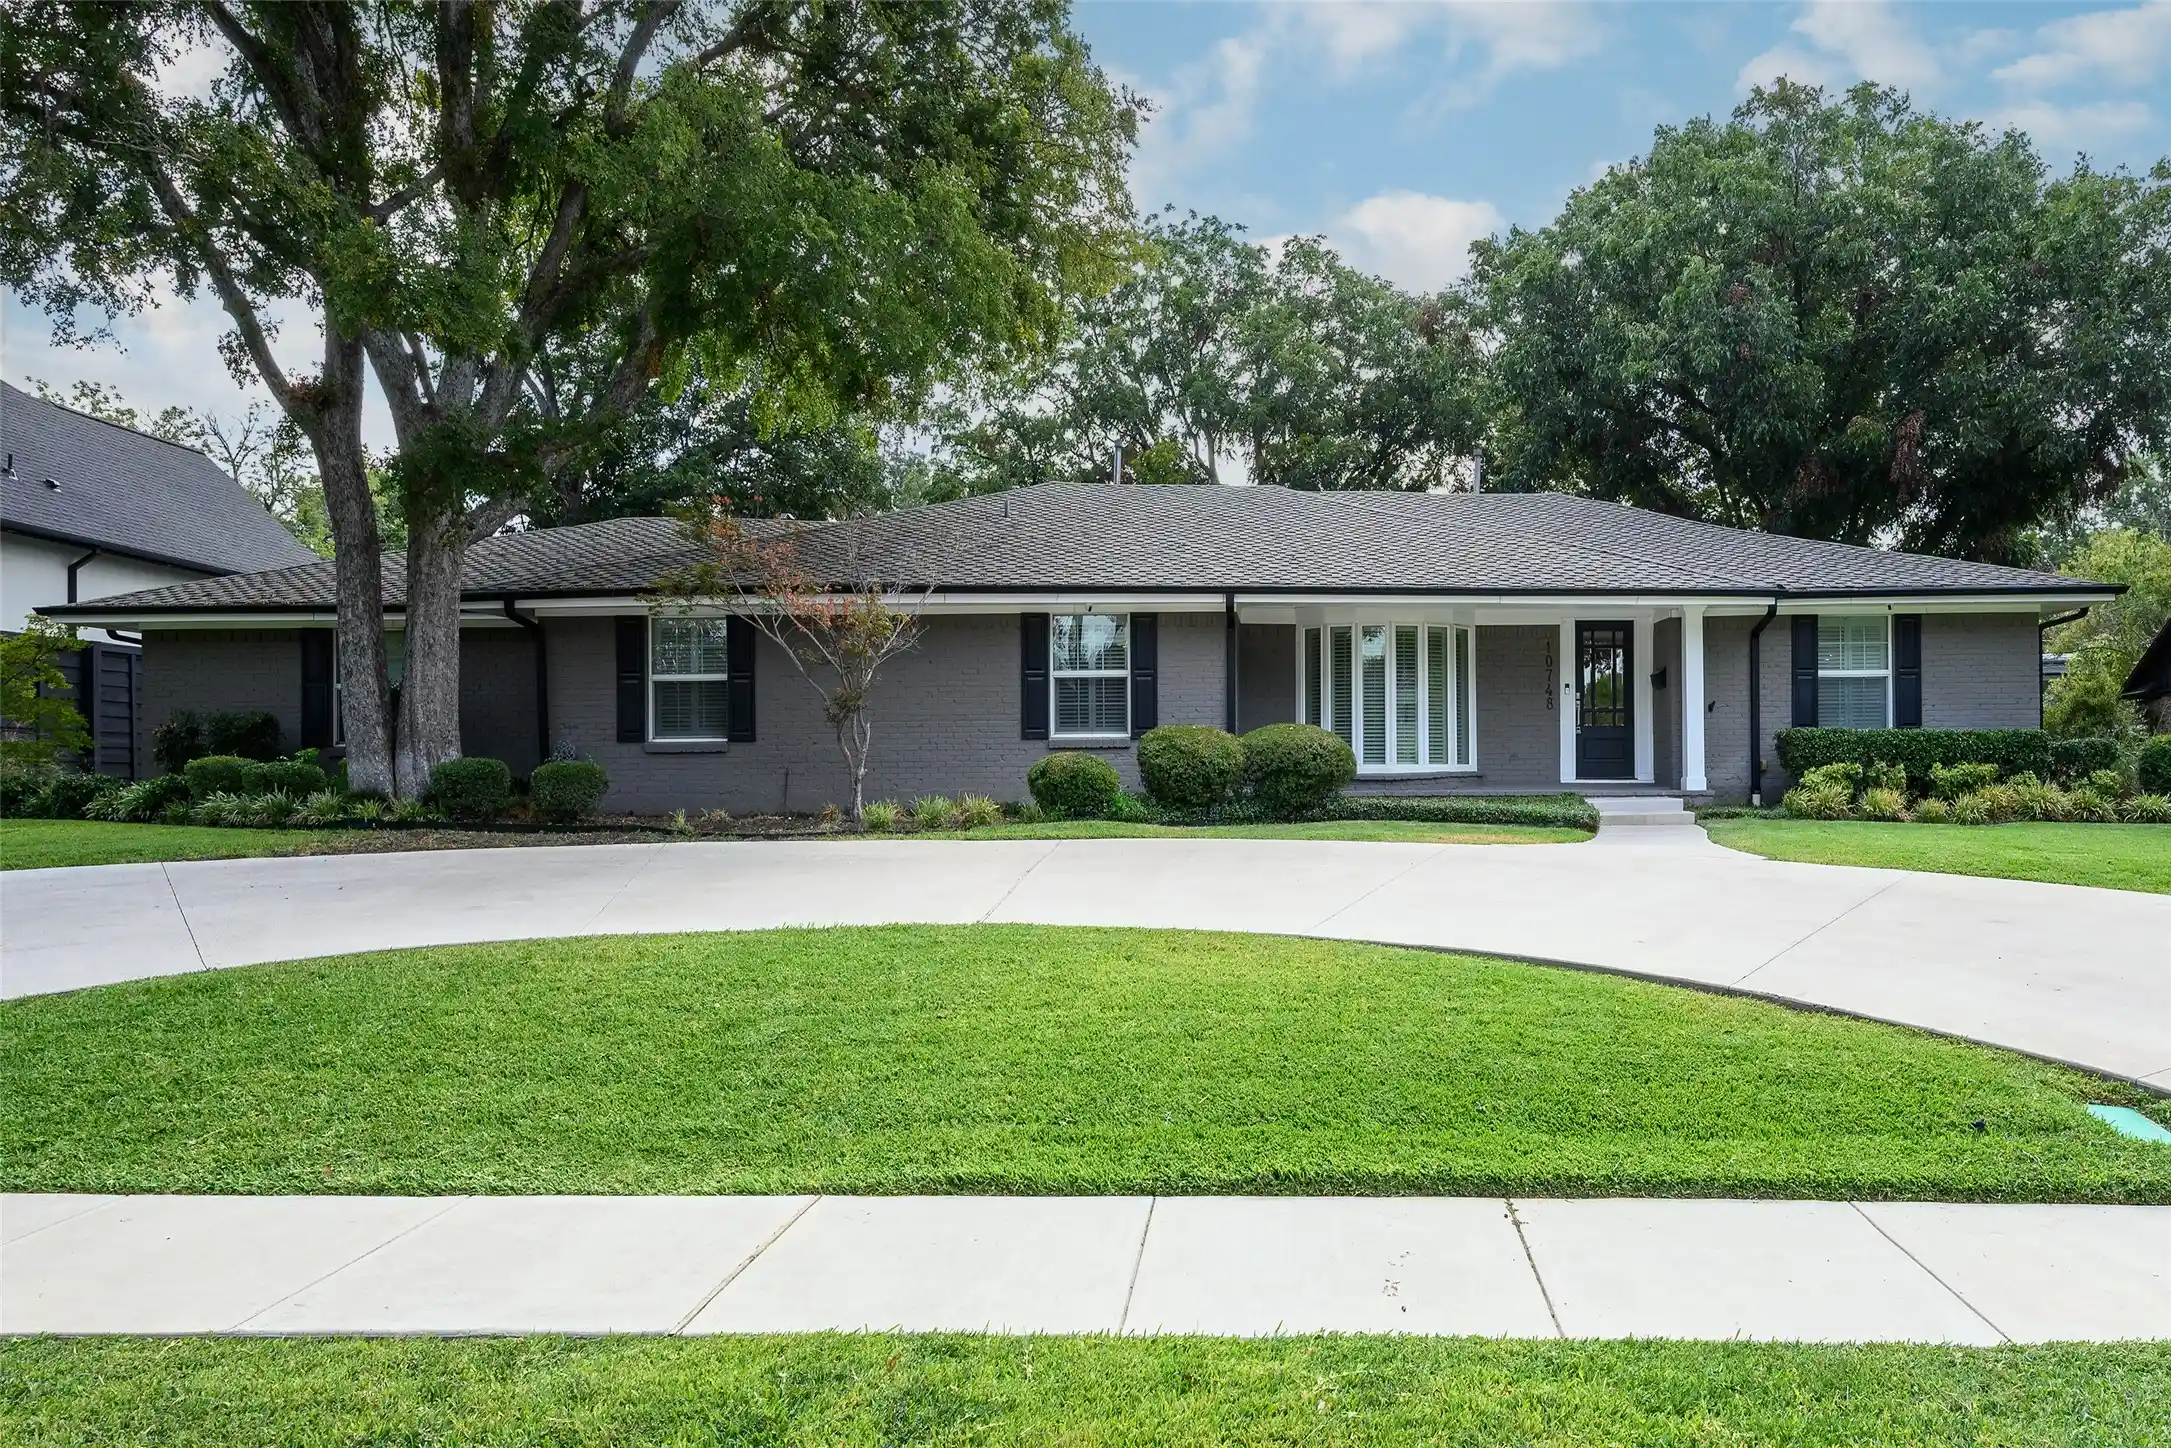


$1,395,000
Monthly Est:$6,943
 4 Beds
 3 Baths
3 full baths
 3,118sqft
10748 Saint Lazare Dr, Dallas, TX 75229
$1,395,000
$6,943/moEst:
Get Pre-Approved
Single Family Residence
Built in 1961
$-- HOA
0.38 acre lot
$447/sq.ft
Description
Conveniently located in the Les Jardins neighborhood near excellent restaurants, abundant shopping and some of Dallas’ best private schools, this one-story home makes life easy! Built in 1961 and renovated during the last 10 years, the floor plan accommodates various life stages and lifestyles. Stretched across a .38 acre lot there is ample room for 4 bedrooms, 3 baths, 3 living areas and a large, covered patio overlooking the resort-style pool. The spacious kitchen opens to the den and is well-equipped with plenty of counter space, a 6-burner Wolf gas cooktop, double ovens, 2 dishwashers, and an icemaker. A wine fridge is conveniently located in the adjoining breakfast nook. The primary bedroom with gas-log fireplace and ensuite bath is at one end of the home along with two additional bedrooms that share a pass-through bath. The fourth bedroom and bath are located at the opposite end of the home, across from a large flex room that can be used as a game room, workout area or studio. Parking options are abundant with a circular drive in front, plus a rear entry gated driveway leading to the attached 2-car garage. Within the garage there is a sizeable workshop and a storage closet. The driveway makes a nice separation between the pool and grass yard space which could be fenced for pets or play area.
- Houzeo last checked: 5 minutes ago
- Listing updated: October 21, 2026 at 10:08 pm
- Listing Provided by: Penny Cook | Briggs Freeman Sotheby's Int'l (214) 350-0400
- Source: NTREIS MLS-TX | MLS#: 21382872

Property Details
Status
Pending
Type
Single Family Residence
No. of Stories
1
County
City
Neighborhood
Year Built
1961
HOA Fees
-
Finished Area
3,118 sqft
Lot Size
0.38 acre lot
Basement Area
- sqft
MLS Name
NTREIS MLS
MLS Number
21382872
MLS Status
Pending
Cumulative Days on Market
39

Continue Your Journey in App
Find your dream home, receive real-time updates, and many more!
Continue Your Journey in App
Find your dream home, receive real-time updates, and many more!
Location
Facts & Features
Rooms
Bedrooms & bathrooms
Bedrooms: 4
Bathrooms: 3
DiningRoom
Level: First
Area: 120.00 Square Feet
Dimensions: 12 x 10
LivingRoom
Level: First
Area: 224.00 Square Feet
Dimensions: 16 x 14
Den
Level: First
Area: 304.00 Square Feet
Dimensions: 19 x 16
BreakfastRoomNook
Level: First
Area: 72.00 Square Feet
Dimensions: 12 x 6
UtilityRoom
Level: First
Area: 289.00 Square Feet
Dimensions: 17 x 17
Kitchen
Level: First
Area: 180.00 Square Feet
Dimensions: 15 x 12
PrimaryBathroom
Level: First
Area: 0.00 Square Feet
Dimensions: 0 x 0
Bedroom
Level: First
Area: 132.00 Square Feet
Dimensions: 12 x 11
Bedroom
Level: First
Area: 195.00 Square Feet
Dimensions: 15 x 13
Bedroom
Level: First
Area: 165.00 Square Feet
Dimensions: 15 x 11
PrimaryBedroom
Level: First
Area: 285.00 Square Feet
Dimensions: 19 x 15
Interior
Window Features
Shutters, Window Coverings
Appliances
Double Oven, Dishwasher, Gas Cooktop, Disposal, Microwave, Warming Drawer, Wine Cooler
Sewer
Public Sewer
Interior Features
Eat In Kitchen, Granite Counters, High Speed Internet
Cooling
Central Air
Flooring
Hardwood
Heating
Central
Construction
Year Built
Year Built: 1961
Home type
Single Family Residence
Roof
Composition
Architectural Style
Ranch, Detached
Construction Materials
Brick
Property Condition
Resale
Foundation Details
Slab
Utilities & Energy
Pool Features
In Ground, Outdoor Pool, Pool, Water Feature
Laundry Features
Stacked
Water Source
Public
Parking Features
Additional Parking, Driveway, Electric Gate, Kitchen Level, Parking Pad, Garage Faces Rear, Storage, Workshop In Garage
Utilities
Natural Gas Available, Sewer Available, Separate Meters, Water Available
Fireplace Features
Gas Log, Masonry, Primary Bedroom
Other Features
Subdivision Name
Les Jardins
Lot Features
Sprinkler System
Patio And Porch Features
Covered, Front Porch, Patio
Price History
| Date | Event | Price |
|---|---|---|
10/21/2026 Source: | Pending | $1,395,000 $447/sqft |
10/13/2026 Source: | Price Decreased | $1,395,000 -6.69% $447/sqft |
09/18/2026 Source: | Price Decreased | $1,495,000 -5.08% $479/sqft |
09/10/2026 Source: | Listed for Sale | $1,575,000 +14.55% $505/sqft |
08/05/2022 Source: | Sold | $1,375,000 +14002.56% $441/sqft |

Show more
Preston Hollow Ranks #1 in Dallas, TX


Homes

Rental Prices

Median Home Price
Nearby Homes


Find Homes by Property Features in Dallas, TX
Nearby New Homes For Sale

Based on information from the North Texas Real Estate Information Systems, Inc., through Oct 30, 2026, 04:30AM. Information is provided exclusively for consumers’ personal, non-commercial use. It may not be used for any purpose other than to identify prospective properties consumers may be interested in purchasing. Data is deemed reliable but is not guaranteed accurate. This website may not include listings or property addresses of sellers who have directed their listing brokers to withhold their listing or their property address from display on the Internet. ©2026 North Texas Real Estate Information Systems, Inc. All Rights Reserved.
 Advertising Broker: Michelle Brecker | Pathway To Home Realty
