- Overview
- Description
- Property Details
- Location
- Facts & Features
- Getting Around
- Nearby Homes




$1,865,000
Monthly Est:$9,283
 5 Beds
 7 Baths
5 full baths + 2 half baths
 4,865sqft
3305 Townsend Dr, Dallas, TX 75229
$1,865,000
$9,283/moEst:
Get Pre-Approved
Single Family Residence
Built in 2026
$-- HOA
0.28 acre lot
$383/sq.ft
Description
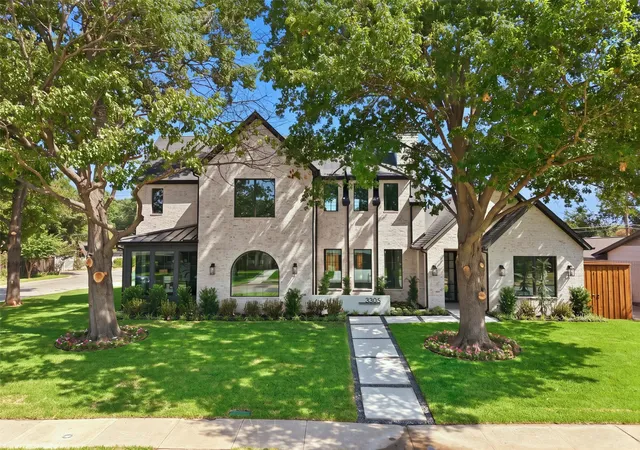
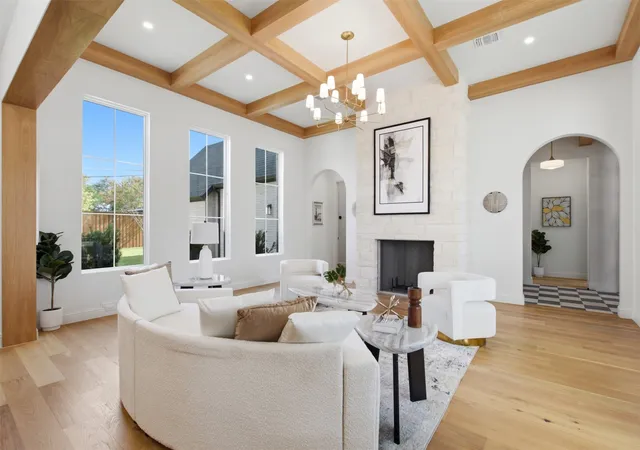
Maison Manor delivers a fresh take on timeless design, thoughtfully blending classic architecture with warm, organic interiors designed to stand the test of time. Every finish feels considered and gives the home its unmistakable character.
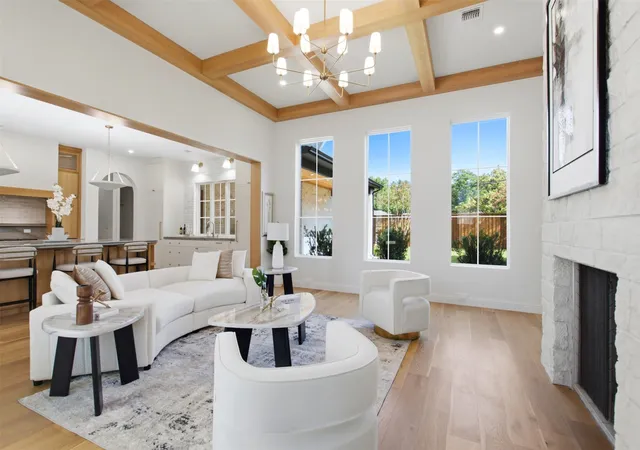
At the heart of the home, the chef’s kitchen pairs custom cabinetry with a 48-inch Viking professional gas range, custom 48-inch hood, and separate 30-inch Viking refrigerator and freezer columns. Designed to work just as beautifully as it looks, the kitchen opens to generous living and dining spaces anchored by a 42-inch wood-burning fireplace with gas logs, oversized windows, and abundant natural light.
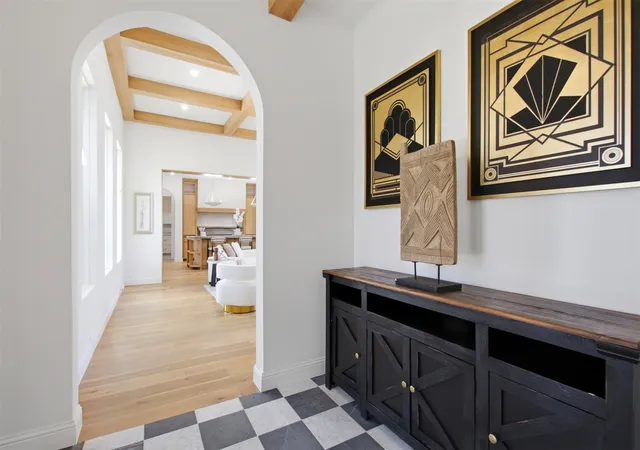
The downstairs primary suite offers a true retreat with a spa-inspired bath featuring a freestanding soaking tub, an oversized walk-in shower and ample closet space. Throughout the home, thoughtful details continue with a handsome study, statement lighting, unexpected architectural moments, and beautifully appointed secondary bedrooms.
Upstairs, two expansive living areas are cleverly delineated by a subtle change in elevation, giving each space its own identity while keeping the floor plan connected. The result is an exceptionally flexible second floor with room for a game room, media room, play space, home gym, or whatever best fits the way you live.
Outside, the covered patio becomes an extension of the home, complete with a built-in Coyote grill, refrigerator and sink beneath a stained tongue-and-groove wood ceiling. Mature trees frame the property, giving this brand-new home something money usually can’t buy: instant character.
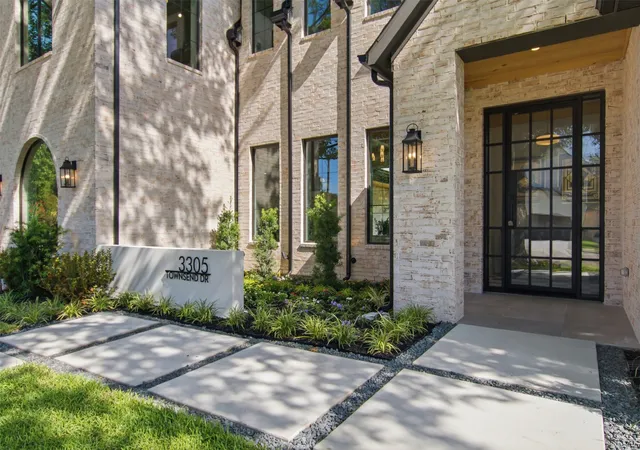
Built with exceptional craftsmanship and a clear point of view, 3305 Townsend is new construction that doesn’t feel new for the sake of being new. It feels collected, considered, and built to be loved long after the trends have changed.
- Houzeo last checked: 10 minutes ago
- Listing updated: November 4, 2026 at 5:05 pm
- Listing Provided by: Allison Plutko | Allie Beth Allman & Assoc. (214) 521-7355
- Source: NTREIS MLS-TX | MLS#: 21340768

Property Details
Status
Active
Type
Single Family Residence
No. of Stories
2
County
City
Neighborhood
Year Built
2026
HOA Fees
-
Finished Area
4,865 sqft
Lot Size
0.28 acre lot
Basement Area
- sqft
MLS Name
NTREIS MLS
MLS Number
21340768
MLS Status
Active
Cumulative Days on Market
79
Open House

Continue Your Journey in App
Find your dream home, receive real-time updates, and many more!
Continue Your Journey in App
Find your dream home, receive real-time updates, and many more!
Location
Facts & Features
Rooms
Bedrooms & bathrooms
Bedrooms: 5
Bathrooms: 7
GameRoom
Level: Second
Area: 336.00 Square Feet
Dimensions: 24 x 14
GameRoom
Level: Second
Area: 360.00 Square Feet
Dimensions: 18 x 20
DiningRoom
Level: First
Area: 154.00 Square Feet
Dimensions: 14 x 11
Office
Level: First
Area: 121.00 Square Feet
Dimensions: 11 x 11
Kitchen
Level: First
Area: 285.00 Square Feet
Dimensions: 19 x 15
PrimaryBedroom
Level: First
Area: 320.00 Square Feet
Dimensions: 20 x 16
LivingRoom
Level: First
Area: 340.00 Square Feet
Dimensions: 20 x 17
Interior
Cooling
Central Air
Sewer
Public Sewer
Appliances
Built In Gas Range, Built In Refrigerator, Dishwasher, Disposal, Gas Oven
Interior Features
Built In Features, Dry Bar, Decorative Designer Lighting Fixtures, Double Vanity, High Speed Internet, Kitchen Island, Open Floorplan, Pantry, Paneling Wainscoting, Cable Tv, Walk In Closets
Flooring
Engineered Hardwood, Tile
Heating
Central, Fireplaces
Exterior Features
Built In Barbecue, Barbecue, Outdoor Grill, Outdoor Kitchen
Construction
Year Built
Year Built: 2026
Home type
Single Family Residence
Foundation Details
Slab
Architectural Style
Contemporary Modern, Detached
Construction Materials
Brick, Metal Siding
Roof
Composition
Property Condition
New Construction
Utilities & Energy
Utilities
Electricity Connected, Natural Gas Available, Sewer Available, Separate Meters, Water Available, Cable Available
Fireplace Features
Gas Log, Wood Burning
Parking Features
Concrete, Covered, Driveway, Garage, Garage Faces Side
Pool Features
None
Water Source
Public
Other Features
Community Features
Curbs
Subdivision Name
Webster Grv Add
Patio And Porch Features
Rear Porch, Patio, Covered
Lot Features
Corner Lot, Landscaped, Few Trees
Price History
| Date | Event | Price |
|---|---|---|
10/26/2026 Source: | Price Decreased | $1,865,000 -5.57% $383/sqft |
09/15/2026 Source: | Price Decreased | $1,975,000 -5.91% $406/sqft |
08/17/2026 Source: | Listed for Sale | $2,099,000 $431/sqft |

Preston Hollow Ranks #1 in Dallas, TX


Homes

Rental Prices

Median Home Price
Nearby Homes
Find Homes by Property Features in Dallas, TX
Nearby New Homes For Sale

Based on information from the North Texas Real Estate Information Systems, Inc., through Nov 07, 2026, 07:45PM. Information is provided exclusively for consumers’ personal, non-commercial use. It may not be used for any purpose other than to identify prospective properties consumers may be interested in purchasing. Data is deemed reliable but is not guaranteed accurate. This website may not include listings or property addresses of sellers who have directed their listing brokers to withhold their listing or their property address from display on the Internet. ©2026 North Texas Real Estate Information Systems, Inc. All Rights Reserved.
 Advertising Broker: Michelle Brecker | Pathway To Home Realty
