- Overview
- Description
- Property Details
- Location
- HOA Management
- Facts & Features
- Getting Around
- Nearby Homes




$1,289,000
Monthly Est:$6,416
 3 Beds
 4 Baths
3 full baths + 1 half bath
 3,726sqft
1075 Lakefront Woods Dr, Belmont, NC 28012
$1,289,000
$6,416/moEst:
Get Pre-Approved
Single Family Residence
Built in 2001
$16.67/mo HOA
0.58 acre lot
$346/sq.ft
Description
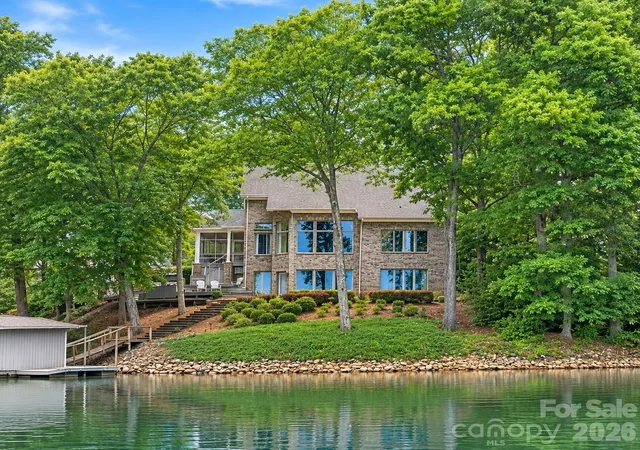
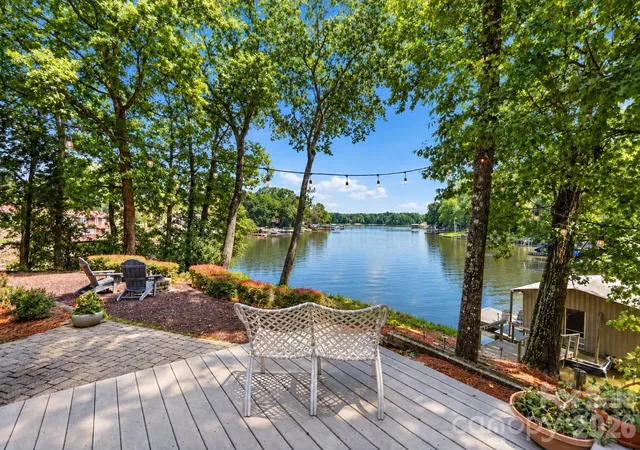
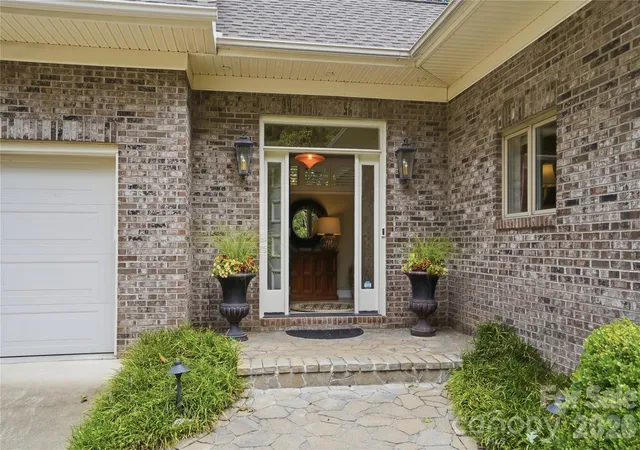
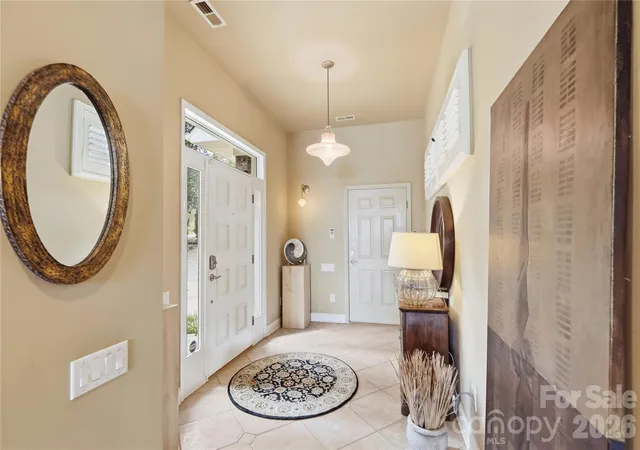
Discover an exceptional waterfront retreat where timeless brick construction, breathtaking Lake Wylie views, and effortless indoor-outdoor living create the ultimate lake lifestyle. Perfectly positioned in a protected cove, this stunning home offers the best of both worlds—peaceful waters for swimming and paddle sports, with endless open water boating adventures just moments away. The exceptional outdoor amenities are sure to impress, featuring a private, gently sloped lot, floating boathouse, expansive Trex deck with hot tub, paver patio, and screened porch perfectly positioned for unforgettable sunrise views. Inside, the open-concept floor plan is filled with natural light and showcases inviting gathering spaces. This lovingly cared for custom built home features new flooring in the lower level, custom lighting, surround sound speakers, new hot water heater, and a new roof! The well-appointed kitchen is equipped with stainless steel appliances, a center island, breakfast bar, abundant cabinetry, and flows seamlessly into the dining area and great room with vaulted ceiling and a cozy fireplace. The main-level primary suite is a true sanctuary, complete with two walk-in closets, dual vanities, and a massive walk-in shower. The walkout lower level expands the home's entertaining possibilities with an enormous recreation room featuring a wet bar and fireplace, two additional bedrooms, two full baths, and a second laundry area—ideal for hosting weekend guests after a day on the lake. Located in charming Belmont, this exceptional home offers a welcoming small-town atmosphere with convenient access to Daniel Stowe Botanical Gardens, Charlotte, the airport, and everything the region has to offer.
- Houzeo last checked: 2 minutes ago
- Listing updated: October 4, 2026 at 1:45 pm
- Listing Provided by: Drew Choate (803) 818-0704 | Keller Williams Connected (803) 835-2300
- Source: Canopy MLS | MLS#: 4402621

Property Details
Status
Active
Type
Single Family Residence
No. of Stories
-
County
City
Neighborhood
--
Year Built
2001
HOA Fees
$16.67/mo
Finished Area
3,726 sqft
Lot Size
0.58 acre lot
Basement Area
- sqft
MLS Name
Canopy MLS
MLS Number
4402621
MLS Status
Active
Days on Market
55
Cumulative Days on Market
48

Continue Your Journey in App
Find your dream home, receive real-time updates, and many more!
Download App
Continue Your Journey in App
Find your dream home, receive real-time updates, and many more!
Location
HOA Management
RMA Lakefront Woods
HOA Fees
$200/ Annually
Disclaimer: Amenities are based on third-party information and may vary; buyers must independently verify all amenities, as information is deemed reliable but not guaranteed.
Facts & Features
Rooms
Bedrooms & bathrooms
Bedrooms: 3
Bathrooms: 4
Interior
Sewer
Septic Installed
Interior Features
Attic Stairs Pulldown, Breakfast Bar, Built In Features, Entrance Foyer, Kitchen Island, Open Floorplan, Storage, Walk In Closet(s), Wet Bar
Cooling
Ceiling Fan(s), Central Air, Electric, Heat Pump
Flooring
Carpet, Tile, Vinyl, Wood
Heating
Electric, Heat Pump
Exterior Features
Fire Pit, Dock Floating, In Ground Hot Tub / Spa, In Ground Irrigation
Appliances
Bar Fridge, Dishwasher, Disposal, Double Oven, Electric Cooktop, Electric Water Heater, Refrigerator, Wall Oven, Washer/dryer
Construction
Year Built
Year Built: 2001
Home type
Single Family Residence
Roof
Architectural Shingle
Foundation Details
Basement
Construction Materials
Brick Full
Utilities & Energy
Laundry Features
Electric Dryer Hookup, Gas Dryer Hookup, In Basement, Utility Room, Laundry Room, Main Level, Sink, Washer Hookup
Water Source
Well
Basement
Daylight, Exterior Entry, Interior Entry, Storage Space, Walk Out Access, Walk Up Access
Fireplace Features
Great Room, Propane, Recreation Room
Parking Features
Driveway, Attached Garage
Other Features
Subdivision Name
Lake Wylie
Lot Features
Waterfront
Patio And Porch Features
Deck, Patio, Screened, Side Porch
Price History
| Date | Event | Price |
|---|---|---|
08/17/2026 Source: | Price Decreased | $1,289,000 -2.72% $346/sqft |
08/17/2026 Source: | Listed for Sale | $1,325,000 $356/sqft |

Nearby Homes
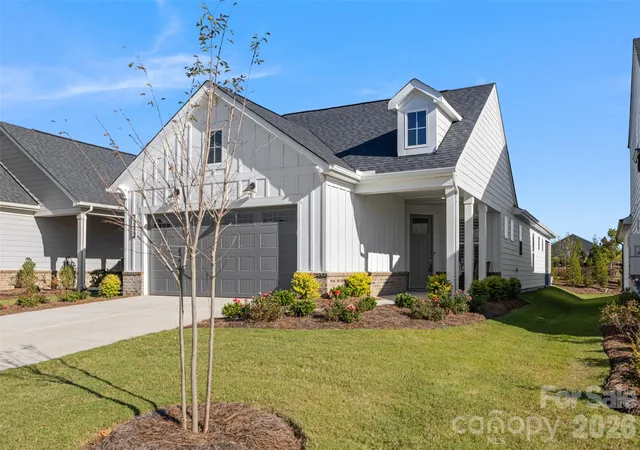

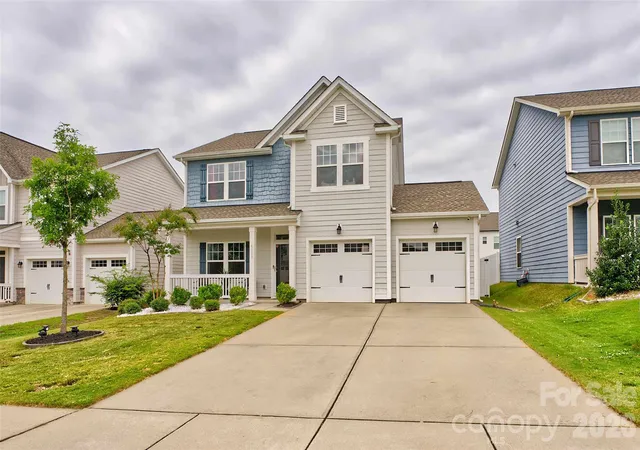
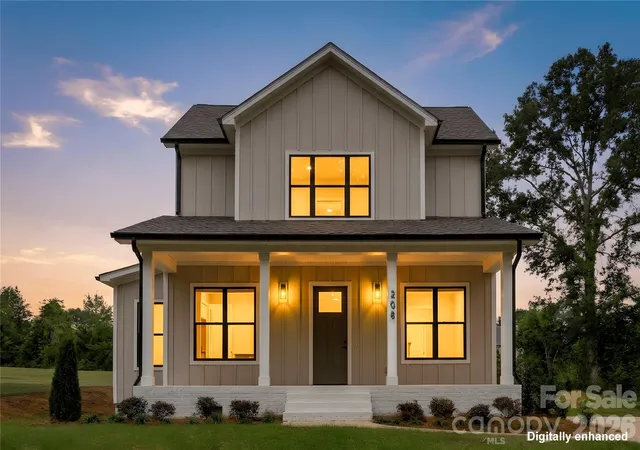
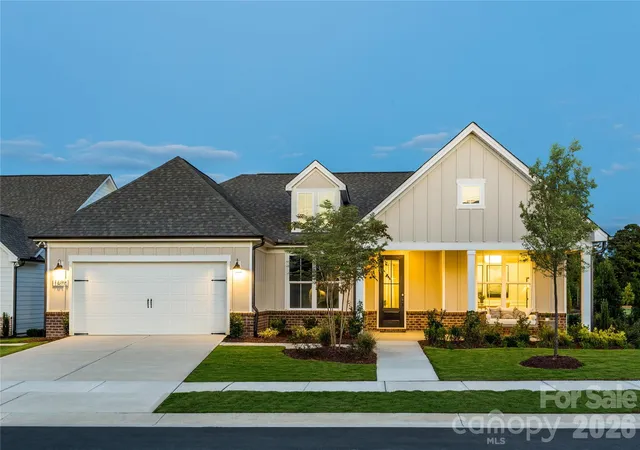
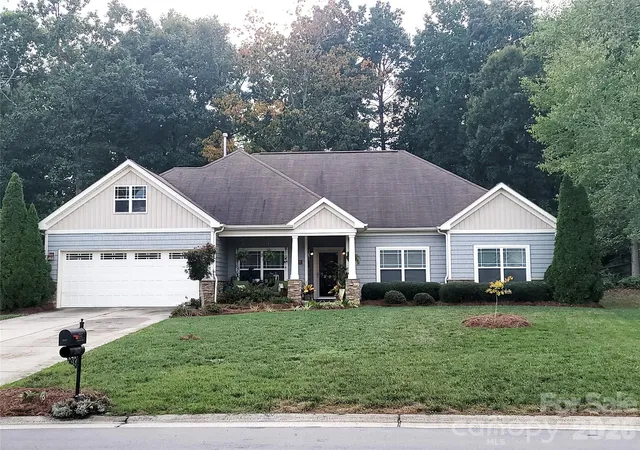
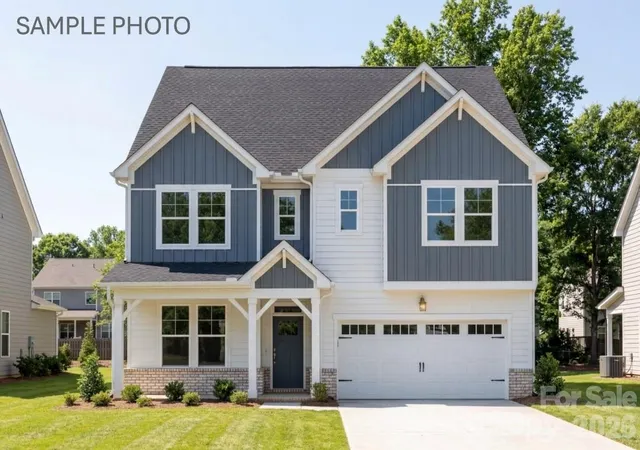
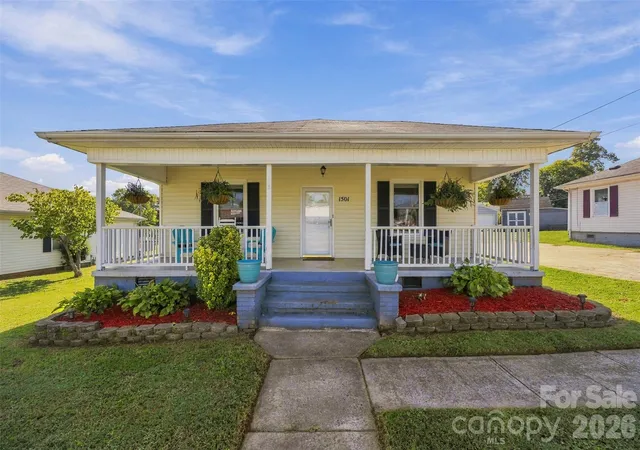
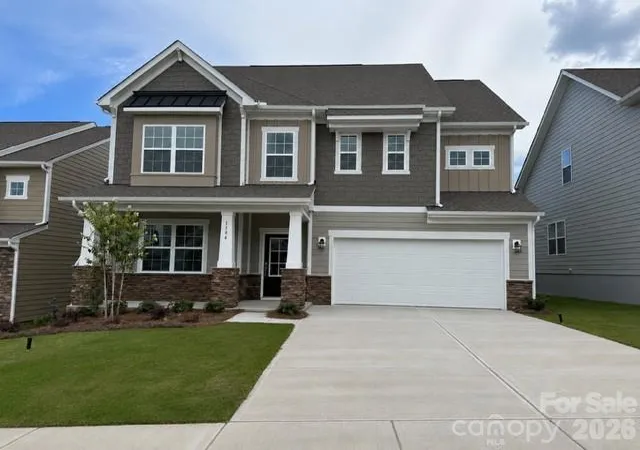
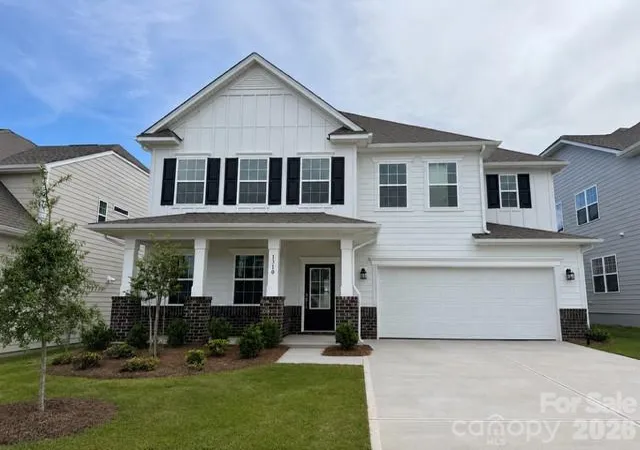
Find Homes by Property Features in Belmont, NC
Nearby New Homes For Sale

Based on information submitted to the MLS GRID from Canopy MLS through Oct 11, 2026, 07:45AM. All data is obtained from various sources and may not have been verified by the broker or MLS GRID. Supplied Open House Information is subject to change without notice. All information should be independently reviewed and verified for accuracy. Properties may or may not be listed by the office/agent presenting the information. IDX information is provided exclusively for consumers’ personal, noncommercial use. It may not be used for any purpose other than to identify prospective properties which the consumers may be interested in purchasing. The data is deemed reliable but is not guaranteed by MLS GRID. The use of the MLS GRID Data may be subject to an end-user license agreement prescribed by the Member Participant’s applicable MLS, if any, and as amended from time to time. ©2026 Canopy MLS. All Rights Reserved.
 Advertising Broker: Nicholas Huscroft | Chosen Realty