- Overview
- Description
- Property Details
- Location
- Facts & Features
- Getting Around
- Nearby Homes



$5,250,000
Monthly Est:$26,131
 5 Beds
 6 Baths
6 full baths
 7,201sqft
1075 W Dove Rd, Southlake, TX 76092
$5,250,000
$26,131/moEst:
Get Pre-Approved
Single Family Residence
Built in 2003
$-- HOA
3.51 acres lot
$729/sq.ft
Description
This property changes the conversation entirely. True luxury isn’t just what you build. It’s what can no longer be replicated.
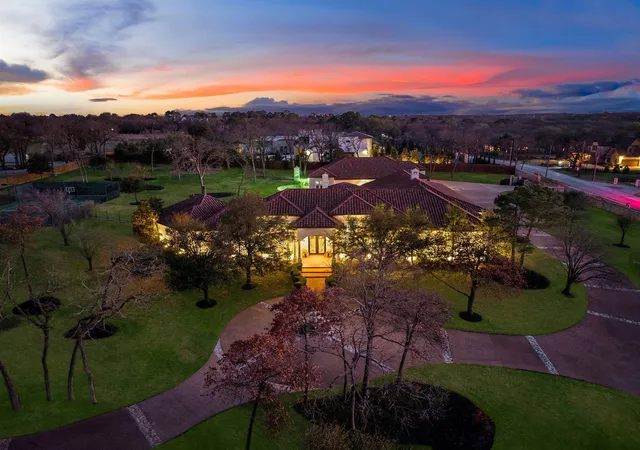
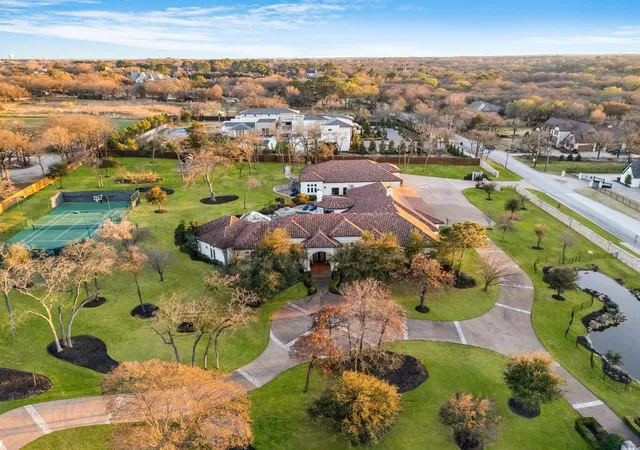
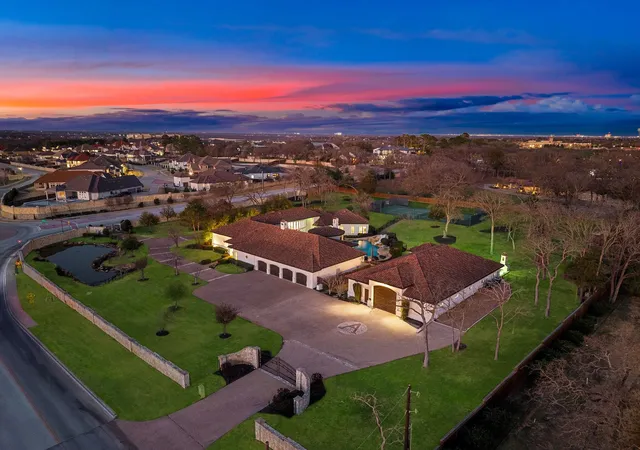
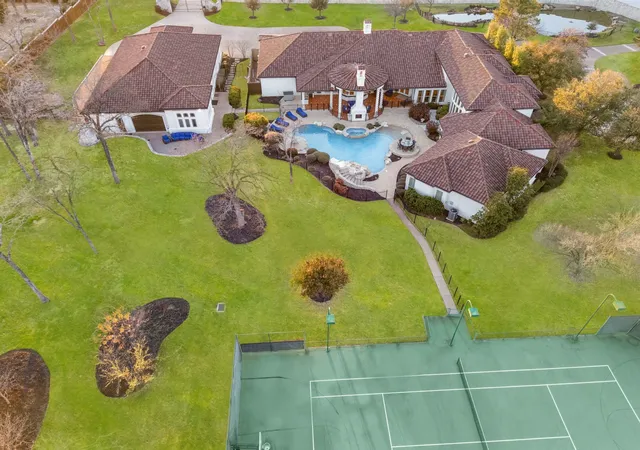
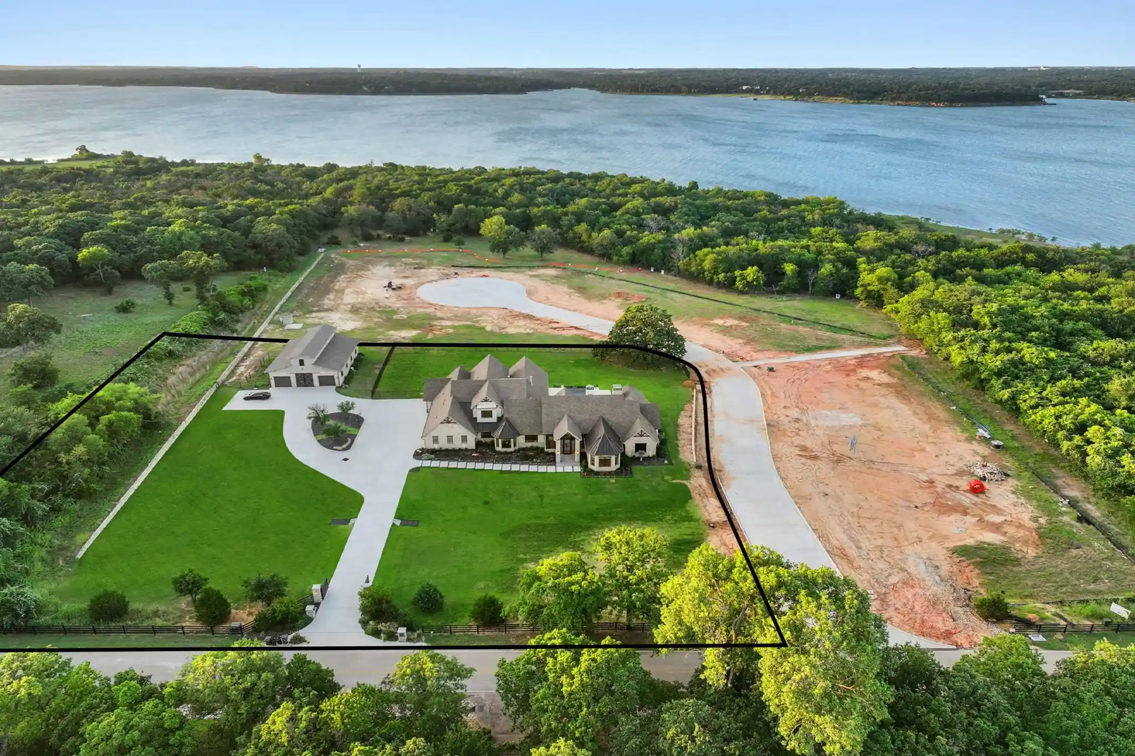
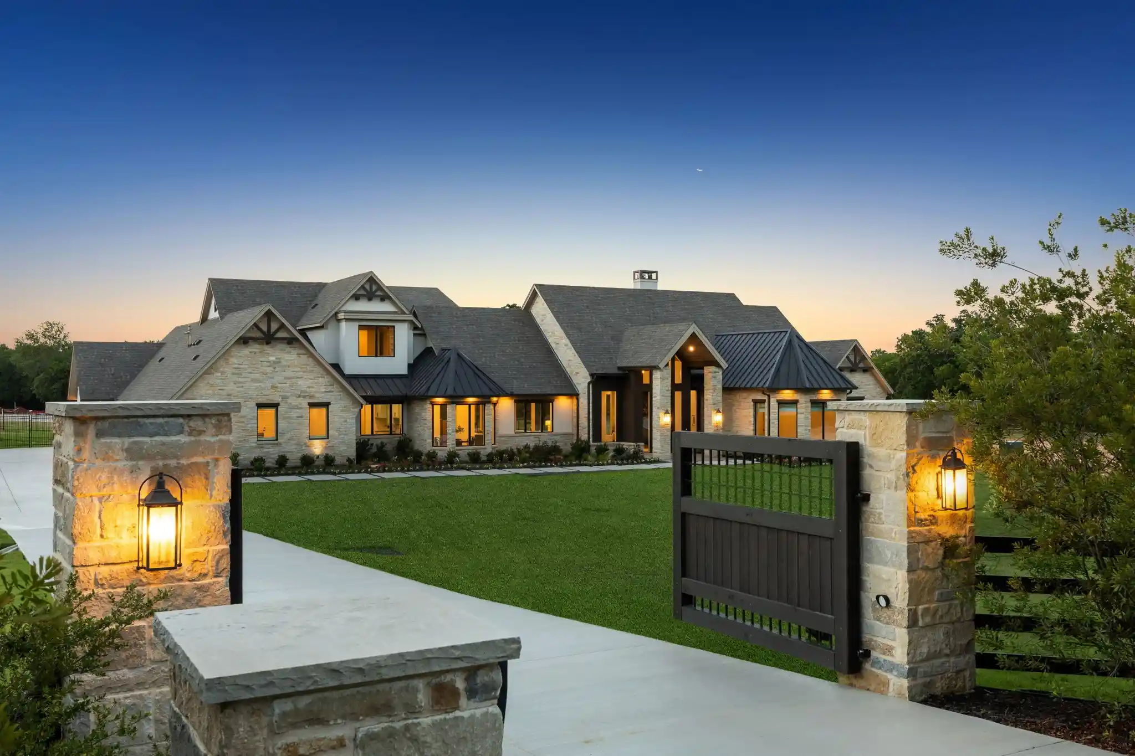
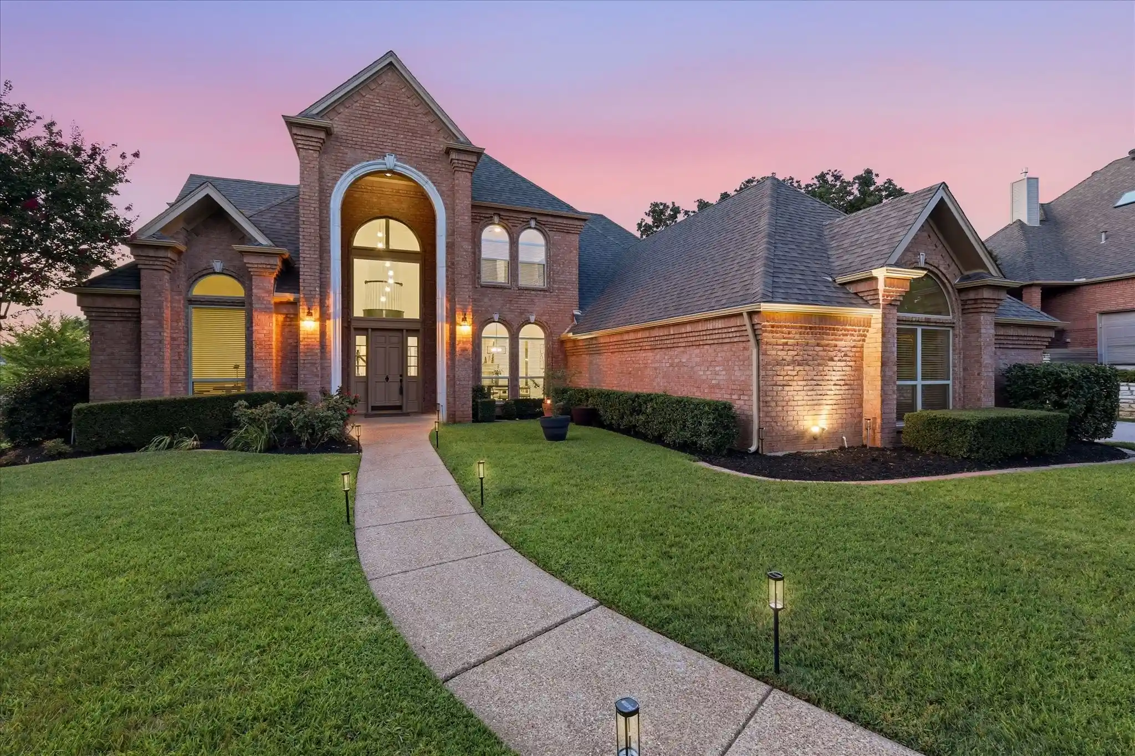
Set across approximately 3.5 acres in one of Southlake’s most tightly held corridors, behind private gates, 1075 W Dove offers a rare level of scale, privacy, and presence that is increasingly difficult to find.
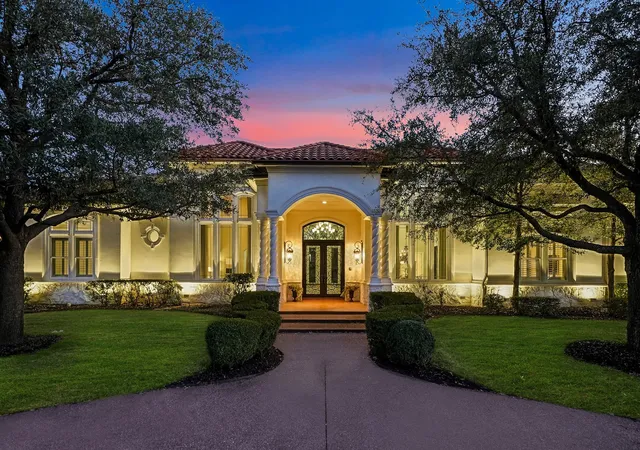
The home itself is expansive, grounded, and intentionally designed for the way people actually want to live. Featuring one of the largest single-story layouts in the area with over 7,000 square feet, the residence offers multiple living spaces, resort-style outdoor amenities, and a sense of openness that newer construction often struggles to achieve. In addition, the property includes an approximately 4,000-square-foot accessory car gallery, creating flexibility for collectors, entertaining, or additional lifestyle space.
A private sport court means you never have to wait on others to play.
But beyond the home itself, the location tells an even bigger story.
Located less than one mile from the planned Shivers Farm development corridor, the property sits near one of the area’s most significant upcoming mixed-use projects, expected to bring an expanded blend of retail, dining, office, and lifestyle amenities to this part of Southlake.
As the surrounding area continues to evolve, opportunities offering this combination of land, scale, and proximity are becoming increasingly rare.
Not trend-driven. Not easily duplicated. Just exceptionally well positioned.
- Houzeo last checked: 27 minutes ago
- Listing updated: October 5, 2026 at 6:05 pm
- Listing Provided by: Debbie Soriano , Thressa Stehr | The Agency Frisco (469) 971-3464
- Source: NTREIS MLS-TX | MLS#: 21369575

Property Details
Status
Active
Type
Single Family Residence
No. of Stories
1
County
City
Neighborhood
--
Year Built
2003
HOA Fees
-
Finished Area
7,201 sqft
Lot Size
3.51 acres lot
Basement Area
- sqft
MLS Name
NTREIS MLS
MLS Number
21369575
MLS Status
Active
Cumulative Days on Market
41

Continue Your Journey in App
Find your dream home, receive real-time updates, and many more!
Continue Your Journey in App
Find your dream home, receive real-time updates, and many more!
Location
Facts & Features
Rooms
Bedrooms & bathrooms
Bedrooms: 5
Bathrooms: 6
Bedroom
Level: First
Area: 210.00 Square Feet
Dimensions: 14 x 15
Bedroom
Level: First
Area: 266.00 Square Feet
Dimensions: 14 x 19
Office
Level: First
Area: 130.00 Square Feet
Dimensions: 10 x 13
Laundry
Level: First
Area: 152.00 Square Feet
Dimensions: 8 x 19
GameRoom
Level: First
Area: 399.00 Square Feet
Dimensions: 19 x 21
LivingRoom
Level: First
Area: 225.00 Square Feet
Dimensions: 15 x 15
BreakfastRoomNook
Level: First
Area: 180.00 Square Feet
Dimensions: 18 x 10
Bedroom
Level: First
Area: 169.00 Square Feet
Dimensions: 13 x 13
Bedroom
Level: First
Area: 210.00 Square Feet
Dimensions: 14 x 15
PrimaryBedroom
Level: First
Area: 560.00 Square Feet
Dimensions: 16 x 35
Office
Level: First
Area: 169.00 Square Feet
Dimensions: 13 x 13
MediaRoom
Level: First
Area: 336.00 Square Feet
Dimensions: 16 x 21
DiningRoom
Level: First
Area: 240.00 Square Feet
Dimensions: 15 x 16
LivingRoom
Level: First
Area: 418.00 Square Feet
Dimensions: 19 x 22
Kitchen
Level: First
Area: 380.00 Square Feet
Dimensions: 19 x 20
Interior
Exterior Features
Basketball Court, Built In Barbecue, Barbecue, Courtyard, Gas Grill, Outdoor Grill, Outdoor Kitchen, Playground, Private Entrance, Private Yard, Rain Barrel Cisterns, Sport Court, Tennis Courts
Flooring
Carpet, Ceramic Tile, Hardwood, Marble, Slate, Tile, Wood
Heating
Central
Appliances
Some Gas Appliances, Built In Gas Range, Built In Refrigerator, Double Oven, Dryer, Dishwasher, Electric Oven, Gas Cooktop, Disposal, Gas Range, Microwave, Plumbed For Gas, Range, Refrigerator, Some Commercial Grade, Vented Exhaust Fan, Warming Drawer, Wine Cooler
Cooling
Central Air, Ceiling Fans
Interior Features
Wet Bar, Built In Features, Cedar Closets, Chandelier, Cathedral Ceilings, Dry Bar, Decorative Designer Lighting Fixtures, Double Vanity, Eat In Kitchen, Granite Counters, High Speed Internet, Kitchen Island, Open Floorplan, Pantry, Smart Home, Cable Tv, Vaulted Ceilings, Natural Woodwork, Walk In Closets, Wired For Sound
Construction
Year Built
Year Built: 2003
Home type
Single Family Residence
Architectural Style
Mediterranean, Detached
Roof
Spanish Tile
Foundation Details
Slab
Property Condition
Resale
Construction Materials
Rock, Stone, Stucco
Utilities & Energy
Fireplace Features
Bedroom, Decorative, Den, Gas, Glass Doors, Gas Log, Gas Starter, Great Room, Living Room, Masonry, Primary Bedroom, Outside
Security Features
Security System Owned, Security System, Carbon Monoxide Detectors, Fire Alarm, Security Gate
Parking Features
Additional Parking, Aggregate, Circular Driveway, Direct Access, Driveway, Electric Gate, Lighted, On Site, Oversized, Private, Garage Faces Side, Secured, Workshop In Garage, Boat, Rv Access Parking
Water Source
Public
Utilities
Natural Gas Available, Separate Meters, Water Available, Cable Available
Pool Features
Fenced, Gunite, In Ground, Outdoor Pool, Pool, Private, Pool Spa Combo, Waterfall, Water Feature
Other Features
Subdivision Name
Old Orchard Country Estate Unrec
Lot Features
Acreage, Many Trees, Sprinkler System
Patio And Porch Features
Covered
Price History
| Date | Event | Price |
|---|---|---|
08/25/2026 Source: | Price Decreased | $5,250,000 -4.55% $729/sqft |
03/02/2026 Source: | Listed for Sale | $5,500,000 $764/sqft |
03/02/2026 Source: | Off Market | $5,500,000 -11.29% $764/sqft |
08/31/2023 Source: | Listing Removed | $6,200,000 $861/sqft |

Nearby Homes
Find Homes by Property Features in Southlake, TX
Nearby New Homes For Sale

Based on information from the North Texas Real Estate Information Systems, Inc., through Nov 02, 2026, 01:45PM. Information is provided exclusively for consumers’ personal, non-commercial use. It may not be used for any purpose other than to identify prospective properties consumers may be interested in purchasing. Data is deemed reliable but is not guaranteed accurate. This website may not include listings or property addresses of sellers who have directed their listing brokers to withhold their listing or their property address from display on the Internet. ©2026 North Texas Real Estate Information Systems, Inc. All Rights Reserved.
 Advertising Broker: Michelle Brecker | Pathway To Home Realty
