Andover RE
Powered by 
- 14
- Overview
- Description
- Property Details
- Location
- Facts & Features
- Getting Around
- Nearby Homes



$2,999,900
Monthly Est:$14,932
 4 Beds
 5 Baths
4 full baths + 1 half bath
 6,369sqft
10750 Koebbe Rd, Manchester, MI 48158
$2,999,900
$14,932/moEst:
Get Pre-Approved
Single Family Residence
Built in 1994
$-- HOA
80.31 acres lot
$471/sq.ft
Description
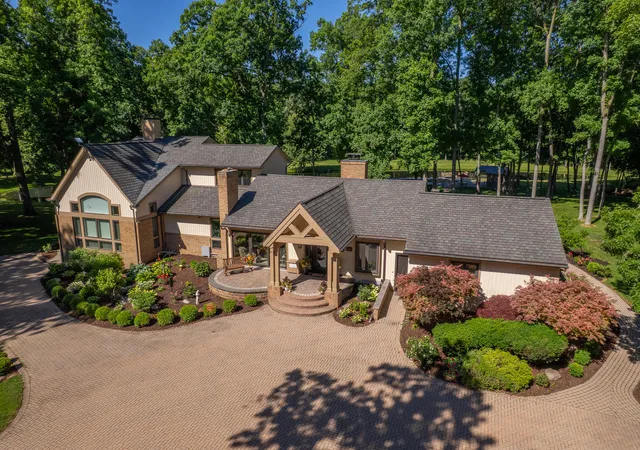
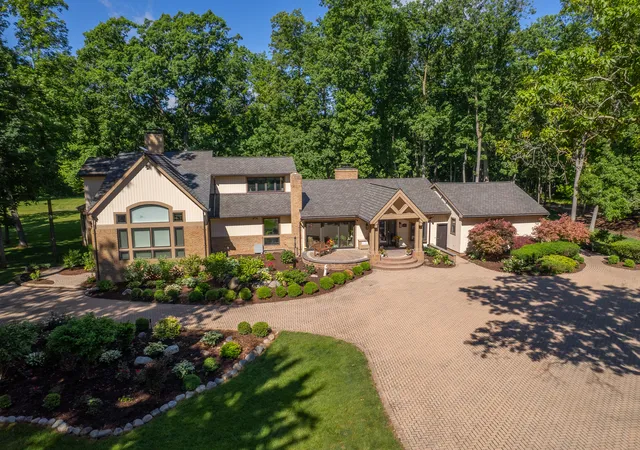
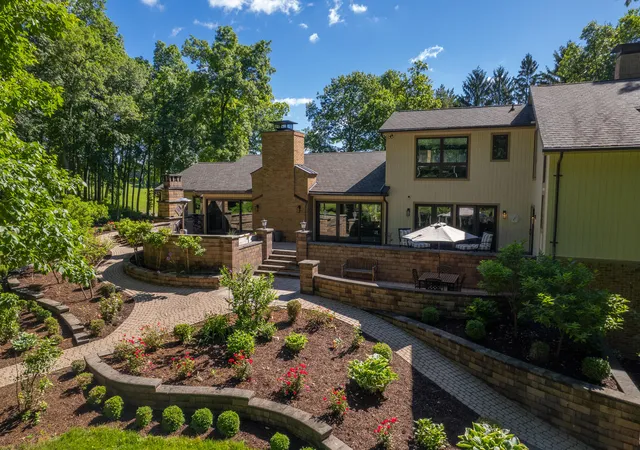
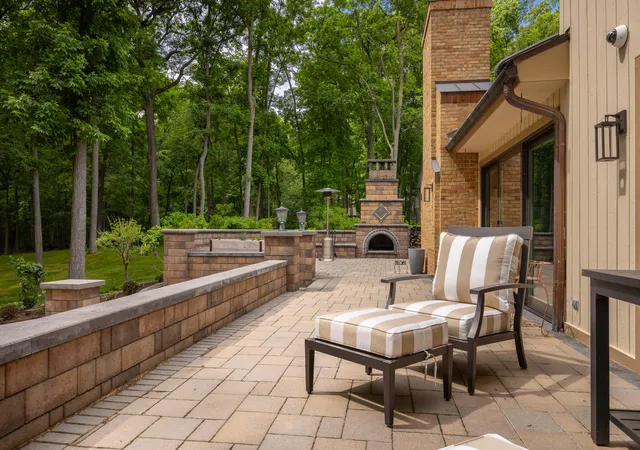
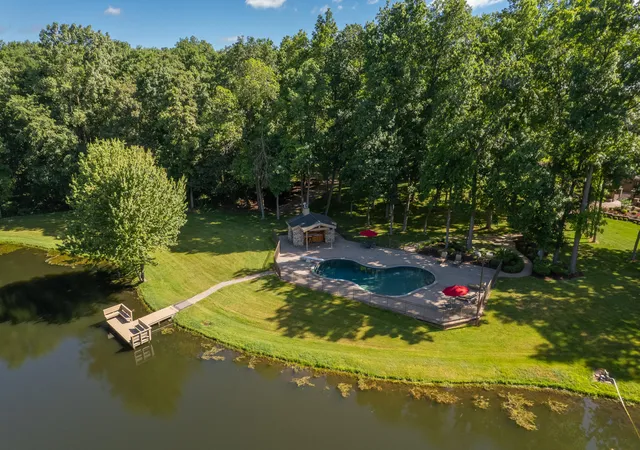
Nestled on more than 80 pristine acres of mature hardwood forest just 25 minutes from Ann Arbor, this extraordinary custom estate offers an unmatched combination of luxury, privacy, and resort-style living. A property of this caliber is rarely available and even more rarely offered with such compelling value. Designed for both grand entertaining and peaceful everyday living, the home features soaring vaulted tongue-and-groove ceilings, dramatic walls of windows, rich architectural details, and multiple stunning stone fireplaces. The recently renovated chef's kitchen is a true showpiece, appointed with Wolf and Sub-Zero appliances, quartz countertops, an oversized island, butcher-block prep station with sink, and a sun-filled breakfast nook. Upstairs, the luxurious primary suite is a private sanctuary with vaulted ceilings, a wood-burning fireplace, walk-in closet, and spa-inspired bath featuring dual vanities, soaking tub, and separate shower.The finished walkout lower level provides exceptional flexibility with a wet bar, custom built-ins, half bath, and expansive space for recreation, fitness, media, or entertaining. Outside, the estate rivals a private resort. Relax beside the saltwater in-ground pool with its fully equipped pool house, gather around the outdoor stone fireplace, or enjoy the beauty of two stocked ponds surrounded by rolling hardwoods. Additional amenities include a heated six-car garage, charming A-frame guest studio with fireplace and half bath, authentic Finnish sauna, and a barn featuring a one-of-a-kind indoor half-court basketball space. Rarely does a property offer this level of craftsmanship, recreation, and natural beauty in such a private setting. An exceptional luxury retreat where every season brings a new reason to stay home.
- Houzeo last checked: 12 minutes ago
- Listing updated: October 28, 2026 at 5:15 pm
- Listing Provided by: Nancy Paterson (734) 645-6578 | Howard Hanna Real Estate (734) 761-6600
- Source: Realcomp MLS-MI | MLS#: 81026036039

- Originating MLS: Greater Metropolitan Association of REALTORS
Property Details
Status
Active Under Contract
Type
Single Family Residence
No. of Stories
2
County
City
Neighborhood
--
Year Built
1994
HOA Fees
-
Finished Area
6,369 sqft
Lot Size
80.31 acres lot
Basement Area
- sqft
MLS Name
Realcomp MLS
MLS Number
81026036039
MLS Status
Active Backup
Days on Market
109
Cumulative Days on Market
70

Continue Your Journey in App
Find your dream home, receive real-time updates, and many more!
Continue Your Journey in App
Find your dream home, receive real-time updates, and many more!
Location
Facts & Features
Rooms
Bedrooms & bathrooms
Bedrooms: 4
Bathrooms: 5
Interior
Flooring
Carpet, Ceramic Tile, Stone, Wood
Sewer
Septic Tank
Cooling
Central Air
Window Features
Garden Windows, Insulated Windows, Screens
Appliances
Built In Gas Oven, Bar Fridge, Dishwasher, Disposal, Double Oven, Dryer, Humidifier, Iron Water Filter, Microwave, Refrigerator, Range, Washer, Water Purifier
Heating
Forced Air, Propane
Exterior Features
Garden
Interior Features
Pantry, Vaulted Ceilings, Window Treatments
Construction
Year Built
Year Built: 1994
Home type
Single Family Residence
Construction Materials
Brick, Stone, Wood Siding
Foundation Details
Basement
Roof
Asphalt, Shingle
Architectural Style
Contemporary
Utilities & Energy
Security Features
Closed Circuit Cameras, Fire Alarm, Security System, Smoke Detectors
Fireplace Features
Family Room, Living Room, Master Bedroom, Wood Burning
Utilities
Cable Connected
Parking Features
Concrete, Garage Door Opener, Paver Block, Paved, Garage Faces Rear, Garage Faces Side
Basement
Bath Stubbed, Finished, Full, Sump Pump, Walk Out Access
Pool Features
In Ground, Outdoor Pool
Laundry Features
Laundry Room, Lower Level
Water Source
Well
Other Features
Patio And Porch Features
Other, Patio, Porch, Terrace
Lot Features
Decorative Pond, Landscaped Ground Cover, Sprinklers, Terraced Yard, Wooded
Price History
| Date | Event | Price |
|---|---|---|
10/28/2026 Source: | Contingent (Active Under Contract) | $2,999,900 $471/sqft |
09/23/2026 Source: | Listed for Sale | $2,999,900 -6.25% $471/sqft |
08/20/2026 Source: | Price Decreased | $3,200,000 -11.11% $502/sqft |
06/30/2026 Source: | Listed for Sale | $3,600,000 $565/sqft |


Nearby Homes
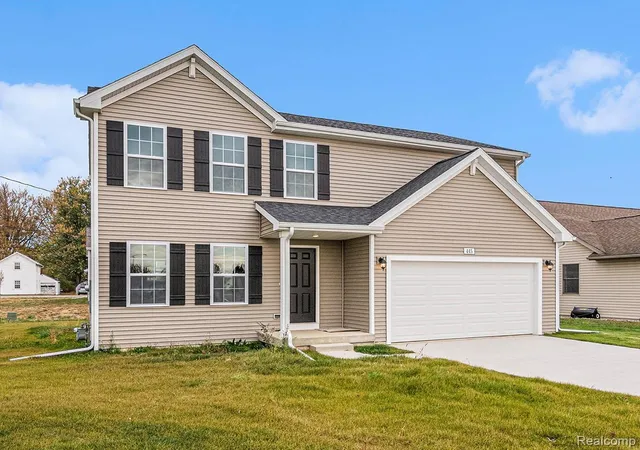
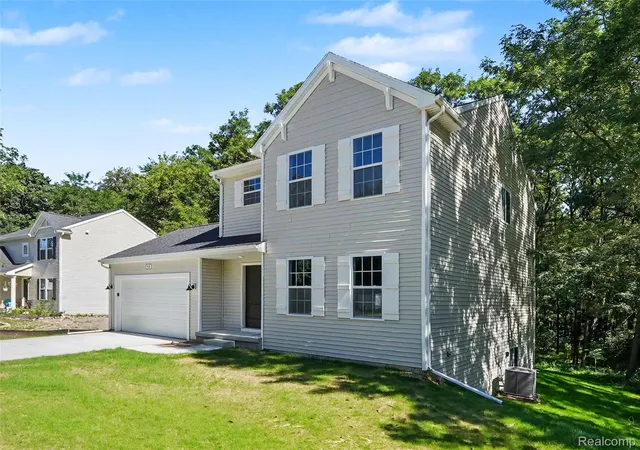
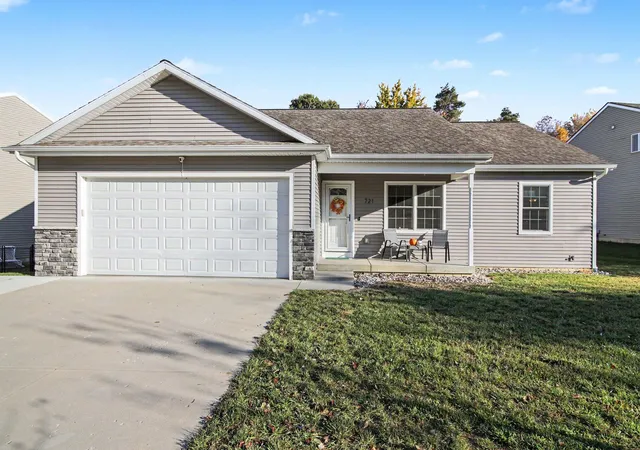
Find Homes by Property Features in Manchester, MI
Nearby New Homes For Sale


Based on information from the Board/Association of REALTORS® (alternatively, from the Realcomp II Ltd. MLS) through Nov 02, 2026, 07:45AM. All information provided is deemed reliable, but is not guaranteed to be accurate and should be independently verified. IDX provided courtesy of Realcomp II Ltd. via Andover Real Estate & Houzeo, Copyright 2026 Realcomp II Ltd. Shareholders Any use of search facilities of data on the site, other than by a consumer looking to purchase real estate, is prohibited. IDX information is provided exclusively for consumers' personal, noncommercial use and may not be used for any purpose other than to identify prospective properties consumers may be interested in purchasing. The accuracy of all information, regardless of source, is not guaranteed or warranted. All information should be independently verified. Listing Information presented by local MLS brokerage: Andover Real Estate, local REALTOR®- Scott Rubin - (248)206-3666 . Any use of search facilities of data on the site, other than by a consumer looking to purchase real estate, is prohibited. © 2024 Realcomp II Ltd. MLS. All Rights Reserved.
 Advertising Broker: Andover Real Estate | Andover Real Estate
