Andover RE
Powered by 
- 1
- Overview
- Description
- Property Details
- Location
- Facts & Features
- Getting Around
- Nearby Homes
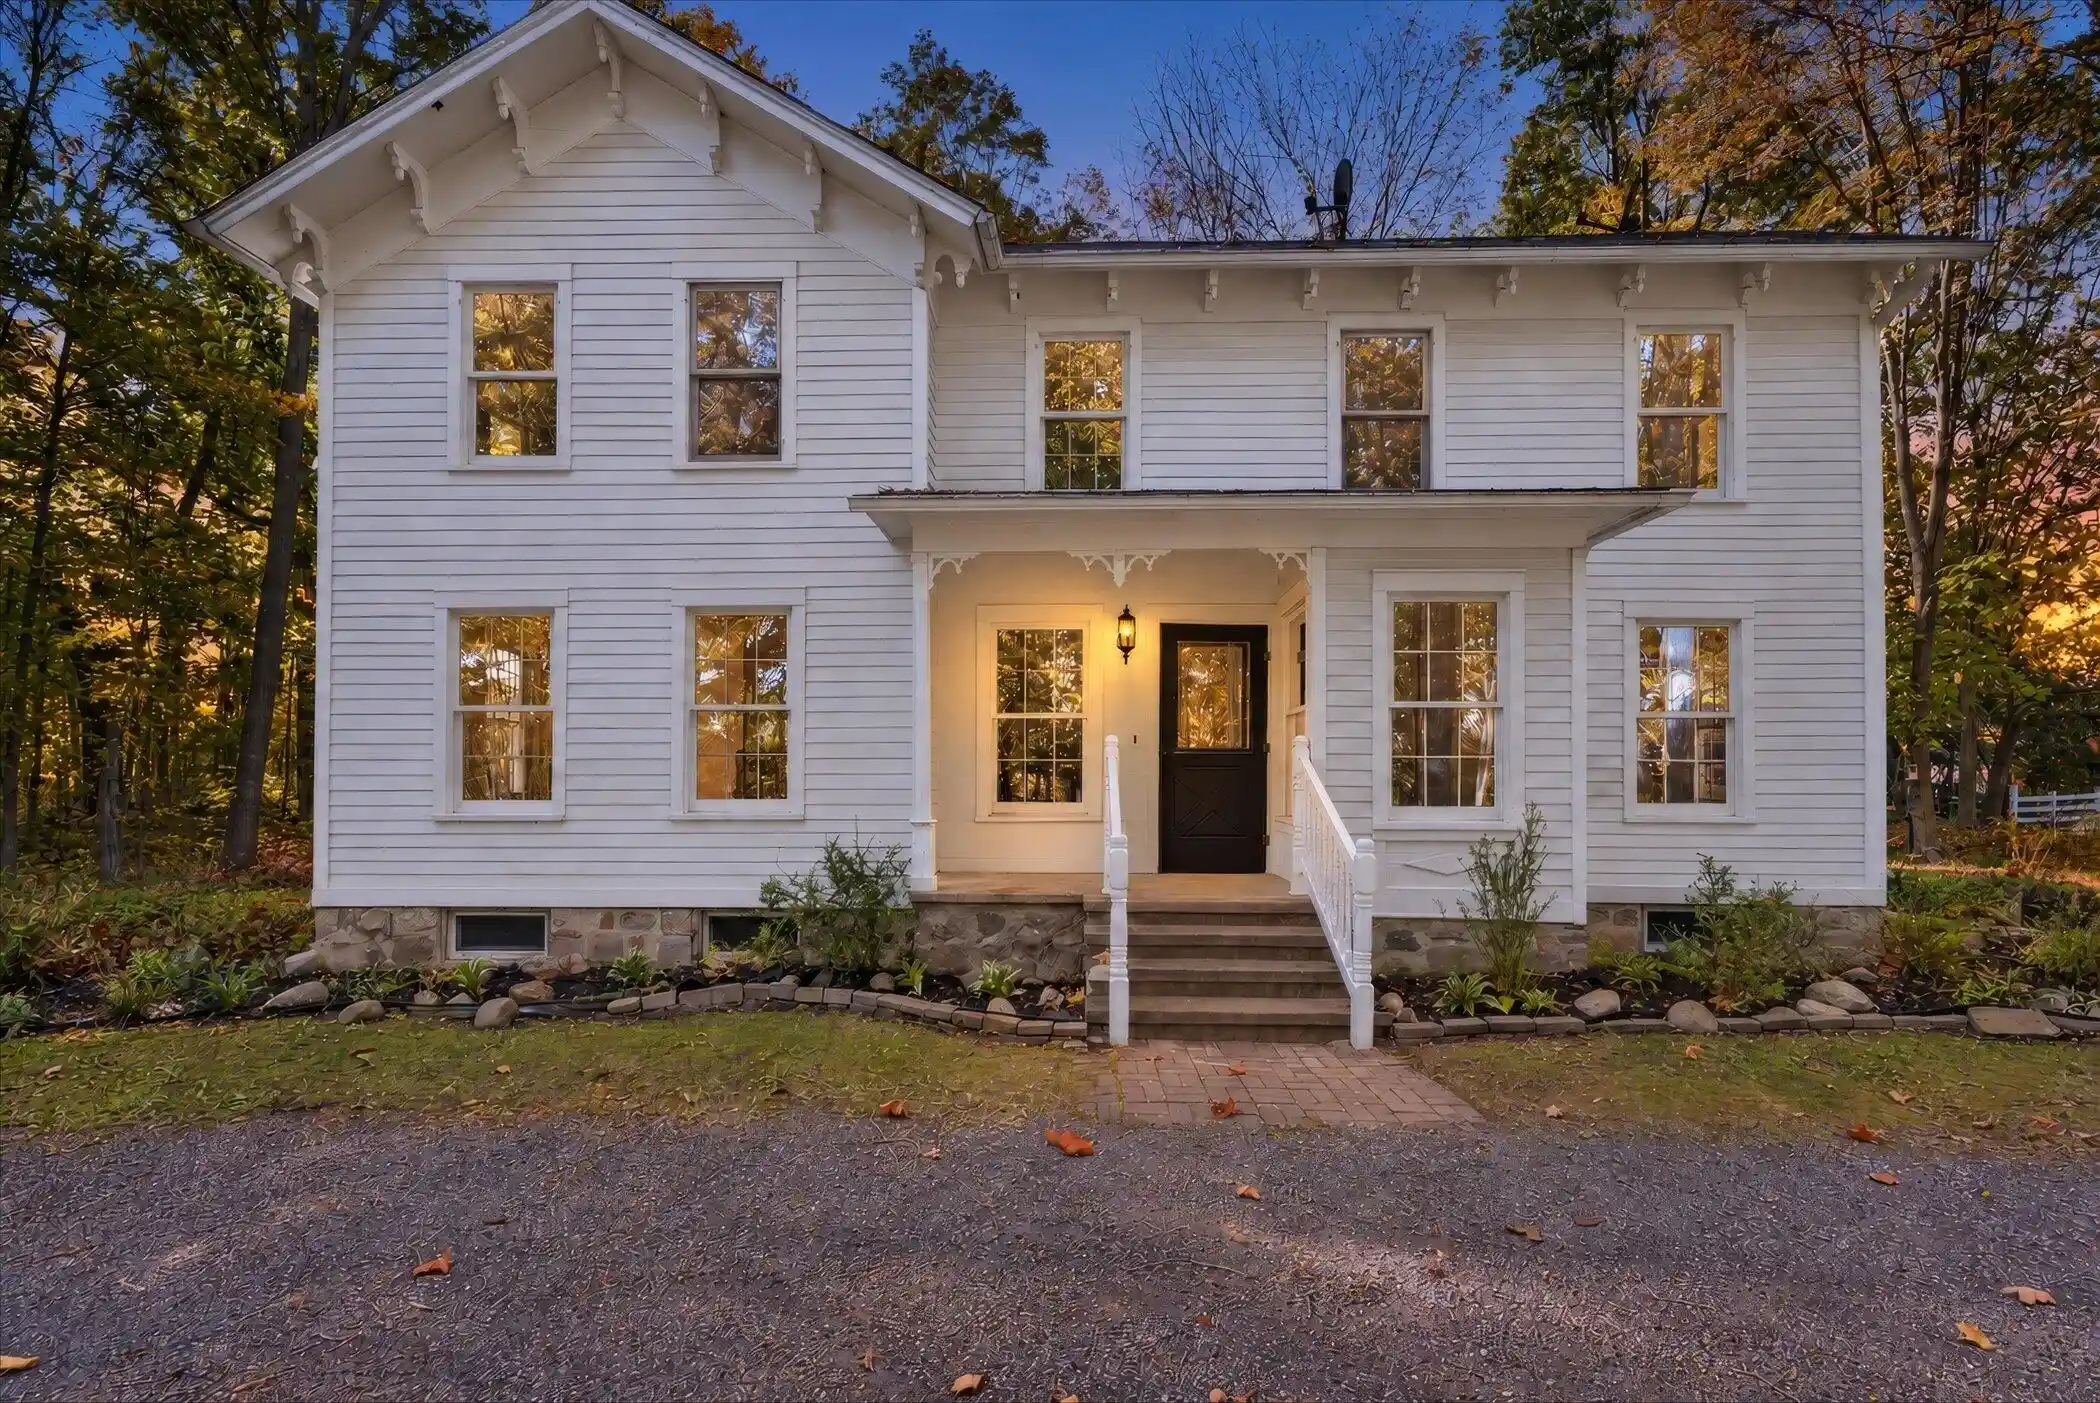


Street View
$825,000
Monthly Est:$4,106
 4 Beds
 3 Baths
3 full baths
 2,700sqft
14734 Schleweis Rd, Manchester, MI 48158
$825,000
$4,106/moEst:
Get Pre-Approved
Single Family Residence
Built in 1861
$-- HOA
33.54 acres lot
$306/sq.ft
Description
Step onto 33.54 acres of breathtaking rolling woodlands and open, pristine grasslands at 14734 Schleweis Road, where historic character meets modernity. Built in 1861 by John English and held by only two families across its rich history, this remarkable farmstead offers an extraordinary blend of heritage and tranquility. When purchased by current owners, the home underwent a complete, top-to-bottom renovation, updating every core system--including all new wiring, plumbing, windows, mechanicals, whole house generator, modern baths, and an updated kitchen--and has been impeccably maintained ever since. Custom brick and stonework greet you at the street. As you drive up the large horse shoe drive and to the front of the estate, under the shaded canopy of mature trees, you feel like you just experienced a master class in "arriving". Spanning 2,700 square feet, the residence opens into a large, welcoming entry hall featuring a classic box bay window, situated beside a main-floor bedroomand a formal living room adorned with original historic trim. Toward the back, a spacious eat-in kitchen sits adjacent to the laundry room and a full main-floor bathroom. The focal point of the main level is an extra-large family room anchored by a magnificent, hand-cut rock fireplace. From here, French doors open directly to a covered porch with a porch swing overlooking the peaceful tree-lined hills. Upstairs, the large primary suite features a walk-in closet and dedicated primary bathroom, while two additional bedrooms share a full Jack-and-Jill bath. Outside, ten well-preserved original outbuildings offer limitless possibilities for livestock, equestrian use, workshop spaces, or hobby farming. The diverse natural landscape is crisscrossed with private walking trails and framed by historic rows of maple trees planted over 150 years ago. Comprising two distinct parcels, the property provides the added benefit of a second buildable lot for a future guest house, barn, or separate residence. Tucked away in a serene countryside setting,
- Houzeo last checked: 5 minutes ago
- Listing updated: October 24, 2026 at 7:59 am
- Listing Provided by: Jaimie Schmidt (734) 660-6561 | Red Barn Realty LLC (734) 881-9300
- Source: Realcomp MLS-MI | MLS#: 81026055983

- Originating MLS: Greater Metropolitan Association of REALTORS
Property Details
Status
Active
Type
Single Family Residence
No. of Stories
2
County
City
Neighborhood
--
Year Built
1861
HOA Fees
-
Finished Area
2,700 sqft
Lot Size
33.54 acres lot
Basement Area
- sqft
MLS Name
Realcomp MLS
MLS Number
81026055983
MLS Status
Active
Days on Market
8
Cumulative Days on Market
3

Continue Your Journey in App
Find your dream home, receive real-time updates, and many more!
Continue Your Journey in App
Find your dream home, receive real-time updates, and many more!
Location
Facts & Features
Rooms
Bedrooms & bathrooms
Bedrooms: 4
Bathrooms: 3
Interior
Cooling
Ceiling Fans, Central Air
Appliances
Dishwasher, Disposal, Dryer, Microwave, Oven, Refrigerator, Range, Washer
Heating
Forced Air, Propane, Wood
Sewer
Septic Tank
Flooring
Carpet, Ceramic Tile, Wood
Construction
Year Built
Year Built: 1861
Home type
Single Family Residence
Architectural Style
Farmhouse, Historic
Foundation Details
Crawl Space, Partial Basement
Roof
Asphalt
Construction Materials
Vinyl Siding, Wood Siding
Utilities & Energy
Fireplace Features
Family Room
Basement
Partial
Parking Features
Detached, Gravel
Laundry Features
Main Level, Sink
Water Source
Well
Utilities
Phone Available, Phone Connected
Other Features
Lot Features
Corner Lot, Hilly Ravine, Wooded
Patio And Porch Features
Covered, Other, Patio
Price History
| Date | Event | Price |
|---|---|---|
10/24/2026 Source: | Listed for Sale | $825,000 $306/sqft |
10/21/2026 Source: | Coming Soon | $825,000 +312.71% $306/sqft |
05/23/2024 Source: | Sold | $199,900 -11.16% $74/sqft |
05/23/2024 Source: | Price Increased | $225,000 +12.56% $83/sqft |
12/26/2023 Source: | Listing Removed | $199,900 $74/sqft |


Show more
Nearby Homes



Find Homes by Property Features in Manchester, MI
Nearby New Homes For Sale


Based on information from the Board/Association of REALTORS® (alternatively, from the Realcomp II Ltd. MLS) through Oct 30, 2026, 12:15AM. All information provided is deemed reliable, but is not guaranteed to be accurate and should be independently verified. IDX provided courtesy of Realcomp II Ltd. via Andover Real Estate & Houzeo, Copyright 2026 Realcomp II Ltd. Shareholders Any use of search facilities of data on the site, other than by a consumer looking to purchase real estate, is prohibited. IDX information is provided exclusively for consumers' personal, noncommercial use and may not be used for any purpose other than to identify prospective properties consumers may be interested in purchasing. The accuracy of all information, regardless of source, is not guaranteed or warranted. All information should be independently verified. Listing Information presented by local MLS brokerage: Andover Real Estate, local REALTOR®- Scott Rubin - (248)206-3666 . Any use of search facilities of data on the site, other than by a consumer looking to purchase real estate, is prohibited. © 2024 Realcomp II Ltd. MLS. All Rights Reserved.
 Advertising Broker: Andover Real Estate | Andover Real Estate
