Realty Solution
Powered by 
- 21
- Overview
- Description
- Property Details
- Location
- Facts & Features
- Getting Around
- Nearby Homes


Listed by: SHERI COMEAU (760) 792-7003 DRE #02002230 | REDFIN (951) 472-2842
$680,000
Monthly Est:$3,385
 3 Beds
 2 Baths
2 full baths
 1,428sqft
10760 Starlight Ct, Riverside, CA 92505
$680,000
$3,385/moEst:
Get Pre-Approved
Single Family Residence
Built in 1963
$-- HOA
7,405 sqft lot
$476/sq.ft
Description
Immaculately maintained and remodeled, this beautiful home is ideally located in the desirable La Sierra neighborhood. Offering comfort, functionality, and convenience, the property features wonderful curb appeal with a private corner lot and ample parking. Inside, a tasteful design with laminate wood flooring complements the bright, open layout. Recent improvements include a newer water heater, HVAC system, plumbing, interior and exterior paint, and roof certification, providing added peace of mind.
The spacious living room features a cozy fireplace and flows seamlessly into the dining area and kitchen, creating a welcoming space for everyday living and entertaining. The thoughtfully designed, modernized kitchen is equipped with a center island, abundant cabinetry, stainless steel appliances, and a pantry. A door from the dining area opens to a large patio, spacious backyard, and storage shed, providing excellent space for outdoor dining and relaxation.
The home offers three bedrooms and two bathrooms, including a generous primary suite with a mirrored-door closet and an en-suite bathroom featuring a spa shower. Conveniently located near schools, the 91 Freeway, and shopping at Galleria at Tyler, the property also provides easy access to Northgate Gonzalez Market, Costco, Walmart, and Kaiser Permanente. With its desirable location, thoughtful updates, and versatile living spaces, this home presents an excellent opportunity in Riverside.
- Houzeo last checked: 1 hour ago
- Listing updated: October 26, 2026 at 11:07 pm
- Source: California Regional MLS-CA | MLS#: OC26186661

Property Details
Status
Active
Type
Single Family Residence
No. of Stories
1
County
City
Neighborhood
Year Built
1963
HOA Fees
-
Finished Area
1,428 sqft
Lot Size
7,405 sqft lot
Basement Area
- sqft
MLS Name
California Regional MLS
MLS Number
OC26186661
MLS Status
Active
Days on Market
51
Cumulative Days on Market
41

Continue Your Journey in App
Find your dream home, receive real-time updates, and many more!
Continue Your Journey in App
Find your dream home, receive real-time updates, and many more!
Location
Facts & Features
Rooms
Bedrooms & bathrooms
Bedrooms: 3
Bathrooms: 2
Interior
Flooring
See Remarks
Window Features
Blinds, Double Pane Windows
Interior Features
Breakfast Bar, Ceiling Fans, Open Floorplan, Recessed Lighting, Storage, Unfurnished
Heating
Forced Air
Cooling
Central Air
Appliances
Dishwasher, Gas Oven, Gas Range, Microwave
Sewer
Public Sewer
Construction
Year Built
Year Built: 1963
Home type
Single Family Residence
Architectural Style
Ranch
Roof
Composition
Utilities & Energy
Pool Features
None
Electric
Electricity On Property
Laundry Features
In Garage
Fireplace Features
Living Room
Parking Features
Concrete, Door Single, Driveway, Garage Faces Front, Garage, Paved
Water Source
Public
Utilities
Electricity Available, Electricity Connected
Other Features
Lot Features
Back Yard, Cul De Sac, Front Yard, Street Level
Community Features
Curbs, Suburban, Sidewalks
Price History
| Date | Event | Price |
|---|---|---|
09/28/2026 Source: | Price Increased | $695,000 +2.21% $487/sqft |
09/15/2026 Source: | Listed for Sale | $680,000 -8.11% $476/sqft |
09/15/2026 Source: | Price Increased | $740,000 +19.35% $518/sqft |
11/08/2024 Source: | Price Increased | $620,000 +70.80% $434/sqft |
08/22/2017 Source: | Price Increased | $363,000 +1.68% $254/sqft |

Show more
Nearby Homes
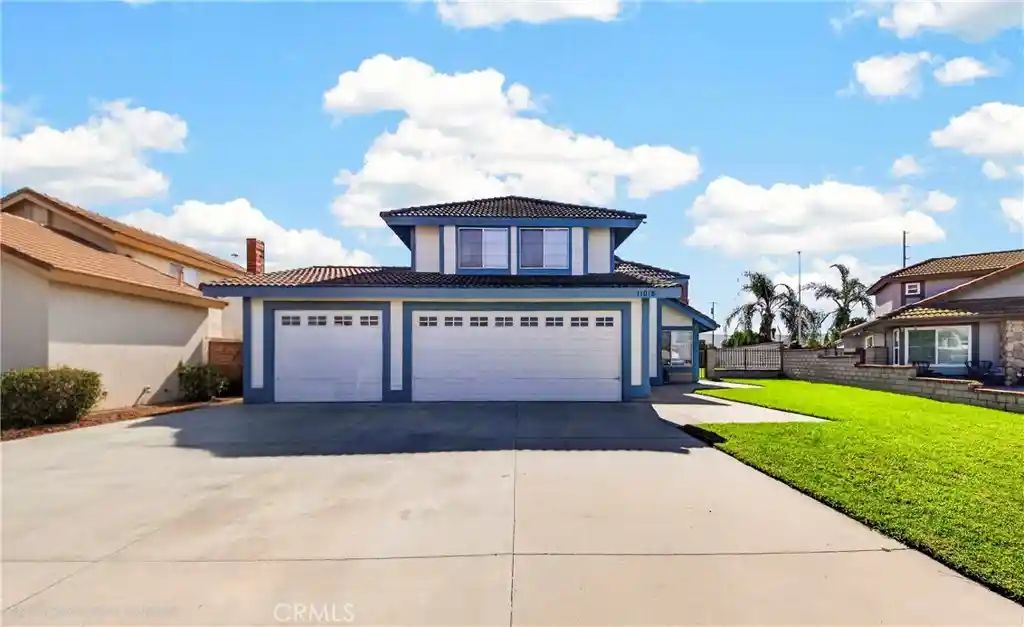
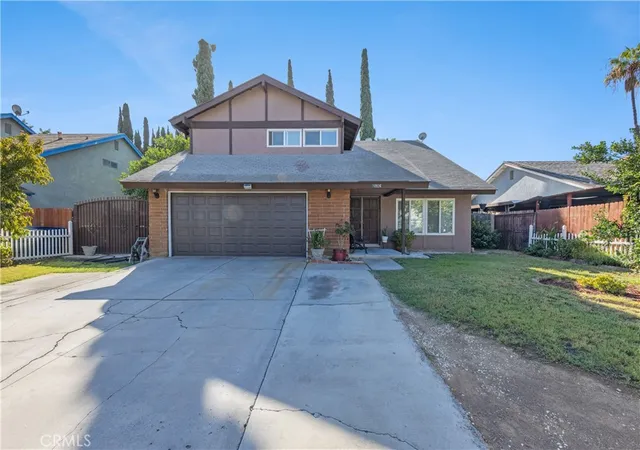
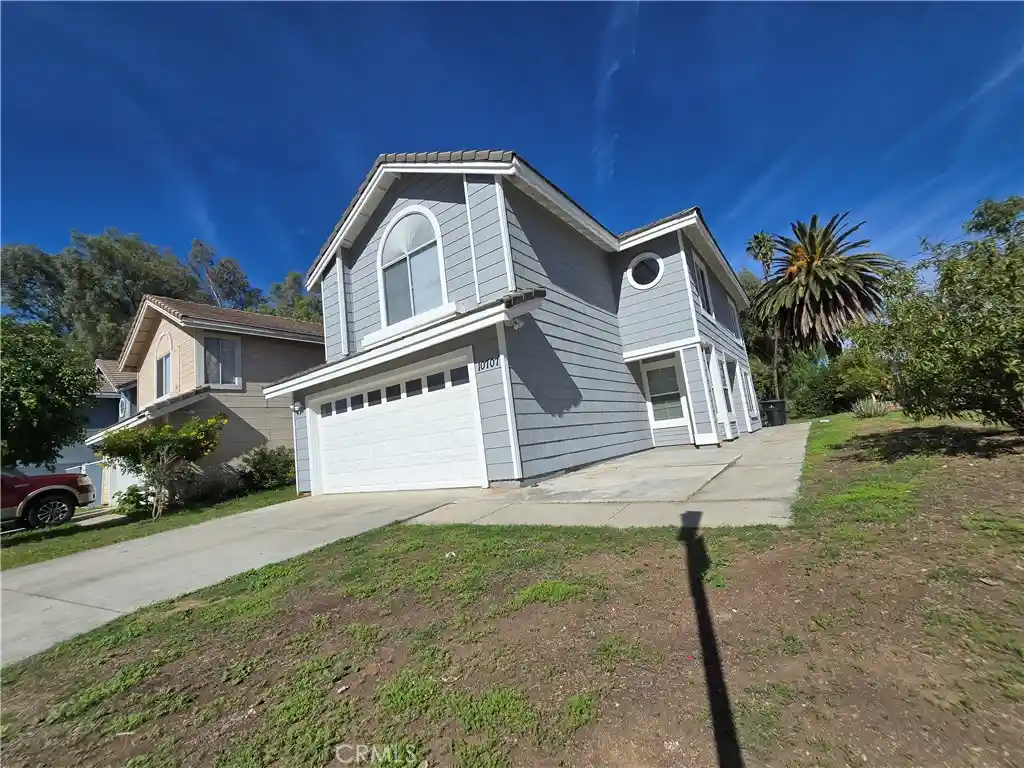
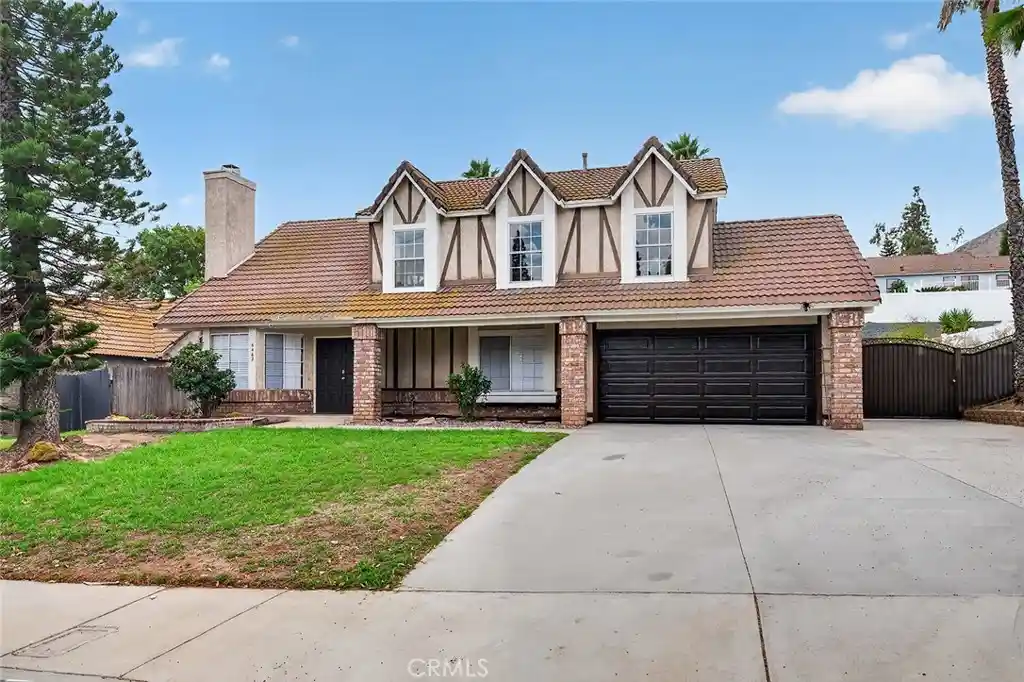
Find Homes by Property Features in Riverside, CA


Based on information from California Regional Multiple Listing Service, Inc. as of Nov 05, 2026, 12:45PM and /or other sources. All data, including all measurements and calculations of area, is obtained from various sources and has not been, and will not be, verified by broker or MLS. All information should be independently reviewed and verified for accuracy. Properties may or may not be listed by the office/agent presenting the information. Information being provided is for consumers’ personal, non-commercial use and may not be used for any purpose other than to identify prospective properties consumers may be interested in purchasing. This website may not include listings or property addresses of sellers who have directed their listing brokers to withhold their listing or their property address from display on the Internet. © 2026 California Regional Multiple Listing Service. All Rights Reserved.
 Advertising Broker: William Johnson DRE #01463271 | William Johnson Brokerage
