- Overview
- Description
- Property Details
- Location
- Facts & Features
- Getting Around
- Nearby Homes


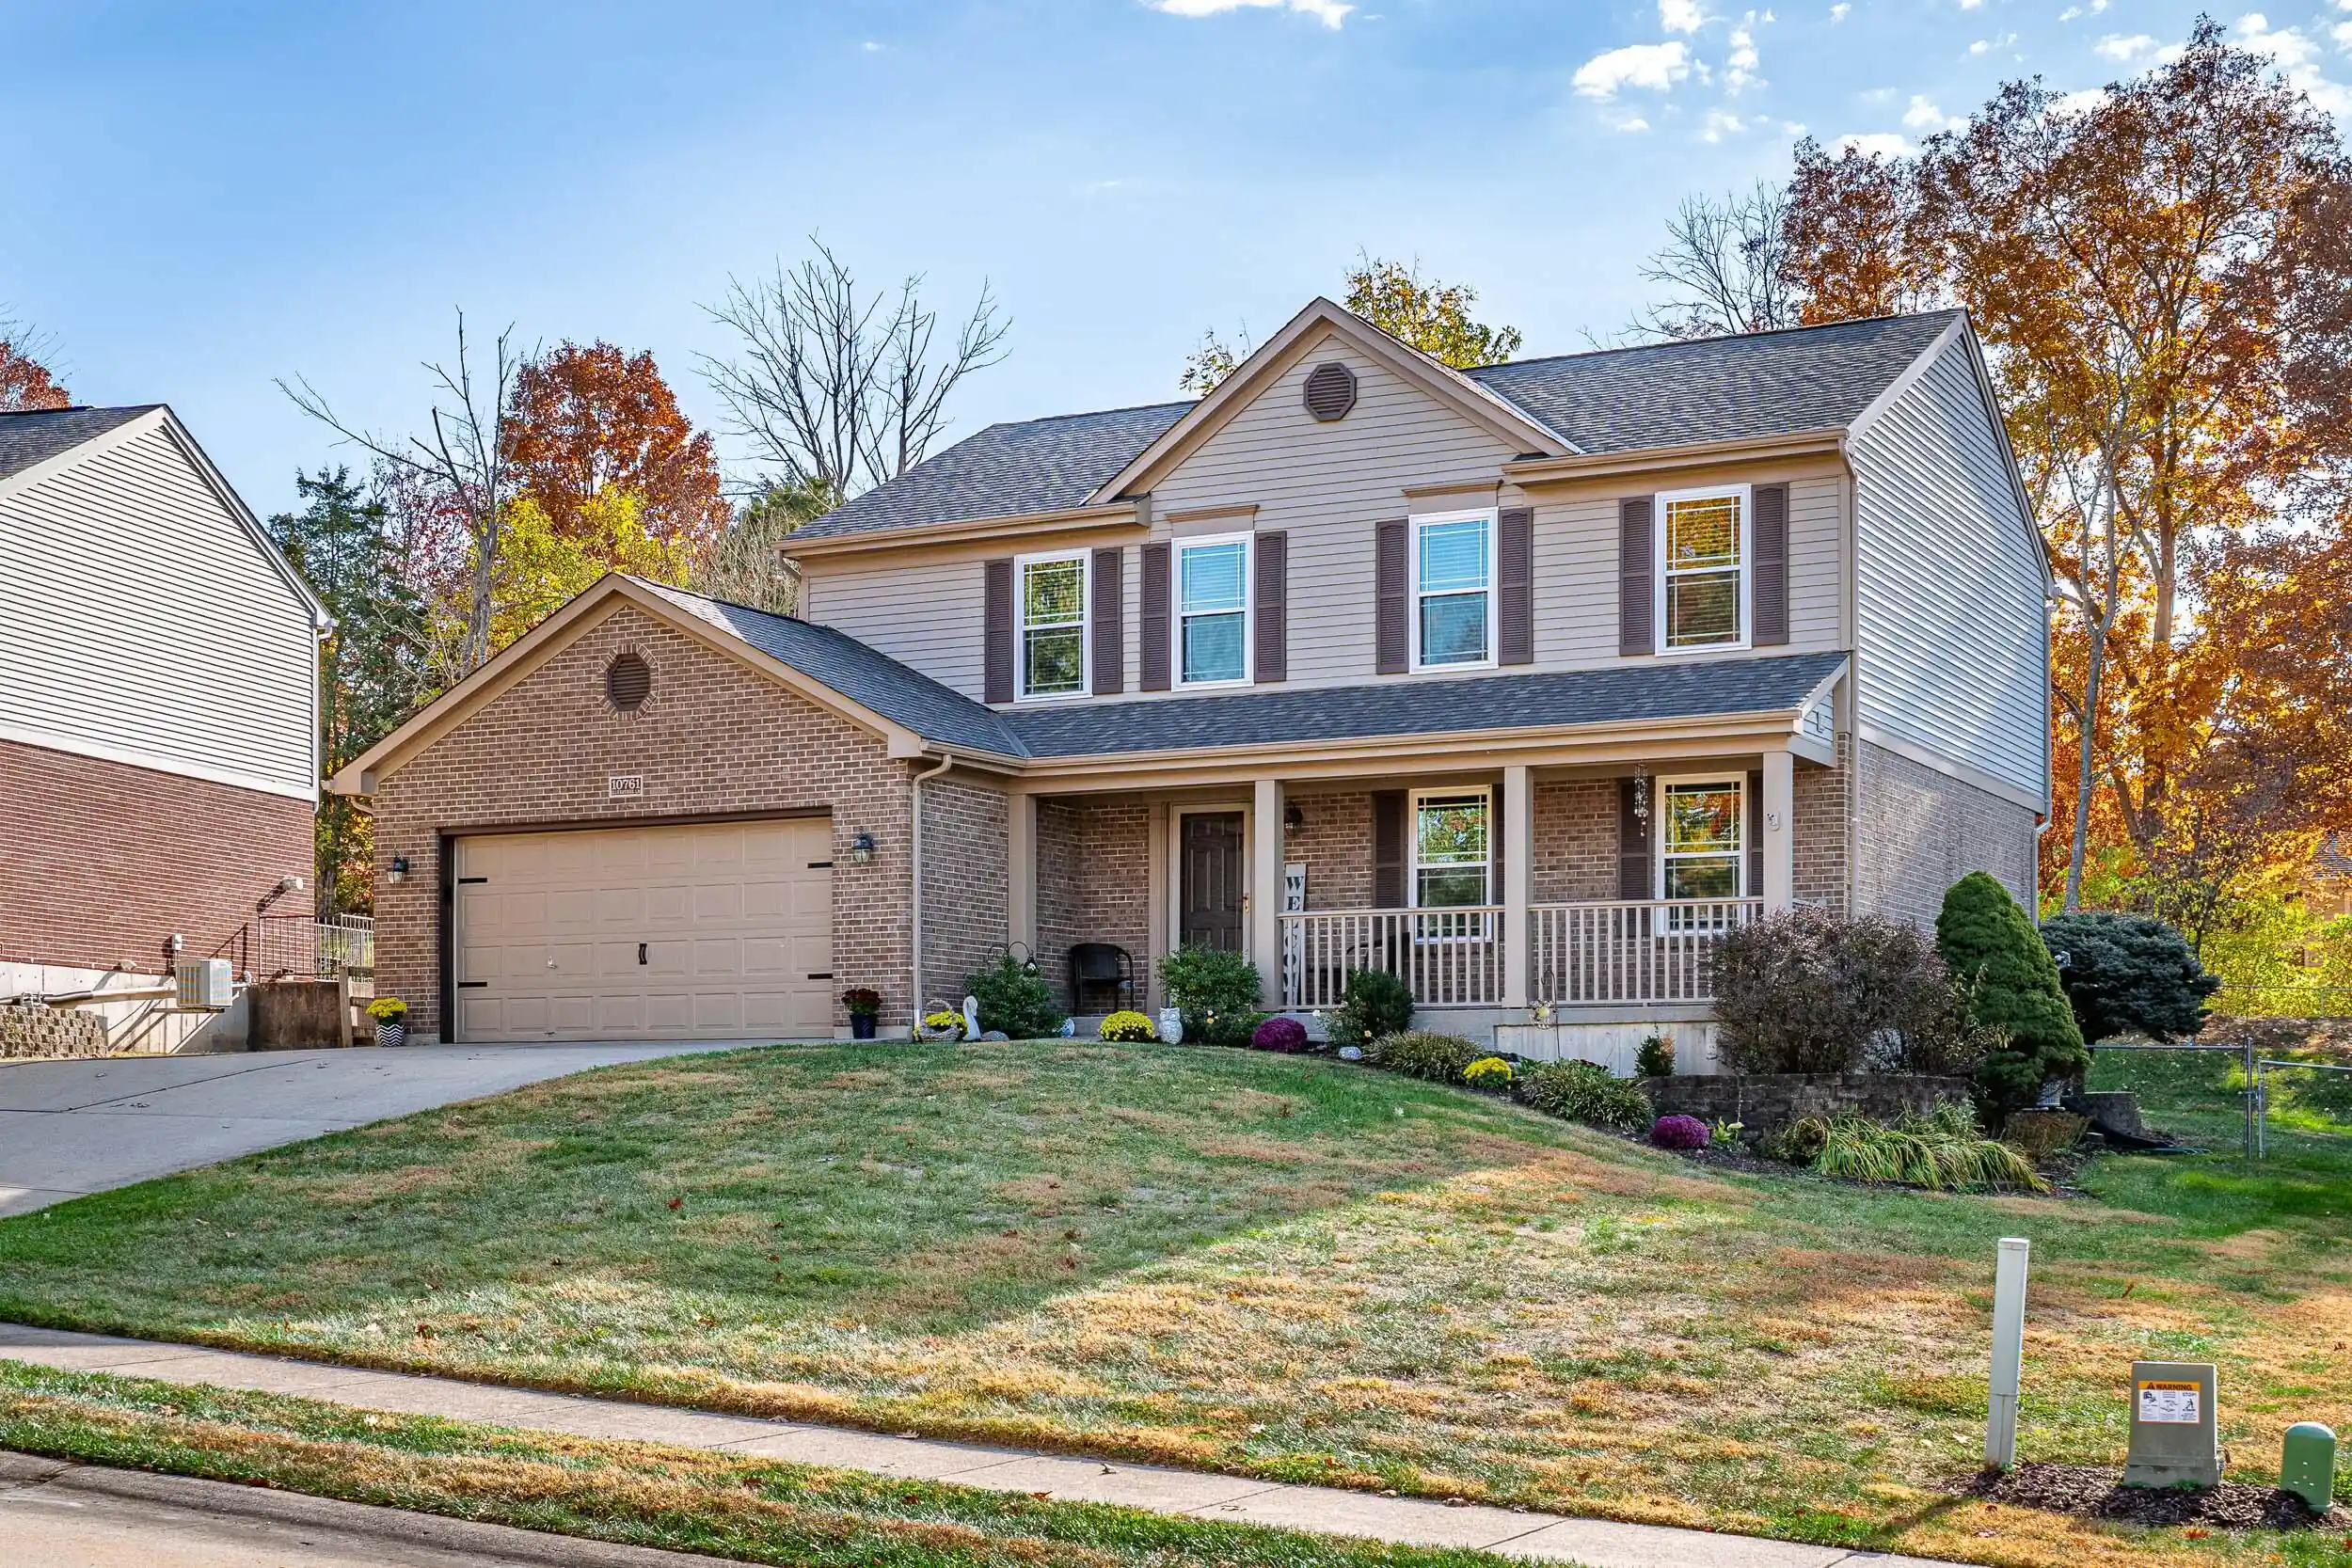


$385,000
Monthly Est:$1,916
 3 Beds
 4 Baths
2 full baths + 2 half baths
 2,483sqft
10761 Silvertree Ln, Independence, KY 41051
$385,000
$1,916/moEst:
Get Pre-Approved
Single Family Residence
Built in 2000
$-- HOA
0.29 acre lot
$155/sq.ft
Description
Custom built by Arlinghaus Builders and cared for by its original owner, 10761 Silvertree Lane sits on a quiet cul-de-sac at the back of Forest Run. A covered front porch welcomes you to this two-story brick home. Inside, an entry hall with a generous coat closet leads you to the living room, anchored by a brick fireplace. The dining area flows into the eat-in kitchen, which offers island seating, stainless steel appliances, and a large pantry. On the other side of the main level, a family room provides a comfortable space for hosting. The laundry room adds a utility sink and room to hang clothing. Upstairs, the primary suite features a walk-in closet plus a linen closet, along with an ensuite full bath with a double vanity and a jetted soaking tub with shower. Two additional bedrooms and a full guest bathroom complete the upper level. The finished lower level extends the living space with a recreation area, a built-in office space, a second family room with a gas fireplace, a half bath, and storage with built-in shelving. Outside, the fenced backyard features a large concrete patio, a 10×12 storage shed built on site, and double gates on both sides of the home. Ideally located near local parks, dining, shopping, and schools, this home is ready to welcome its next chapter.
- Houzeo last checked: 2 minutes ago
- Listing updated: October 30, 2026 at 3:29 pm
- Listing Provided by: Jason Farabee (502) 649-5181 DRE #276464 | The Agency Louisville
- Source: Northern Kentucky Multiple Listing Service | MLS#: 647999

Property Details
Status
Active
Type
Single Family Residence
No. of Stories
-
County
City
Neighborhood
--
Year Built
2000
HOA Fees
-
Finished Area
2,483 sqft
Lot Size
0.29 acre lot
Basement Area
- sqft
MLS Name
Northern Kentucky Multiple Listing Service
MLS Number
647999
MLS Status
Active
Days on Market
1
Open House

Continue Your Journey in App
Find your dream home, receive real-time updates, and many more!
Continue Your Journey in App
Find your dream home, receive real-time updates, and many more!
Location
Facts & Features
Rooms
Bedrooms & bathrooms
Bedrooms: 3
Bathrooms: 4
Interior
Appliances
Electric Oven, Electric Range, Dishwasher, Disposal, Dryer, Microwave, Refrigerator, Washer
Heating
Natural Gas, Forced Air
Sewer
Public Sewer
Interior Features
Walk In Closet(s), Storage, Pantry, Eat In Kitchen, Ceiling Fan(s)
Cooling
Central Air
Window Features
Double Hung
Construction
Year Built
Year Built: 2000
Home type
Single Family Residence
Roof
Shingle
Property Condition
Existing Structure
Architectural Style
Traditional
Foundation Details
Poured Concrete
Construction Materials
Brick Veneer, Aluminum Siding, Vinyl Siding
Utilities & Energy
Water Source
Public
Electric
220 Volts, 200+ Amp Service
Fireplace Features
Blower Fan, Brick, Gas
Parking Features
Attached, Driveway, Garage, Garage Door Opener, Garage Faces Front
Laundry Features
Laundry Room, Main Level
Basement
Fireplace(s), Other, Full, Finished, Storage Space
Security Features
Smoke Detector(s)
Utilities
Cable Available, Natural Gas Available, Sewer Available, Water Available
Other Features
Patio And Porch Features
Patio, Porch
Subdivision Name
Forest Run
Lot Features
Cul De Sac
Price History
| Date | Event | Price |
|---|---|---|
10/30/2026 Source: | Listed for Sale | $385,000 $155/sqft |

Nearby Homes



Find Homes by Property Features in Independence, KY
Nearby New Homes For Sale

Based on information from the Northern Kentucky Multiple Listing Service, Inc. through Oct 30, 2026, 09:45PM. Information is provided exclusively for consumers’ personal, non-commercial use. It may not be used for any purpose other than to identify prospective properties that consumers may be interested in purchasing. The data is deemed reliable but is not guaranteed accurate by the MLS. This website may not include listings or property addresses of sellers who have directed their listing brokers to withhold their listing or their property address from display on the Internet. © 2026 Northern Kentucky Multiple Listing Service, Inc. All Rights Reserved.
 Advertising Broker: Donna Mink | Mink Realty
