
- Overview
- Description
- Property Details
- Location
- HOA Management
- Facts & Features
- Getting Around
- Nearby Homes
 3D Tour


$419,000
Monthly Est:$2,086
 2 Beds

2 full baths
 1,283sqft
10764 Villager Rd #C, Dallas, TX 75230
$419,000
$2,086/moEst:
Condominium
Built in 1969
$903/mo HOA
11.31 acres lot
$327/sq.ft
Description
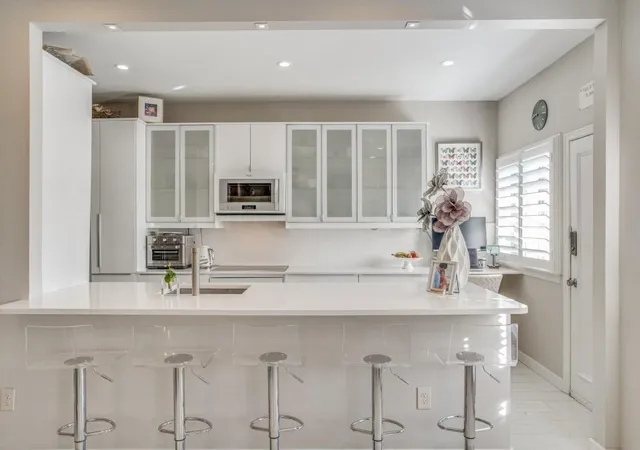
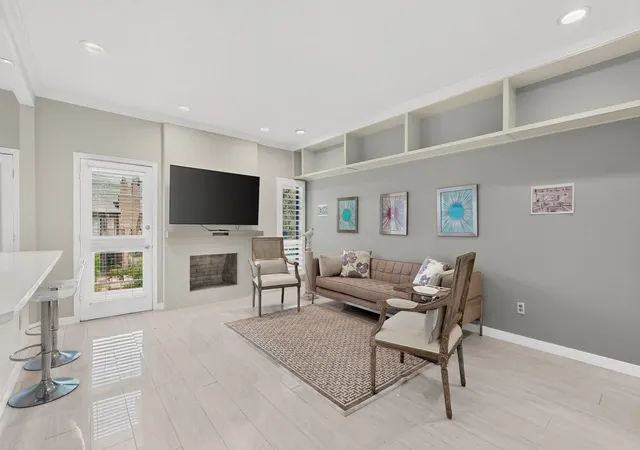
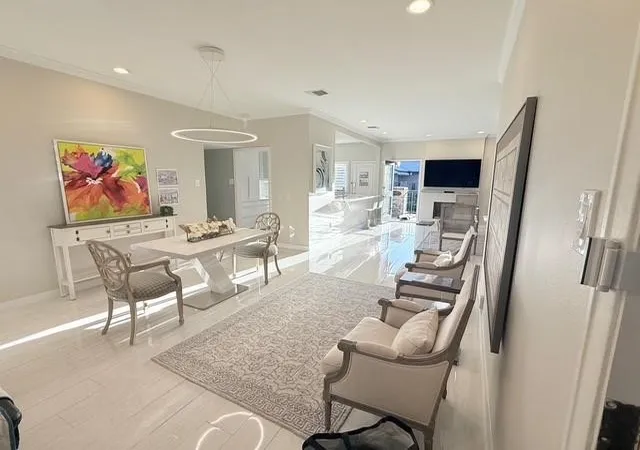
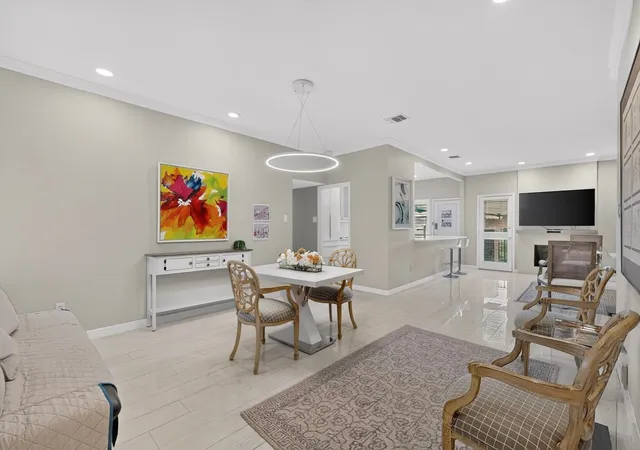
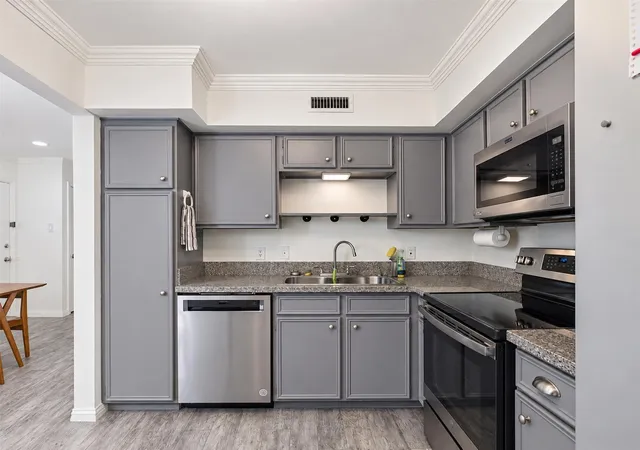
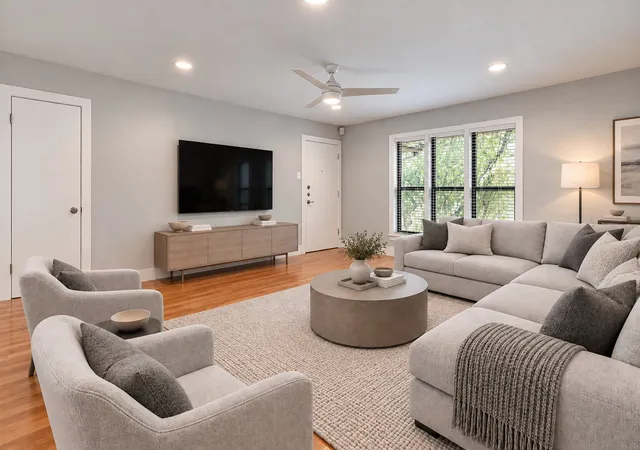
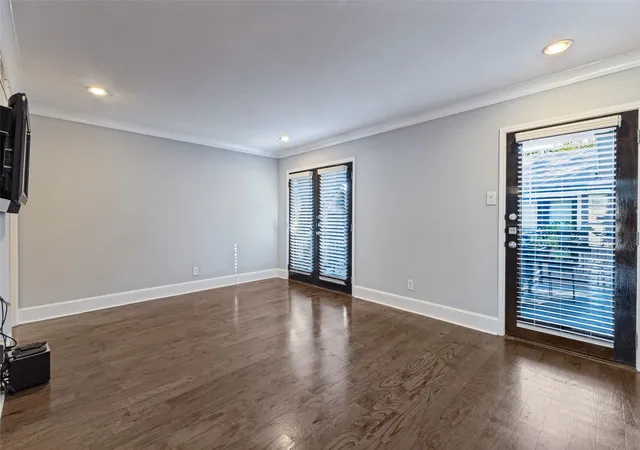
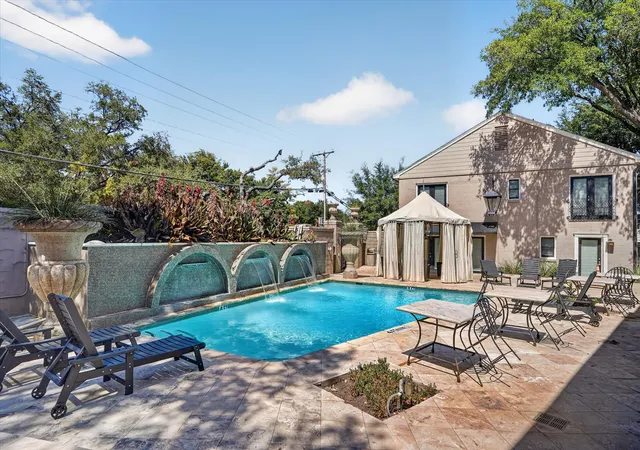
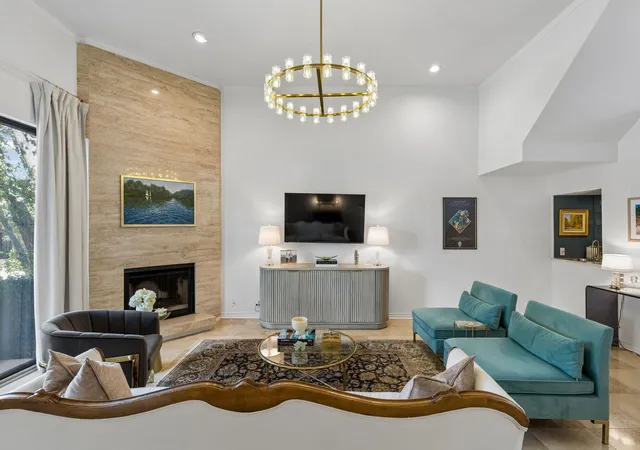
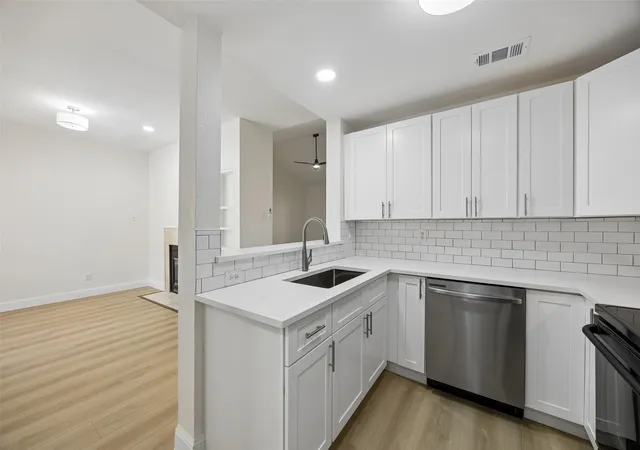
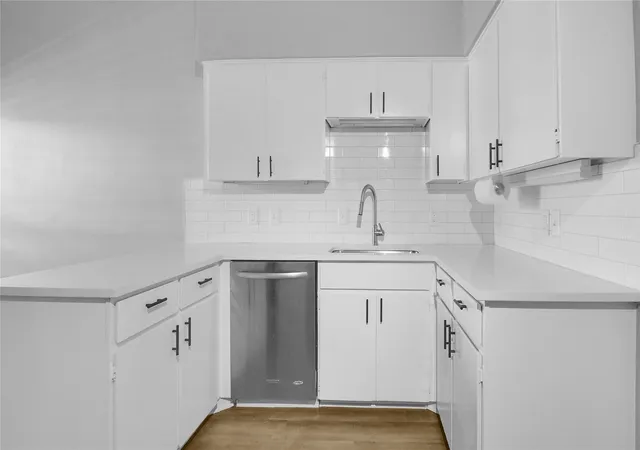
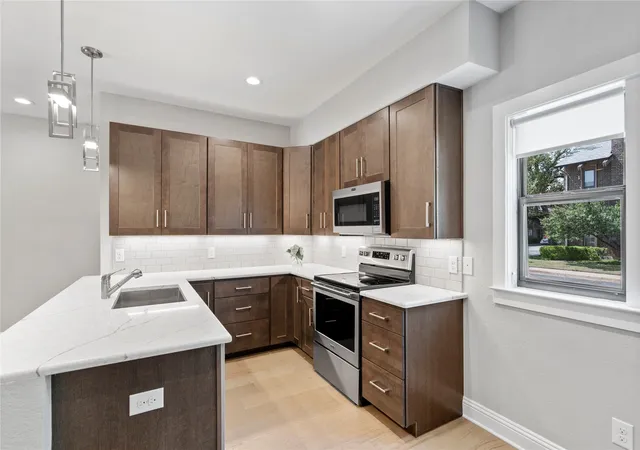
Exceptional redesign blending modern style, functionality, and effortless living. This thoughtfully reimagined residence enhances one of the community’s most desirable floor plans by creating an open dine-in kitchen that seamlessly connects indoor and outdoor spaces. Enjoy direct access from the kitchen to the outdoor dining area, while the living room opens to a private patio designed for relaxation and entertaining. The private east-facing balcony overlooks the sparkling pool, offering cooler afternoon enjoyment and the perfect setting for creating your own garden retreat with flowers, herbs, and spices. Elegant Spanish tile flooring flows throughout the main living areas, complemented by newly installed luxury vinyl plank flooring in the bedrooms (August 2026), providing both easy maintenance and allergy-friendly living. For enhanced efficiency and comfort, all ductwork has been replaced and relocated to the attic. The spacious primary suite features an en-suite bath, walk-in closet, in-unit washer and dryer, and abundant bathroom storage. The secondary bedroom offers its own full bath with shower and a floor-to-ceiling IKEA custom closet system complete with drawers and shelving. Multiple linen, coat, and storage closets throughout the home provide exceptional organization. Dimmer switches throughout allow you to create the perfect ambiance in every room. Ideally located in the heart of Preston Hollow, this home is just minutes from everyday conveniences, including grocery stores, restaurants, coffee shops, fitness studios, biking trails, salons, and more. The location also provides easy access to many of Dallas' premier private schools, including St. Mark’s School of Texas, The Hockaday School, Ursuline Academy, and Jesuit College Preparatory School.
The HOA includes all utilities, blanket insurance, and cable TV, offering outstanding value and convenience. A boutique hotel and retail is planned next door, to enhance an already exceptional location.
- Houzeo last checked: 5 minutes ago
- Listing updated: November 15, 2026 at 10:05 pm
- Listing Provided by: Crystal Pienaar | Coldwell Banker Realty (214) 453-1850
- Source: NTREIS MLS-TX | MLS#:

This condo is in:
 MaintenanceFrontYard
Property Details
Status
Active
Type
Condominium
No. of Stories
1
County
City
Neighborhood
Year Built
1969
HOA Fees
$903/mo
Finished Area
1,283 sqft
Lot Size
11.31 acres lot
Basement Area
- sqft
MLS Name
NTREIS MLS
MLS Number
21415806
MLS Status
Active
Cumulative Days on Market
6
Continue Your Journey in App
Find your dream home, receive real-time updates, and many more!
Location
HOA Management
FirstService Residential
HOA Fees
$903/ Monthly
Amenities
 Amenities and services may be covered by one or multiple associations and service providers.
Water
 Water
Sewer
 Sewer
Insurance
 Insurance
Electricity
 Electricity
Maintenance
 Maintenance
Internet
 Internet
Trash Pickup
 Trash Pickup
Lawn Care
 Lawn Care
Security Guard
 Security Guard
Utilities
AssociationManagement
AllFacilities
PestControl
Disclaimer: Amenities are based on third-party information and may vary; buyers must independently verify all amenities, as information is deemed reliable but not guaranteed.
Facts & Features
Rooms
Bedrooms & bathrooms
Bedrooms: 2
Bathrooms: 2
StorageRoom
Level: Second
Area: 6.00 Square Feet
Dimensions: 2 x 3
StorageRoom
Level: Second
Area: 9.00 Square Feet
Dimensions: 3 x 3
UtilityRoom
Level: Second
Area: 12.00 Square Feet
Dimensions: 4 x 3
Kitchen
Level: Second
Area: 120.00 Square Feet
Dimensions: 15 x 8
Bedroom
Level: Second
Area: 208.00 Square Feet
Dimensions: 16 x 13
PrimaryBedroom
Level: Second
Area: 208.00 Square Feet
Dimensions: 16 x 13
DiningRoom
Level: Second
Area: 132.00 Square Feet
Dimensions: 12 x 11
LivingRoom
Level: Second
Area: 224.00 Square Feet
Dimensions: 16 x 14
Interior
Sewer
Public Sewer
Interior Features
Built In Features, Chandelier, Cathedral Ceilings, Decorative Designer Lighting Fixtures, Eat In Kitchen, Granite Counters, Kitchen Island, Multiple Master Suites, Open Floorplan, Pantry, Cable Tv, Vaulted Ceilings, Walk In Closets, Wired For Sound
Window Features
Shutters
Flooring
Combination, Ceramic Tile, Luxury Vinyl Plank, Marble
Cooling
Ceiling Fans, Electric
Heating
Electric
Appliances
Convection Oven, Dishwasher, Electric Cooktop, Electric Oven, Ice Maker, Microwave, Refrigerator, Vented Exhaust Fan
Construction
Year Built
Year Built: 1969
Home type
Condominium
Architectural Style
Traditional
Roof
Composition, Shingle
Foundation Details
Pillar Post Pier
Construction Materials
Brick
Property Condition
Resale
Utilities & Energy
Utilities
Electricity Available, Sewer Available, Underground Utilities, Water Available, Cable Available
Association Amenities
Maintenance Front Yard
Security Features
Carbon Monoxide Detectors, Fire Alarm, Security Gate, Gated Community, Key Card Entry, Smoke Detectors
Parking Features
Carport
Fireplace Features
Living Room, Wood Burning
Water Source
Public
Pool Features
Gunite, In Ground, Outdoor Pool, Pool, Community
Other Features
Community Features
Laundry Facilities, Pool, Trails Paths, Gated
Subdivision Name
Royal Lane Condos 5800
Price History
| Date | Event | Price |
|---|---|---|
11/06/2026 Source: | Price Decreased | $419,000 -0.24% $327/sqft |
07/11/2026 Source: | Price Decreased | $420,000 -4.55% $327/sqft |
04/25/2026 Source: | Price Decreased | $440,000 -3.72% $343/sqft |
04/16/2026 Source: | Price Decreased | $457,000 -1.51% $356/sqft |
03/02/2026 Source: | Price Decreased | $464,000 -1.07% $362/sqft |

Show more
Preston Hollow Ranks #1 in Dallas, TX


Homes

Rental Prices

Median Home Price


Find Homes by Property Features in Dallas, TX

Based on information from the North Texas Real Estate Information Systems, Inc., through Nov 22, 2026, 10:45PM. Information is provided exclusively for consumers’ personal, non-commercial use. It may not be used for any purpose other than to identify prospective properties consumers may be interested in purchasing. Data is deemed reliable but is not guaranteed accurate. This website may not include listings or property addresses of sellers who have directed their listing brokers to withhold their listing or their property address from display on the Internet. ©2026 North Texas Real Estate Information Systems, Inc. All Rights Reserved.
 Advertising Broker: Michelle Brecker | Pathway To Home Realty