- Overview
- Description
- Property Details
- Location
- HOA Management
- Facts & Features
- Getting Around
- Nearby Homes


$530,000
Monthly Est:$2,638
 2 Beds
 3 Baths
2 full baths + 1 half bath
 1,663sqft
5990 Lindenshire Ln #110, Dallas, TX 75230
$530,000
$2,638/moEst:
Get Pre-Approved
Condominium
Built in 1984
$479/mo HOA
2.12 acres lot
$319/sq.ft
Description
Welcome to The Abbey on Preston — a rare opportunity to own a in a community designed by renowned Dallas architect Bud Oglesby Built in 1984, this townhome showcases the timeless architectural integrity Oglesby was known for, blending clean modern lines with warmth and livability — just South of the LBJ and close proximity to the dining and shopping corridor along Preston Road.
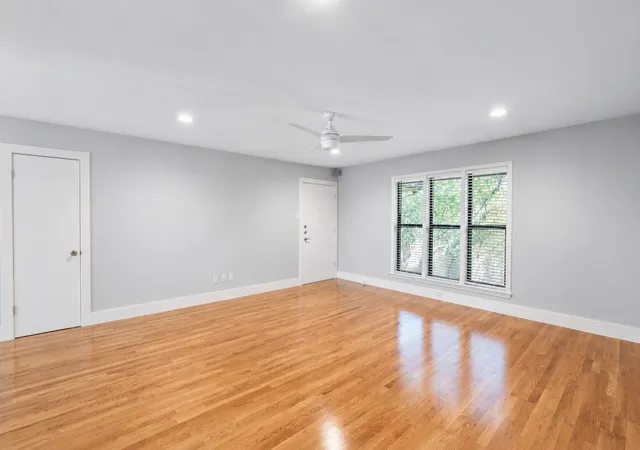
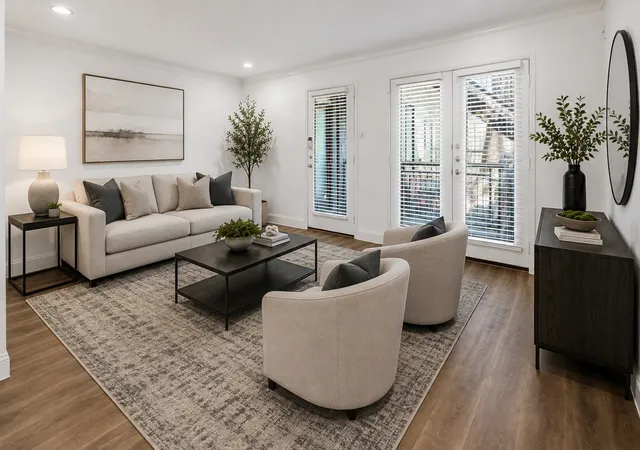
Inside, thoughtful details set this home apart from typical townhome inventory:soaring ceilings, aribw dXW massive windows & the original Euromodern luxury cabinets by Poggenpohl. Both the 2 living areas & dining area are flooded with natural light, flowing into a kitchen with quartz counters & marble backsplash, updated stainless appliances, and a custom installed pantry closure designed for both everyday living and fine entertaining.
Upstairs, the primary suite affords a private retreat with an additional fireplace, walk-in closet, ensuite bath — dual vanities, soaking tub & separate shower, while the secondary bedroom provides flexibility for guests, or a home office. A powder bath on the main level completes the floor plan.
Additional features include an attached garage, 3 decks (front,back and off the primary) and an in-unit laundry.
- Houzeo last checked: 12 minutes ago
- Listing updated: October 4, 2026 at 8:04 pm
- Listing Provided by: Tripp Jones | Ebby Halliday, REALTORS (214) 210-1500
- Source: NTREIS MLS-TX | MLS#: 21395032

Part of

Property Details
Status
Active
Type
Condominium
No. of Stories
2
County
City
Neighborhood
Year Built
1984
HOA Fees
$479/mo
Finished Area
1,663 sqft
Lot Size
2.12 acres lot
Basement Area
- sqft
MLS Name
NTREIS MLS
MLS Number
21395032
MLS Status
Active
Cumulative Days on Market
10

Continue Your Journey in App
Find your dream home, receive real-time updates, and many more!
Download App
Continue Your Journey in App
Find your dream home, receive real-time updates, and many more!
Location
HOA Management
The Abbey on Preston
HOA Fees
$479/ Monthly
Amenities
 Amenities and services may be covered by one or multiple associations and service providers.
 Sewer
Sewer
 Maintenance
 Trash Pickup
 Water
Water
 Insurance
Disclaimer: Amenities are based on third-party information and may vary; buyers must independently verify all amenities, as information is deemed reliable but not guaranteed.
Facts & Features
Rooms
Bedrooms & bathrooms
Bedrooms: 2
Bathrooms: 3
HalfBath
Level: First
Area: 30.00 Square Feet
Dimensions: 6 x 5
Bedroom
Level: Second
Area: 154.00 Square Feet
Dimensions: 14 x 11
PrimaryBathroom
Level: Second
Area: 104.00 Square Feet
Dimensions: 13 x 8
PrimaryBedroom
Level: Second
Area: 228.00 Square Feet
Dimensions: 19 x 12
Kitchen
Level: First
Area: 140.00 Square Feet
Dimensions: 20 x 7
DiningRoom
Level: First
Area: 144.00 Square Feet
Dimensions: 12 x 12
LivingRoom
Level: First
Area: 440.00 Square Feet
Dimensions: 22 x 20
Interior
Interior Features
Decorative Designer Lighting Fixtures, Vaulted Ceilings
Flooring
Wood
Appliances
Dishwasher, Disposal, Wine Cooler
Construction
Year Built
Year Built: 1984
Home type
Condominium
Roof
Composition
Utilities & Energy
Pool Features
None
Fireplace Features
Living Room, Primary Bedroom
Parking Features
Additional Parking, Common
Other Features
Subdivision Name
Abbey On Preston
Patio And Porch Features
Deck, See Remarks
Price History
| Date | Event | Price |
|---|---|---|
09/24/2026 Source: | Listed for Sale | $530,000 +26.49% $319/sqft |
07/27/2024 Source: | Sold | $419,000 $252/sqft |

Nearby Homes




Find Homes by Property Features in Dallas, TX

Based on information from the North Texas Real Estate Information Systems, Inc., through Oct 10, 2026, 03:45PM. Information is provided exclusively for consumers’ personal, non-commercial use. It may not be used for any purpose other than to identify prospective properties consumers may be interested in purchasing. Data is deemed reliable but is not guaranteed accurate. This website may not include listings or property addresses of sellers who have directed their listing brokers to withhold their listing or their property address from display on the Internet. ©2026 North Texas Real Estate Information Systems, Inc. All Rights Reserved.
 Advertising Broker: Michelle Brecker | Pathway To Home Realty