- Overview
- Description
- Property Details
- Location
- HOA Management
- Facts & Features
- Getting Around
- Nearby Homes


$525,000
Monthly Est:$2,613
 2 Beds
 3 Baths
2 full baths + 1 half bath
 1,756sqft
5950 Lindenshire Ln #107, Dallas, TX 75230
$525,000
$2,613/moEst:
Get Pre-Approved
Condominium
Built in 1990
$520/mo HOA
1.74 acres lot
$299/sq.ft
Description
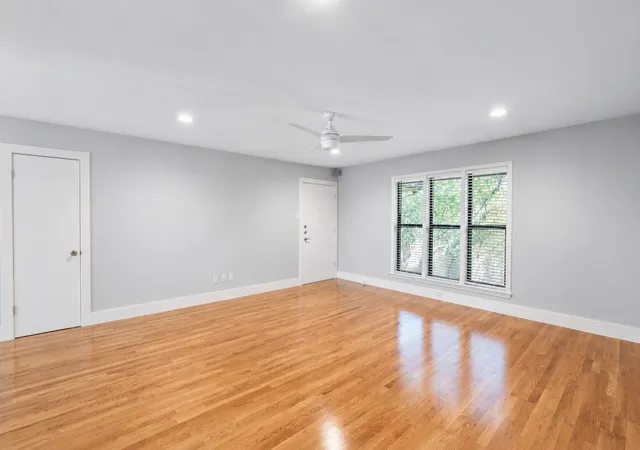
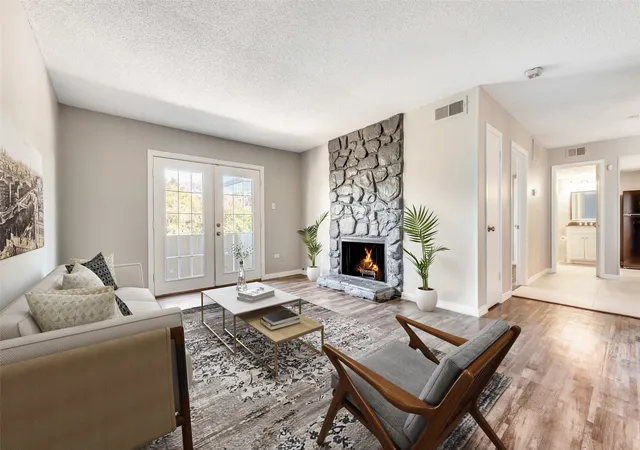
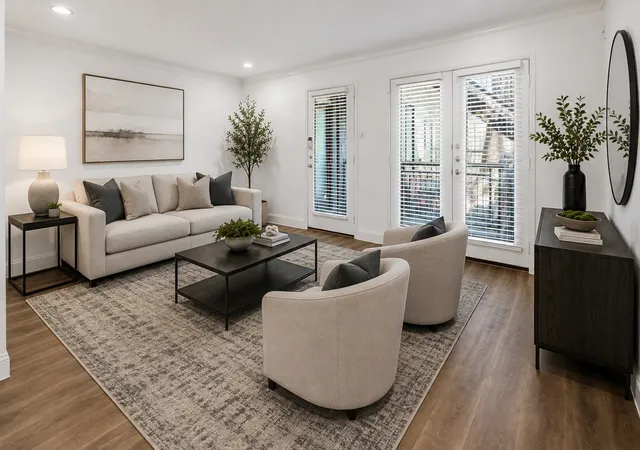
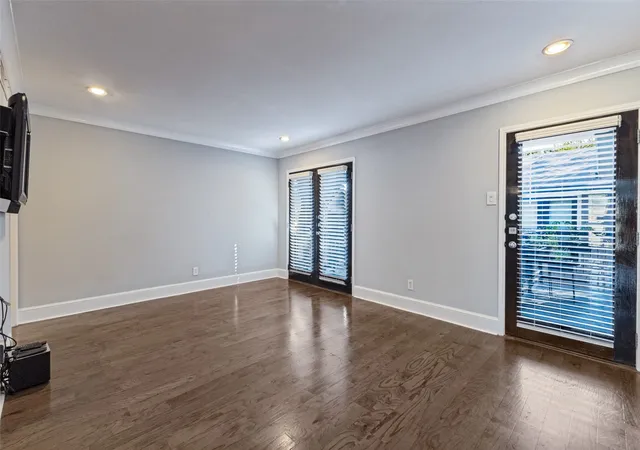
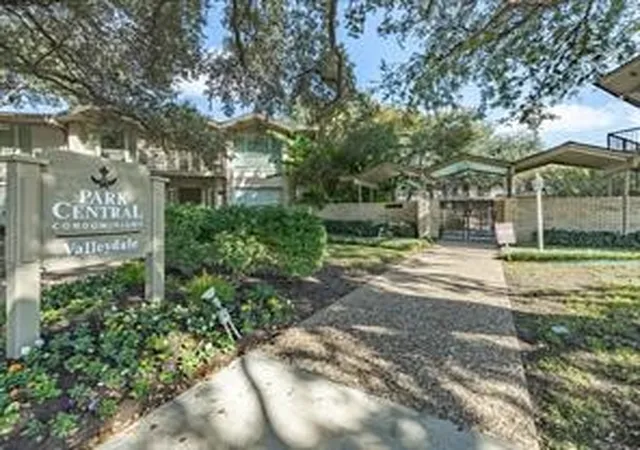
Seller will contribute $10,000 for closing costs, buy down interest rate, or prepaids with accepted contract. Townhouse style unit with two car attached garage in the most ideal and walkable location. This end unit boasts high ceilings, real hardwood floors, replaced windows & doors, outdoor patio, Juliet style balcony, fireplace, and a wonderful low maintenance lock and leave lifestyle. This Preston Forest vicinity is central Dallas and sits in a beautiful residential neighborhood that features multimillion dollar homes. Lots of great storage throughout. Bedrooms are split on the second floor. Master bedroom & bath are spacious and with dual sinks, large walk-in shower, two walk-in closets, and vaulted ceiling. Laundry is on the second floor near bedrooms. Second bedroom has ensuite bath with tub shower combo and large walk-in closet. Half bath on first level is pretty and inviting for guests. Garage has metal shelving and direct access into this home for maximum security. Complex features pool and is professionally maintained. Please see the long list of updates in Transaction Desk.
- Houzeo last checked: 9 hours ago
- Listing updated: October 9, 2026 at 7:32 pm
- Listing Provided by: Doris Bonvino (972) 740-0114 | Ebby Halliday, REALTORS (214) 210-1500
- Source: NTREIS MLS-TX | MLS#: 21290030

Part of

Property Details
Status
Active
Type
Condominium
No. of Stories
2
County
City
Neighborhood
--
Year Built
1990
HOA Fees
$520/mo
Finished Area
1,756 sqft
Lot Size
1.74 acres lot
Basement Area
- sqft
MLS Name
NTREIS MLS
MLS Number
21290030
MLS Status
Active
Cumulative Days on Market
128

Continue Your Journey in App
Find your dream home, receive real-time updates, and many more!
Download App
Continue Your Journey in App
Find your dream home, receive real-time updates, and many more!
Location
HOA Management
SNL Associates
HOA Fees
$520/ Monthly
Amenities
 Amenities and services may be covered by one or multiple associations and service providers.
 Trash Pickup
 Maintenance
 Water
Water
 Insurance
 AllFacilities
AssociationManagement
PestControl
Disclaimer: Amenities are based on third-party information and may vary; buyers must independently verify all amenities, as information is deemed reliable but not guaranteed.
Facts & Features
Rooms
Bedrooms & bathrooms
Bedrooms: 2
Bathrooms: 3
Bedroom
Level: Second
Area: 169.00 Square Feet
Dimensions: 13 x 13
PrimaryBedroom
Level: Second
Area: 266.00 Square Feet
Dimensions: 19 x 14
Office
Level: First
Area: 108.00 Square Feet
Dimensions: 12 x 9
Kitchen
Level: First
Area: 100.00 Square Feet
Dimensions: 10 x 10
DiningRoom
Level: First
Area: 100.00 Square Feet
Dimensions: 10 x 10
LivingRoom
Level: First
Area: 252.00 Square Feet
Dimensions: 18 x 14
Interior
Sewer
Public Sewer
Interior Features
Chandelier, Cathedral Ceilings, Granite Counters, High Speed Internet, Open Floorplan, Pantry, Cable Tv, Walk In Closets, Wired For Sound
Appliances
Dishwasher, Electric Cooktop, Electric Range, Electric Water Heater, Disposal, Ice Maker, Microwave, Refrigerator, Vented Exhaust Fan
Window Features
Skylights, Window Coverings
Flooring
Carpet, Ceramic Tile, Hardwood, Tile
Construction
Year Built
Year Built: 1990
Home type
Condominium
Property Condition
Resale
Foundation Details
Slab
Architectural Style
Traditional
Roof
Composition
Construction Materials
Brick
Utilities & Energy
Security Features
Security System Owned, Security System, Fire Alarm, Smoke Detectors, Security Lights
Water Source
Public
Laundry Features
Washer Hookup, Dryer Hookup, Electric Dryer Hookup, In Hall
Fireplace Features
Family Room
Utilities
Sewer Available, Water Available, Cable Available
Parking Features
Additional Parking, Common, Door Multi, Garage, Garage Door Opener, Garage Faces Rear
Pool Features
Fenced, Gunite, Outdoor Pool, Pool
Other Features
Patio And Porch Features
Patio
Subdivision Name
Lindenshire Condos
Price History
| Date | Event | Price |
|---|---|---|
09/01/2026 Source: | Price Decreased | $529,000 -2.94% $301/sqft |
07/26/2026 Source: | Price Decreased | $545,000 -0.73% $310/sqft |
06/04/2026 Source: | Listed for Sale | $549,000 +4.57% $313/sqft |
06/04/2026 Source: | Price Increased | $525,000 +20.69% $299/sqft |
04/25/2022 Source: | Sold | $435,000 $248/sqft |

Getting Around 5950 Lindenshire Ln
Bike Score®

Bikeable
62/100
Walk Score®

Very Walkable
72/100
Transit Score®

Some Transit
31/100
Data provided by Redfin
Nearby Homes



Find Homes by Property Features in Dallas, TX

Based on information from the North Texas Real Estate Information Systems, Inc., through Oct 09, 2026, 02:30PM. Information is provided exclusively for consumers’ personal, non-commercial use. It may not be used for any purpose other than to identify prospective properties consumers may be interested in purchasing. Data is deemed reliable but is not guaranteed accurate. This website may not include listings or property addresses of sellers who have directed their listing brokers to withhold their listing or their property address from display on the Internet. ©2026 North Texas Real Estate Information Systems, Inc. All Rights Reserved.
 Advertising Broker: Michelle Brecker | Pathway To Home Realty