- Overview
- Description
- Property Details
- Location
- HOA Management
- Facts & Features
- Getting Around
- Nearby Homes



$105,000
Monthly Est:$523
 2 Beds
 2 Baths
2 full baths
 1,136sqft
11110 Valleydale Dr #B, Dallas, TX 75230
$105,000
$523/moEst:
Get Pre-Approved
Condominium
Built in 1961
$730/mo HOA
9.34 acres lot
$92/sq.ft
Description
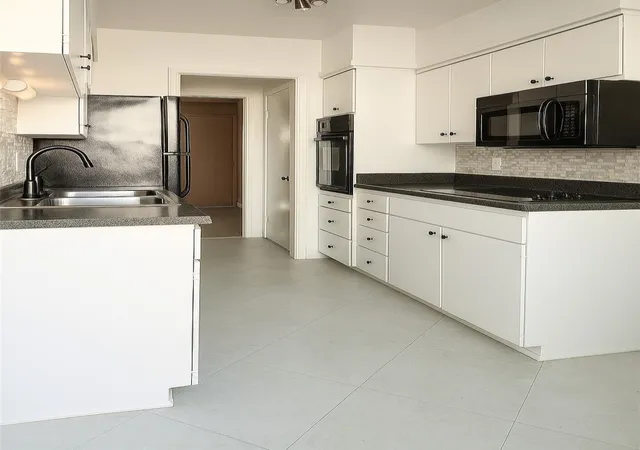
Whether you’re looking for an investment opportunity or a place to call home, this property is a great option for both. An existing tenant is currently in place on a MTM lease, offering immediate rental income potential for an investor. For an owner-occupant, the flexible MTM arrangement allows the tenant to vacate so you can move in and make it your own.
Enjoy simplified, low-maintenance living with all-inclusive HOA dues covering electricity, water, sewer, trash, exterior & structural maintenance, and grounds & common area upkeep.
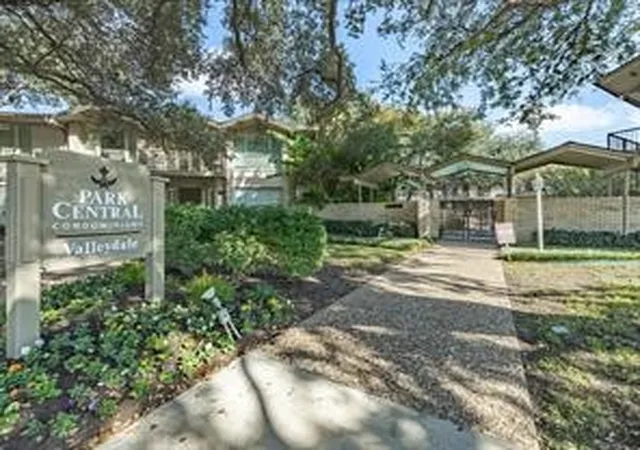
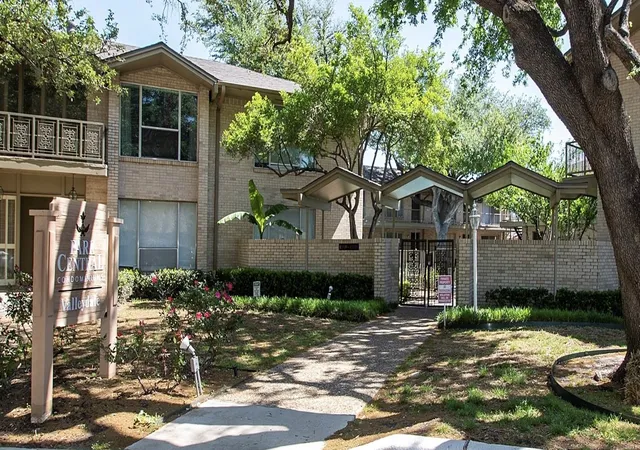
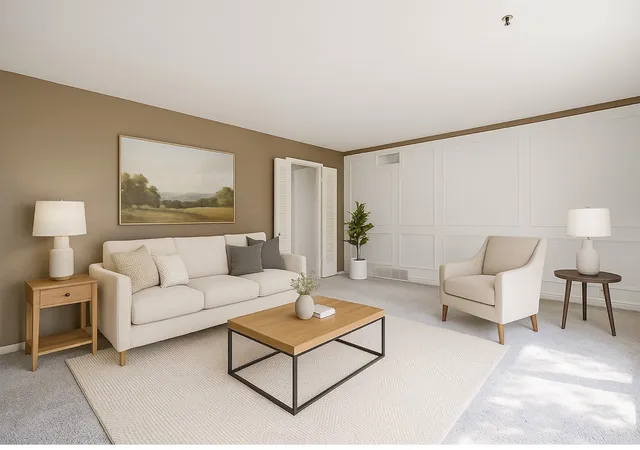
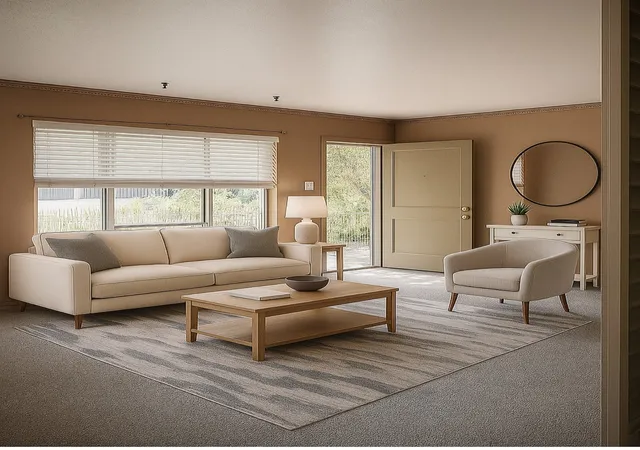
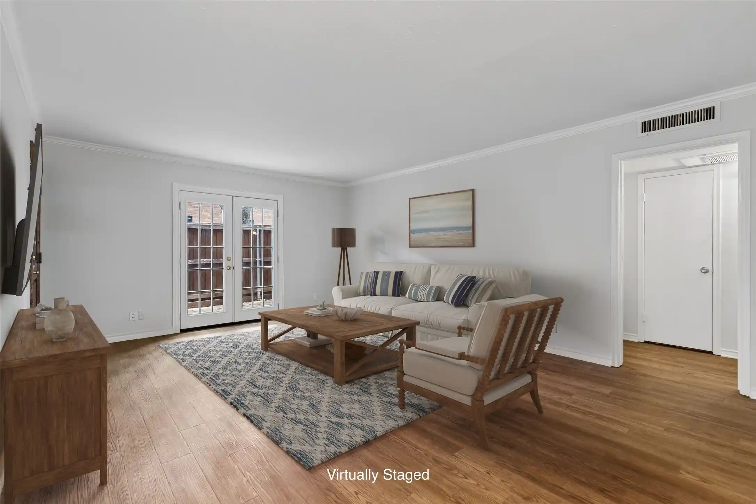
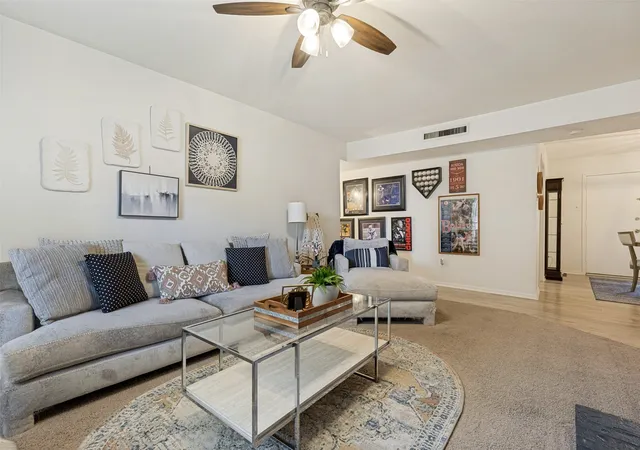
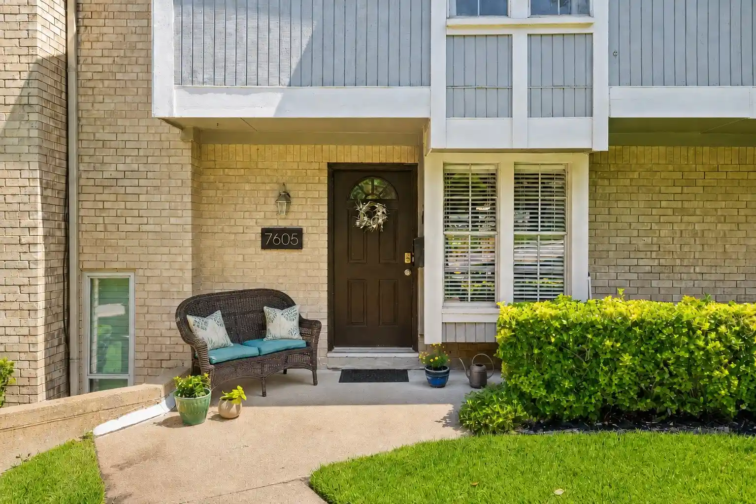
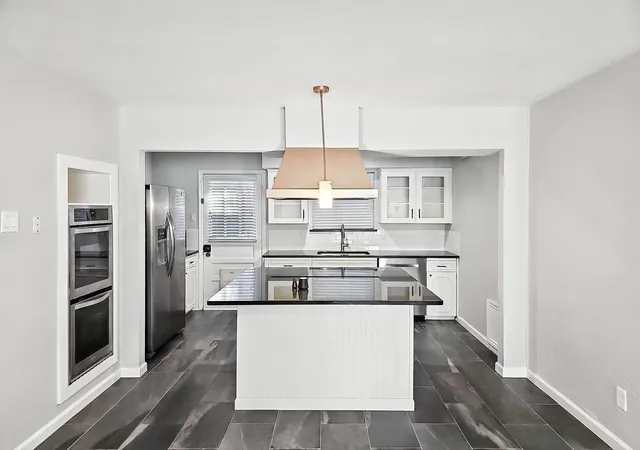
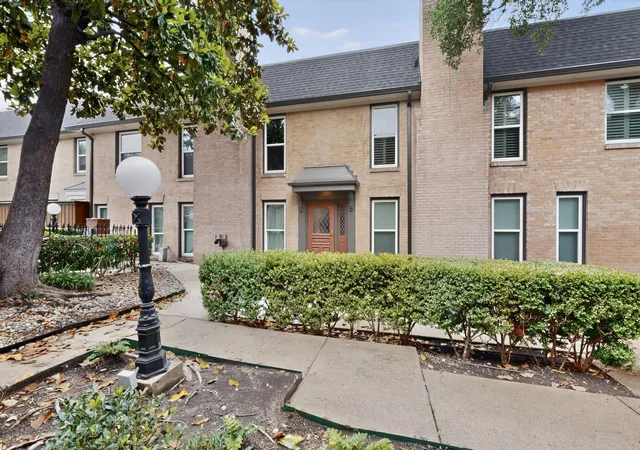
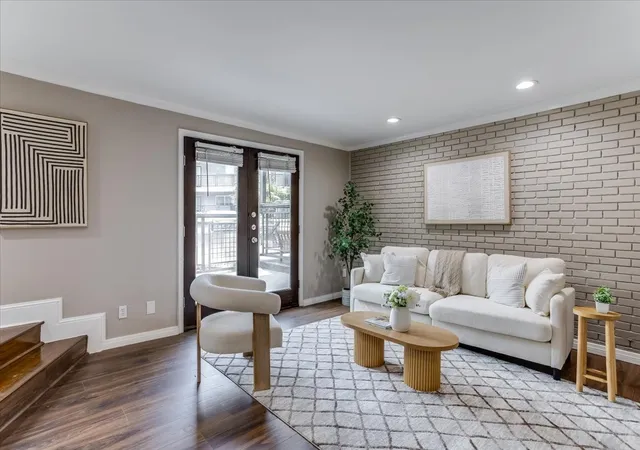
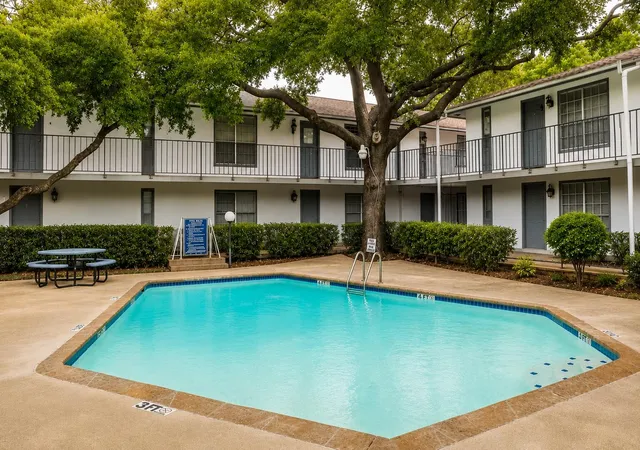
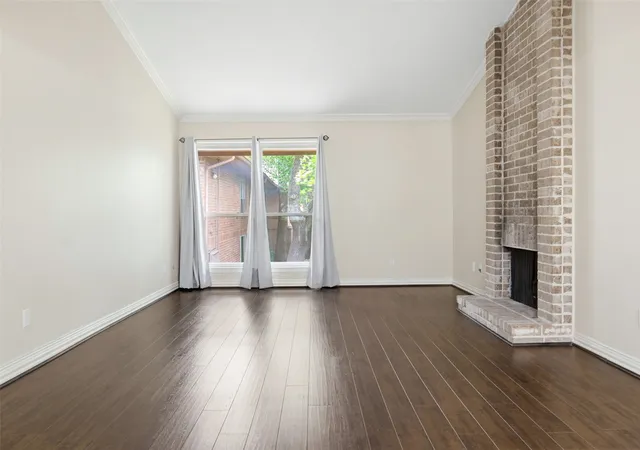
Inside, you’ll find 2 generously sized bedrooms and 2 full bathrooms. The spacious primary suite features 2 walk-in closets and a private en-suite bath. The kitchen includes a cozy breakfast nook, while the open living and dining area offers flexible space that can accommodate a second living area, dining room, OR a study space. The gated community pool and courtyard are located directly outside the front door, while an assigned covered parking space is just steps away with convenient back-door access to the unit.
Location is everything! Enjoy easy access to Central Expressway (Hwy 75), Hwy 635, and President George Bush Turnpike, with restaurants, retail, entertainment, and everyday conveniences nearby. Just minutes from NorthPark Center, Mockingbird Station, Highland Park Village, Preston Hollow Village, White Rock Lake, the Dallas Arboretum, Uptown, Downtown, the Arts District, and Love Field Airport. Quick access to Richardson, Addison, and Plano makes commuting throughout the Metroplex a breeze.
With Trader Joe’s, Whole Foods, Costco, Central Market, Eatzi’s, countless restaurants, shopping, entertainment, and new developments nearby, this prime location truly puts Dallas at your fingertips!
- Houzeo last checked: 8 minutes ago
- Listing updated: October 6, 2026 at 4:03 pm
- Listing Provided by: Sarah Nguyen | Trinity & Co Realty (469) 358-0875
- Source: NTREIS MLS-TX | MLS#: 21367164

This condo is in:
Property Details
Status
Active
Type
Condominium
No. of Stories
1
County
City
Neighborhood
--
Year Built
1961
HOA Fees
$730/mo
Finished Area
1,136 sqft
Lot Size
9.34 acres lot
Basement Area
- sqft
MLS Name
NTREIS MLS
MLS Number
21367164
MLS Status
Active
Cumulative Days on Market
45

Continue Your Journey in App
Find your dream home, receive real-time updates, and many more!
Continue Your Journey in App
Find your dream home, receive real-time updates, and many more!
Location
HOA Management
Goodwin & Company
HOA Fees
$730/ Monthly
Amenities
 Amenities and services may be covered by one or multiple associations and service providers.
 Maintenance
 Sewer
 Electricity
 Water
 Trash Pickup
 Security Guard
 AllFacilities
Utilities
AssociationManagement
Disclaimer: Amenities are based on third-party information and may vary; buyers must independently verify all amenities, as information is deemed reliable but not guaranteed.
Facts & Features
Rooms
Bedrooms & bathrooms
Bedrooms: 2
Bathrooms: 2
BreakfastRoomNook
Level: First
Area: 0.00 Square Feet
Dimensions: 0 x 0
LivingRoom
Level: First
Area: 338.00 Square Feet
Dimensions: 13 x 26
FullBath
Level: First
Area: 0.00 Square Feet
Dimensions: 0 x 0
FullBath
Level: First
Area: 0.00 Square Feet
Dimensions: 0 x 0
Bedroom
Level: First
Area: 168.00 Square Feet
Dimensions: 12 x 14
PrimaryBedroom
Level: First
Area: 204.00 Square Feet
Dimensions: 17 x 12
Interior
Heating
Central, Electric
Sewer
Public Sewer
Cooling
Central Air, Electric
Appliances
Dishwasher, Electric Range, Disposal, Microwave
Flooring
Carpet, Ceramic Tile
Interior Features
Eat In Kitchen, Walk In Closets
Construction
Year Built
Year Built: 1961
Home type
Condominium
Property Condition
Resale
Foundation Details
Slab
Architectural Style
Traditional
Roof
Composition
Construction Materials
Brick
Utilities & Energy
Laundry Features
In Kitchen
Parking Features
Assigned, Carport
Pool Features
In Ground, Pool
Water Source
Public
Utilities
Sewer Available, Water Available
Other Features
Subdivision Name
Park Central Condo
Price History
| Date | Event | Price |
|---|---|---|
08/22/2026 Source: | Price Increased | $110,000 +4.76% $97/sqft |
08/22/2026 Source: | Price Increased | $105,000 +6462.50% $92/sqft |
01/02/2026 Source: | Listed for Sale | $1,600 $1/sqft |
11/05/2025 Source: | Off Market | $1,600 -5.88% $1/sqft |
10/06/2025 Source: | Price Decreased | $1,700 -5.56% $1/sqft |

Show more
Nearby Homes
Find Homes by Property Features in Dallas, TX

Based on information from the North Texas Real Estate Information Systems, Inc., through Nov 07, 2026, 07:45PM. Information is provided exclusively for consumers’ personal, non-commercial use. It may not be used for any purpose other than to identify prospective properties consumers may be interested in purchasing. Data is deemed reliable but is not guaranteed accurate. This website may not include listings or property addresses of sellers who have directed their listing brokers to withhold their listing or their property address from display on the Internet. ©2026 North Texas Real Estate Information Systems, Inc. All Rights Reserved.
 Advertising Broker: Michelle Brecker | Pathway To Home Realty
