- Overview
- Description
- Property Details
- Location
- HOA Management
- Facts & Features
- Getting Around
- Nearby Homes


$475,000
Monthly Est:$2,364
 2 Beds
 3 Baths
2 full baths + 1 half bath
 1,408sqft
5990 Lindenshire Ln #121, Dallas, TX 75230
$475,000
$2,364/moEst:
Get Pre-Approved
Condominium
Built in 1984
$407/mo HOA
2.12 acres lot
$337/sq.ft
Description
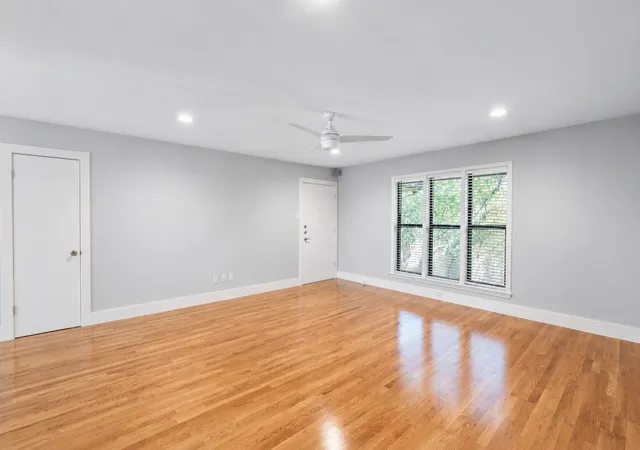
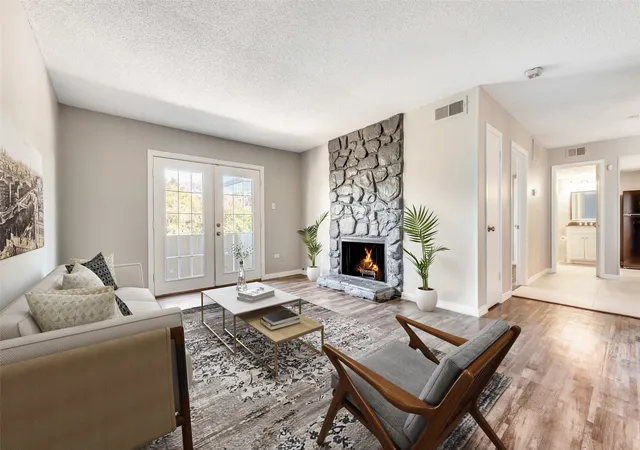
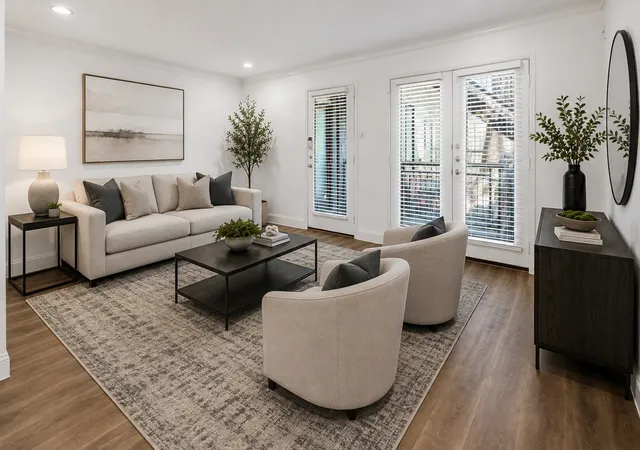
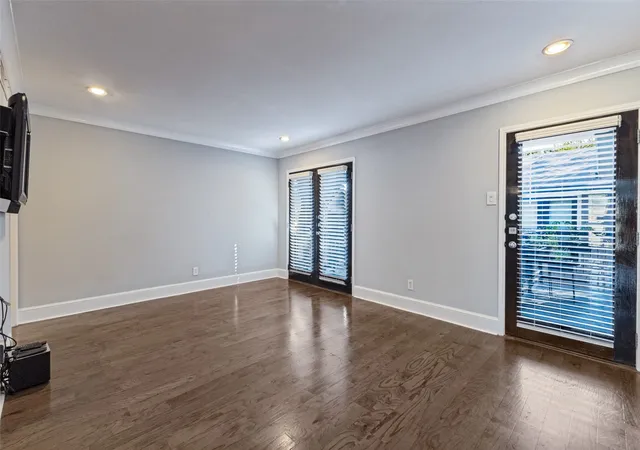
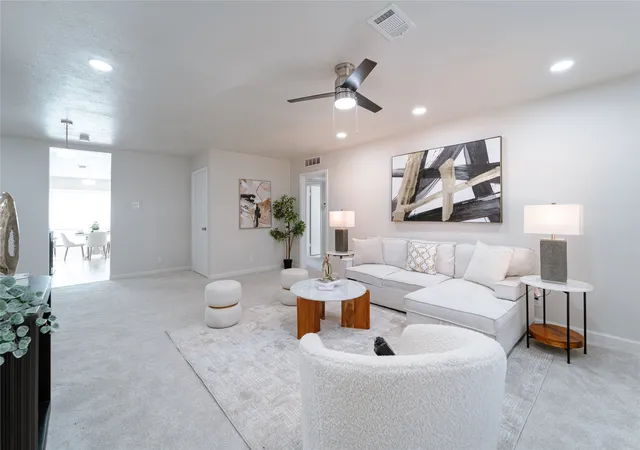
Designed by renowned Dallas architect Bud Oglesby, this sleek and beautifully updated townhome blends timeless architecture with modern sophistication. Featuring 2 bedrooms, 2.5 baths, and approximately 1,400 square feet, the home showcases clean lines, abundant natural light, beautiful real red oak hardwood floors, and thoughtfully designed living spaces ideal for both everyday living and entertaining. The impeccably maintained Poggenpohl kitchen combines sophisticated European design with exceptional functionality, offering a timeless aesthetic that complements the home's architectural character. Privately situated within the complex, the home offers a peaceful retreat while remaining close to everything North Dallas has to offer. A private composite deck extends the living space outdoors, creating the perfect setting for morning coffee, dining, or unwinding at the end of the day. Both bedrooms feature ensuite baths, providing comfort and privacy. Ideally located near premier shopping, dining, and major thoroughfares, this move-in-ready townhome offers a rare combination of architectural character, modern style, privacy, a community pool, and an exceptional location.
- Houzeo last checked: 12 hours ago
- Listing updated: October 10, 2026 at 2:11 am
- Listing Provided by: Lauren Savariego (214) 682-5088 , Julie Haymann | Allie Beth Allman & Assoc. (214) 521-7355
- Source: NTREIS MLS-TX | MLS#: 21407387

Part of

Property Details
Status
Active
Type
Condominium
No. of Stories
2
County
City
Neighborhood
Year Built
1984
HOA Fees
$407/mo
Finished Area
1,408 sqft
Lot Size
2.12 acres lot
Basement Area
- sqft
MLS Name
NTREIS MLS
MLS Number
21407387
MLS Status
Active
Open House

Continue Your Journey in App
Find your dream home, receive real-time updates, and many more!
Download App
Continue Your Journey in App
Find your dream home, receive real-time updates, and many more!
Location
HOA Management
Abbey On Preston
HOA Fees
$407/ Monthly
Amenities
 Amenities and services may be covered by one or multiple associations and service providers.
 Insurance
 Water
Water
 Maintenance
 AllFacilities
PestControl
AssociationManagement
Disclaimer: Amenities are based on third-party information and may vary; buyers must independently verify all amenities, as information is deemed reliable but not guaranteed.
Facts & Features
Rooms
Bedrooms & bathrooms
Bedrooms: 2
Bathrooms: 3
Laundry
Level: Second
Area: 36.00 Square Feet
Dimensions: 6 x 6
Bedroom
Level: Second
Area: 180.00 Square Feet
Dimensions: 15 x 12
PrimaryBedroom
Level: Second
Area: 238.00 Square Feet
Dimensions: 17 x 14
LivingRoom
Level: First
Area: 270.00 Square Feet
Dimensions: 18 x 15
DiningRoom
Level: First
Area: 90.00 Square Feet
Dimensions: 10 x 9
Kitchen
Level: First
Area: 96.00 Square Feet
Dimensions: 12 x 8
Interior
Window Features
Skylights, Window Coverings
Interior Features
Wet Bar, High Speed Internet, Open Floorplan, Cable Tv, Wired For Sound
Appliances
Dishwasher, Electric Cooktop, Electric Oven, Electric Water Heater, Disposal, Microwave
Sewer
Public Sewer
Heating
Central
Flooring
Carpet, Ceramic Tile, Marble, Wood
Cooling
Central Air
Exterior Features
Outdoor Grill
Construction
Year Built
Year Built: 1984
Home type
Condominium
Architectural Style
Contemporary Modern
Foundation Details
Slab
Construction Materials
Brick
Property Condition
Resale
Roof
Composition
Utilities & Energy
Pool Features
In Ground, Pool, Community
Laundry Features
Washer Hookup, Dryer Hookup, Electric Dryer Hookup, Laundry In Utility Room
Fireplace Features
Wood Burning
Parking Features
Covered, Door Single, Garage Faces Front, Garage, Garage Door Opener, Kitchen Level, Side By Side
Utilities
Sewer Available, Water Available, Cable Available
Water Source
Public
Other Features
Subdivision Name
Abbey On Preston
Community Features
Curbs, Pool, Community Mailbox
Lot Features
Sprinkler System
Patio And Porch Features
Deck
Price History
| Date | Event | Price |
|---|---|---|
10/09/2026 Source: | Listed for Sale | $475,000 $337/sqft |

Getting Around 5990 Lindenshire Ln
Bike Score®

Bikeable
62/100
Walk Score®

Very Walkable
72/100
Transit Score®

Some Transit
31/100
Data provided by Redfin
Nearby Homes



Find Homes by Property Features in Dallas, TX

Based on information from the North Texas Real Estate Information Systems, Inc., through Oct 09, 2026, 02:30PM. Information is provided exclusively for consumers’ personal, non-commercial use. It may not be used for any purpose other than to identify prospective properties consumers may be interested in purchasing. Data is deemed reliable but is not guaranteed accurate. This website may not include listings or property addresses of sellers who have directed their listing brokers to withhold their listing or their property address from display on the Internet. ©2026 North Texas Real Estate Information Systems, Inc. All Rights Reserved.
 Advertising Broker: Michelle Brecker | Pathway To Home Realty