- Overview
- Description
- Property Details
- Location
- HOA Management
- Facts & Features
- Getting Around
- Nearby Homes


$1,050,000
Monthly Est:$5,226
 3 Beds
 3 Baths
2 full baths + 1 half bath
 3,140sqft
10765 Pisa Rd, Wellington, FL 33414
$1,050,000
$5,226/moEst:
Get Pre-Approved
Single Family Residence
Built in 2013
$471/mo HOA
-- sqft lot
$334/sq.ft
Description
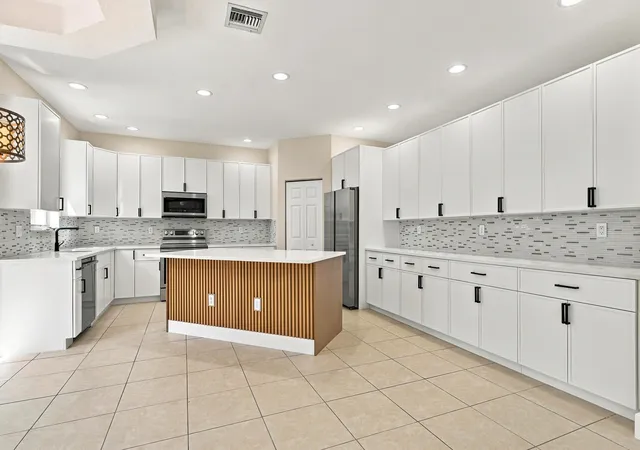
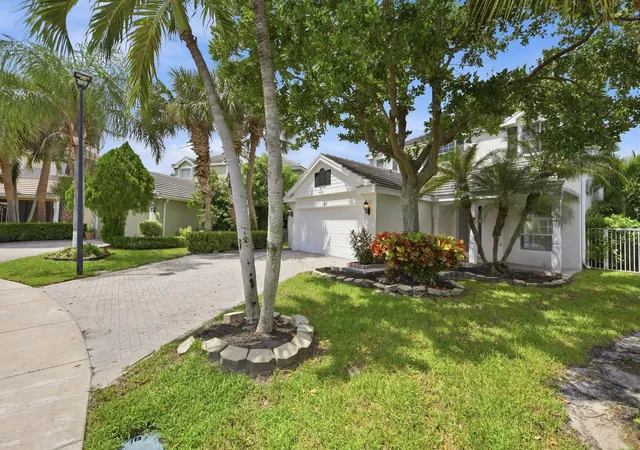
This beautiful pool home in Castalinna offers a thoughtfully designed 3-bedroom split floor plan plus an office and additional flex room, providing plenty of space for comfortable living and entertaining. The spacious kitchen features stainless steel appliances, two ovens, a built-in pantry, ample counter space, and a large island with seating, while the adjacent dining area opens seamlessly to a fully equipped summer kitchen with a barbecue, grill, refrigerator, and sink. Vaulted ceilings throughout create an airy, open feel, complemented by a well-planned layout that offers both privacy and functionality. Step outside to enjoy the beautiful pool and spa overlooking peaceful lake views, with a fully fenced yard and generous grassy areas perfect for pets.
- Houzeo last checked: 5 minutes ago
- Listing updated: October 7, 2026 at 4:03 pm
- Listing Provided by: Casey B Flannery DRE #3060598 | Equestrian Sotheby's Internati (561) 771-2626
- Source: Beaches MLS-FL | MLS#: B26080691

Property Details
Status
Active
Type
Single Family Residence
No. of Stories
1
County
City
Neighborhood
Year Built
2013
HOA Fees
$471/mo
Finished Area
3,140 sqft
Lot Size
-- sqft lot
Basement Area
- sqft
MLS Name
Beaches MLS
MLS Number
B26080691
MLS Status
Active
Days on Market
14
Cumulative Days on Market
12

Continue Your Journey in App
Find your dream home, receive real-time updates, and many more!
Download App
Continue Your Journey in App
Find your dream home, receive real-time updates, and many more!
Location
HOA Management
grs management
HOA Fees
$1,413/ Quarterly
Amenities
 Amenities and services may be covered by one or multiple associations and service providers.
 Security Guard
 Maintenance
 Club House
 Trash Pickup
 Tennis
 Pool
Pool
 Gym
Gym
 Walk path
RecreationFacilities
CommonAreas
Disclaimer: Amenities are based on third-party information and may vary; buyers must independently verify all amenities, as information is deemed reliable but not guaranteed.
Facts & Features
Rooms
Bedrooms & bathrooms
Bedrooms: 3
Bathrooms: 3
GreatRoom
Level: Main
Area: 551.00 Square Feet
Dimensions: 29 X 19
DiningRoom
Level: Main
Area: 224.00 Square Feet
Dimensions: 16 X 14
Den
Level: Main
Area: 210.00 Square Feet
Dimensions: 15 X 14
PrimaryBedroom
Level: Main
Area: 272.00 Square Feet
Dimensions: 17 X 16
Kitchen
Level: Main
Area: 247.00 Square Feet
Dimensions: 19 X 13
LivingRoom
Level: Main
Area: 156.00 Square Feet
Dimensions: 13 X 12
Interior
Appliances
Cooktop, Dryer, Dishwasher, Disposal, Gas Water Heater, Microwave, Refrigerator, Water Heater, Washer
Sewer
Public Sewer
Exterior Features
Built In Barbecue, Barbecue, Outdoor Kitchen, Outdoor Living Area, Porch
Interior Features
Built In Features, Breakfast Area, Closet Cabinetry, Cathedral Ceilings, Dining Area, Separate Formal Dining Room, Dual Sinks, Entrance Foyer, Garden Tub Roman Tub, Kitchen Island, Kitchen Dining Combo, Main Level Primary, Pantry, Split Bedrooms, Storage, Separate Shower, Tub Shower, Vaulted Ceilings, Walk In Closets
Heating
Central, Electric
Window Features
Double Pane Windows, Metal, Single Hung, Sliding
Cooling
Central Air, Ceiling Fans, Electric
Flooring
Ceramic Tile, Wood
Construction
Year Built
Year Built: 2013
Home type
Single Family Residence
Architectural Style
Mediterranean, Ranch
Construction Materials
Cbs Concrete Block Structure, Block
Property Condition
Resale
Roof
Spanish Tile
Utilities & Energy
Utilities
Cable Available, Water Available
Pool Features
Heated, In Ground, Pool Spa Combo, Association
Parking Features
Attached, Garage
Water Source
Public
Laundry Features
Inside, Laundry Tub, Sink
Association Amenities
Clubhouse, Fitness Center, Pool, Sidewalks, Tennis Courts
Security Features
Gated With Guard, Gated Community, Security Guard
Other Features
Community Features
Home Owners Association, Gated, Sidewalks
Patio And Porch Features
Covered, Patio, Porch, Screened
Subdivision Name
Castellina
Price History
| Date | Event | Price |
|---|---|---|
09/25/2026 Source: | Listed for Sale | $1,150,000 +9.52% $366/sqft |
09/25/2026 Source: | Price Decreased | $1,050,000 -8.70% $334/sqft |
08/20/2025 Source: | Price Decreased | $1,150,000 -8.00% $366/sqft |
06/18/2025 Source: | Sold | $1,250,000 -16.11% $398/sqft |
01/14/2025 Source: | Listed for Sale | $1,490,000 $475/sqft |

Show more
Nearby Homes


Find Homes by Property Features in Wellington, FL
Nearby New Homes For Sale


IDX information is provided exclusively for consumers’ personal, non-commercial use, that it may not be used for any purpose other than to identify prospective properties consumers may be interested in purchasing, and that the data is deemed reliable but is not guaranteed accurate by BeachesMLS. All listings featuring the BMLS logo are provided by BeachesMLS, Inc. This data is not verified for authenticity or accuracy and may not reflect all real estate activity in the market. Based on information © 2026 BeachesMLS, Inc. All Rights Reserved.
 Advertising Broker: Moe Mossa (Savvy Avenue) | Savvy Avenue, LLC