- Overview
- Description
- Property Details
- Location
- Facts & Features
- Getting Around
- Nearby Homes
 Price Drop: $10K (10/27)
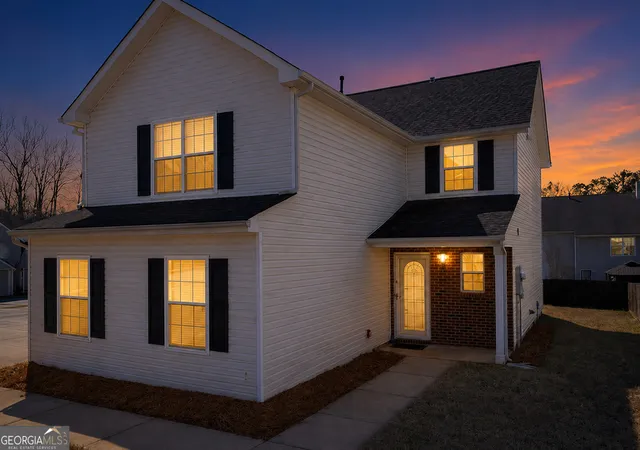
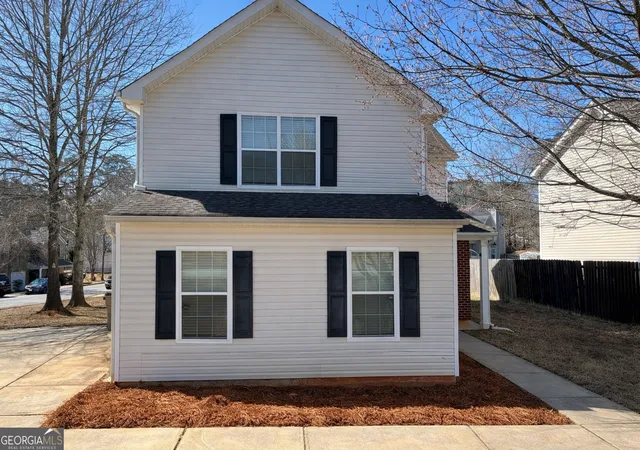
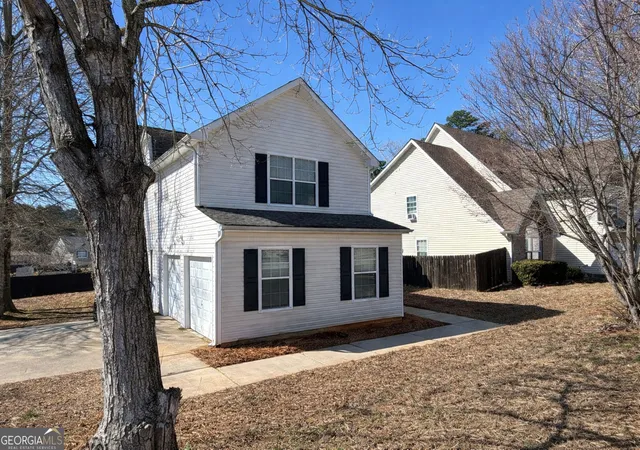
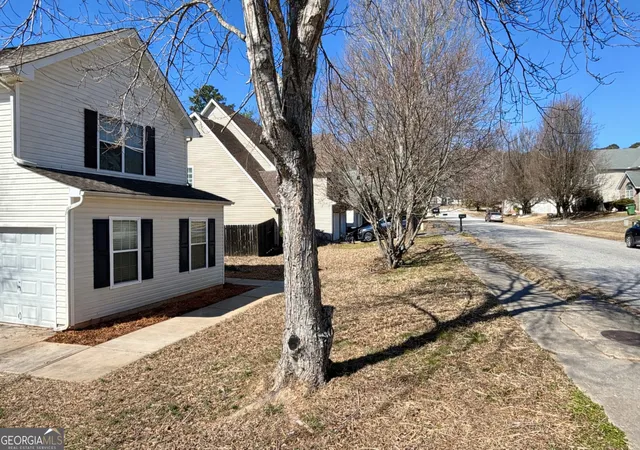
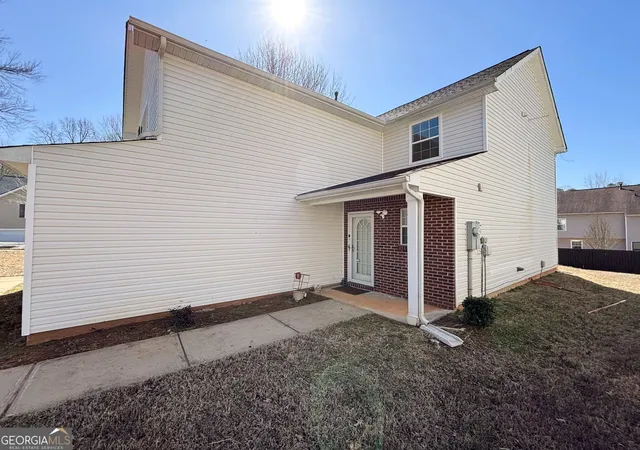

Street View
$265,000
Monthly Est:$1,319
 4 Beds
 3 Baths
2 full baths + 1 half bath
 2,036sqft
10769 James Dr, Jonesboro, GA 30238
$265,000
$1,319/moEst:
Get Pre-Approved
Single Family Residence
Built in 2006
$-- HOA
8,712 sqft lot
$130/sq.ft
Description
This 4-bedroom, 2.5-bath home in Jonesboro is ready for its next owners! The main level features a spacious eat-in kitchen with nearly new stainless steel appliances, a large pantry, a cozy family room with a gas fireplace, a separate dining room, and a convenient half bath. Upstairs, you'll find all four bedrooms, including an oversized owner's suite with fresh paint, new flooring, two walk-in closets, and a private bath. Three additional bedrooms share a full hall bath with new flooring and fresh paint. The upstairs laundry room adds everyday convenience, and the washer and dryer are included. Additional highlights include a new HVAC system (August 2025), a corner lot, and a small subdivision with no HOA. Ideally located just 3 minutes from Hawthorne Elementary School, less than 15 minutes from shopping, dining, and entertainment in Fayetteville, Jonesboro, and Hampton, with easy access to GA-138, US-19/41, I-75, I-85, and Hartsfield-Jackson Atlanta International Airport in under 30 minutes. **AGENTS SEE REMARKS FOR SPECIAL SHOWING HOURS.
- Houzeo last checked: 10 minutes ago
- Listing updated: October 27, 2026 at 2:01 am
- Listing Provided by: | Full House Realty (770) 802-3701
- Source: Georgia MLS-GA | MLS#: 10817908

Property Details
Status
Pending
Type
Single Family Residence
No. of Stories
-
County
City
Neighborhood
--
Year Built
2006
HOA Fees
-
Finished Area
2,036 sqft
Lot Size
8,712 sqft lot
Basement Area
- sqft
MLS Name
Georgia MLS
MLS Number
10817908
MLS Status
Under Contract
Days on Market
87
Cumulative Days on Market
84

Continue Your Journey in App
Find your dream home, receive real-time updates, and many more!
Continue Your Journey in App
Find your dream home, receive real-time updates, and many more!
Location
Facts & Features
Rooms
Bedrooms & bathrooms
Bedrooms: 4
Bathrooms: 3
Interior
Flooring
Carpet, Laminate, Tile
Heating
Central, Natural Gas
Interior Features
High Ceilings, Separate Shower, Soaking Tub, Walk In Closet(s)
Sewer
Public Sewer
Cooling
Ceiling Fan(s), Central Air
Appliances
Dishwasher, Disposal, Dryer, Gas Water Heater, Microwave, Range, Refrigerator, Stainless Steel Appliance(s), Washer
Construction
Year Built
Year Built: 2006
Home type
Single Family Residence
Architectural Style
Traditional
Property Condition
Resale
Construction Materials
Vinyl Siding
Roof
Composition
Foundation Details
Slab
Utilities & Energy
Basement
None
Water Source
Public
Fireplace Features
Factory Built, Gas Starter, Living Room
Utilities
Electricity Available, Natural Gas Available, Sewer Available, Sewer Connected, Water Available
Parking Features
Garage, Attached, Garage Door Opener, Side/rear Entrance
Laundry Features
In Hall, Upper Level
Security Features
Carbon Monoxide Detector(s), Security System, Smoke Detector(s)
Other Features
Lot Features
Corner Lot
Subdivision Name
Ewing Estates
Patio And Porch Features
Patio
Community Features
Sidewalks, Walk To Schools
Price History
| Date | Event | Price |
|---|---|---|
10/27/2026 Source: | Pending | $265,000 $130/sqft |
09/28/2026 Source: | Price Decreased | $265,000 -3.64% $130/sqft |
09/07/2026 Source: | Price Decreased | $275,000 -3.51% $135/sqft |
08/30/2026 Source: | Price Decreased | $285,000 -1.72% $140/sqft |
08/03/2026 Source: | Listed for Sale | $290,000 +4.32% $142/sqft |

Show more
Nearby Homes
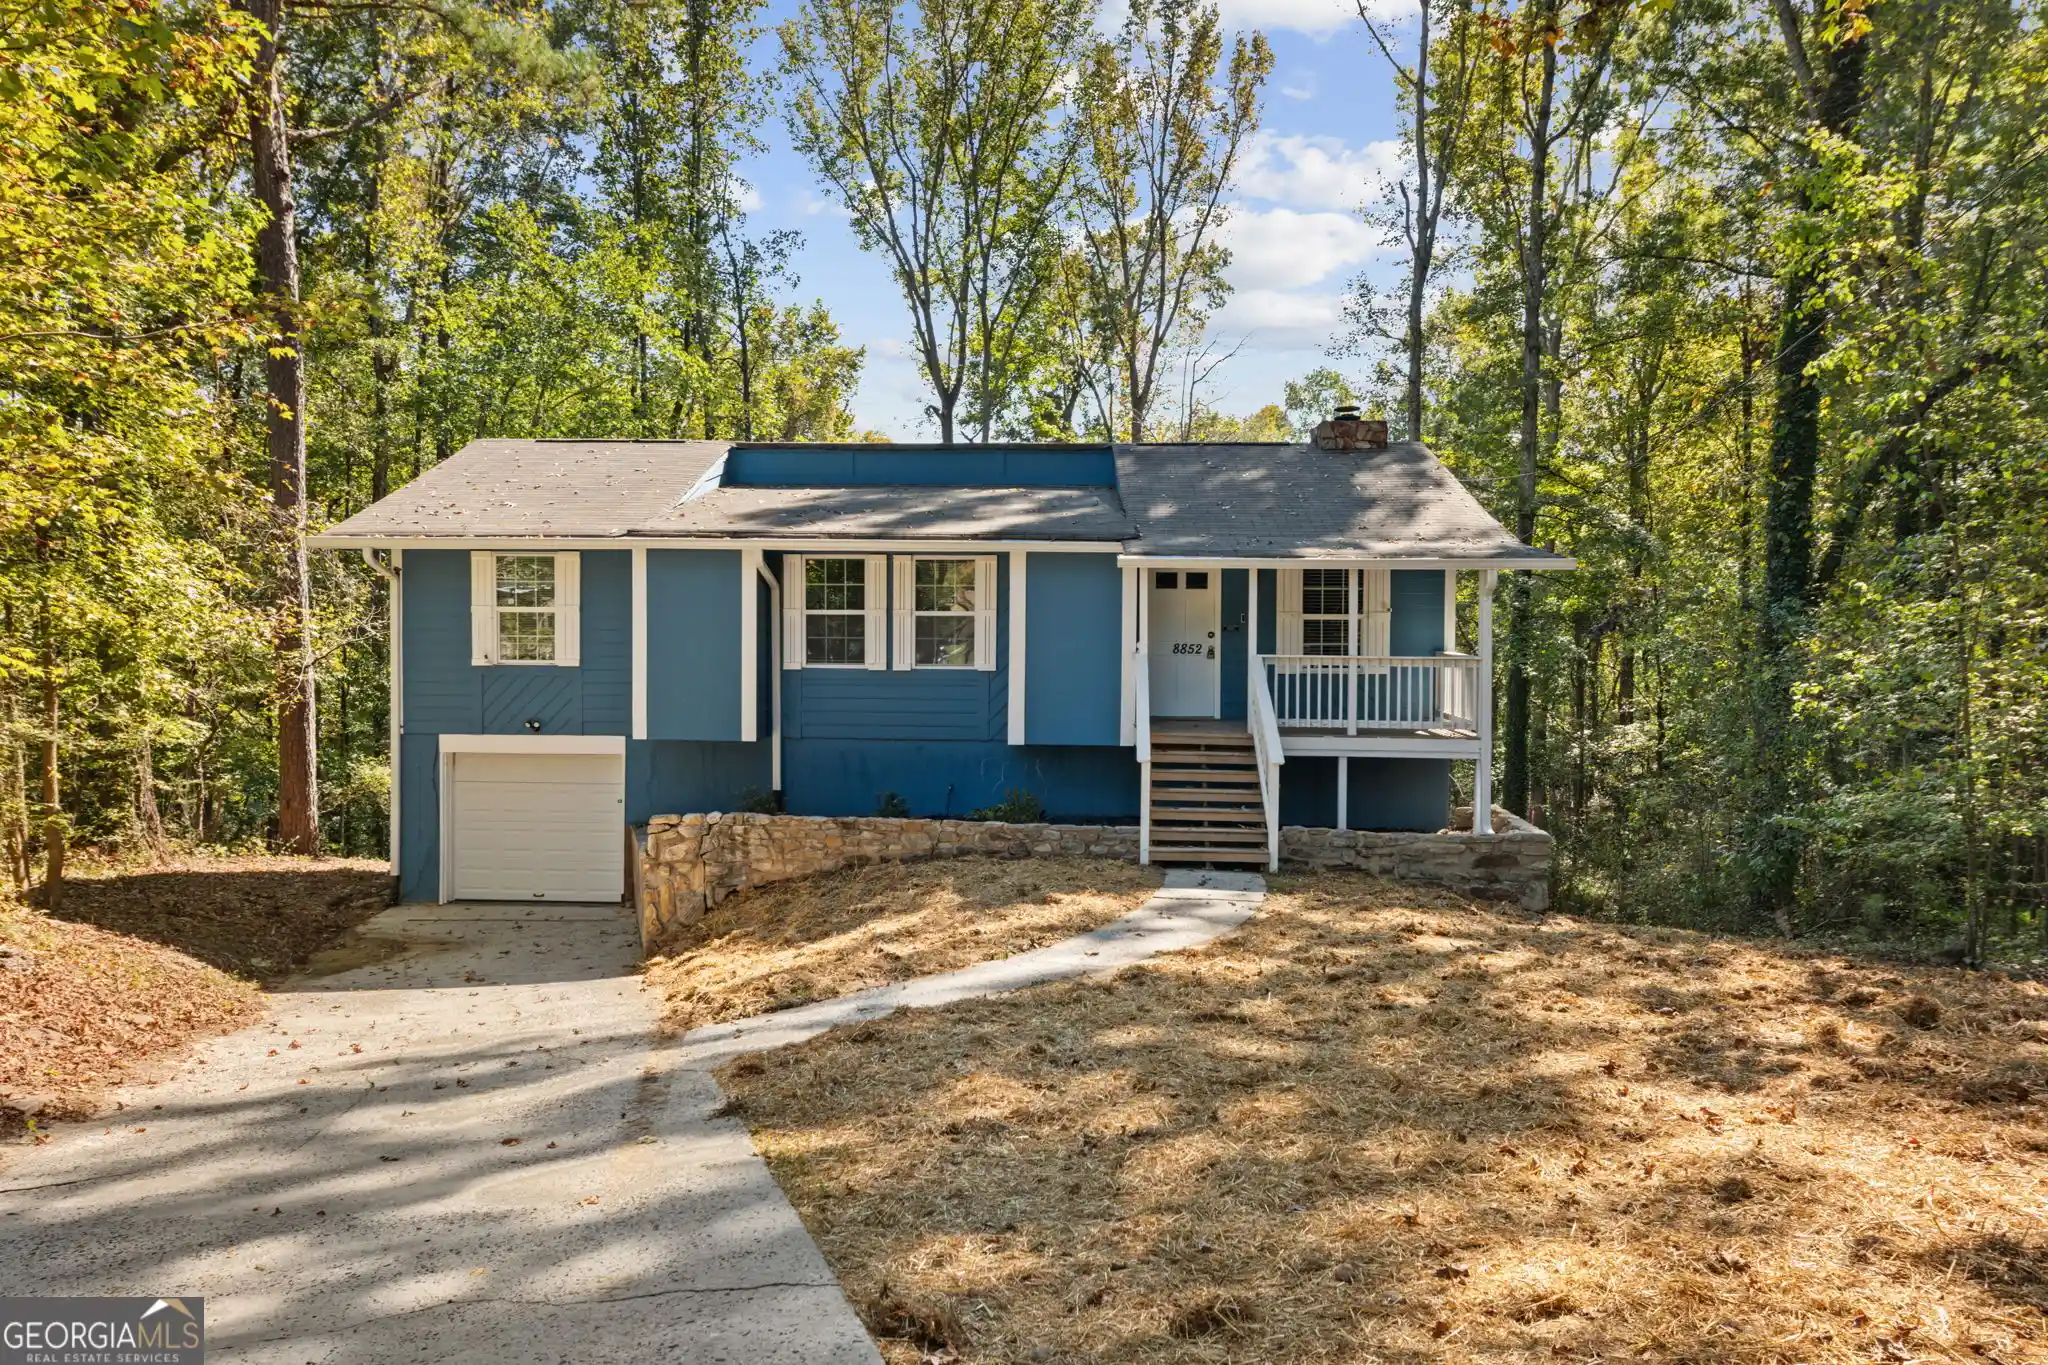

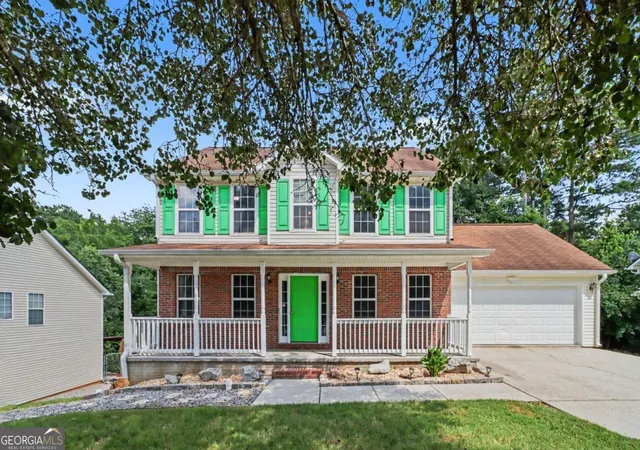
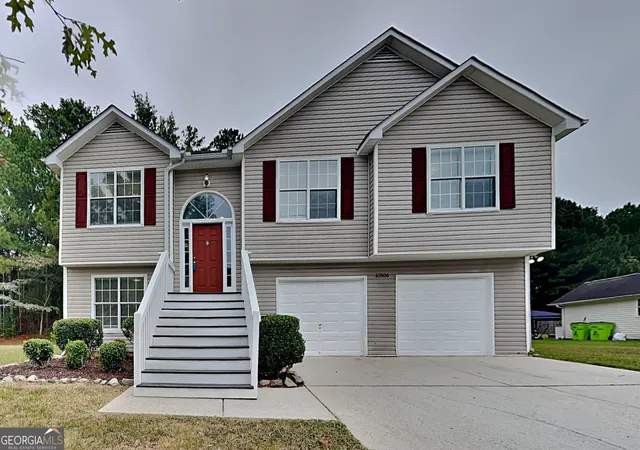

Find Homes by Property Features in Jonesboro, GA
Nearby New Homes For Sale


Information Deemed Reliable But Not Guaranteed. © 2026 Georgia Multiple Listing Service. All Rights Reserved.
 Advertising Broker: Fred McGill | Simple Showing, Inc
