- Overview
- Description
- Property Details
- Location
- Facts & Features
- Getting Around
- Nearby Homes

Street View
$977,000
Monthly Est:$4,863
 5 Beds
 4 Baths
4 full baths
 6,798sqft
10770 Scott Rd, Sidney, OH 45365
$977,000
$4,863/moEst:
Get Pre-Approved
Single Family Residence
Built in 2000
$-- HOA
2.53 acres lot
$144/sq.ft
Description
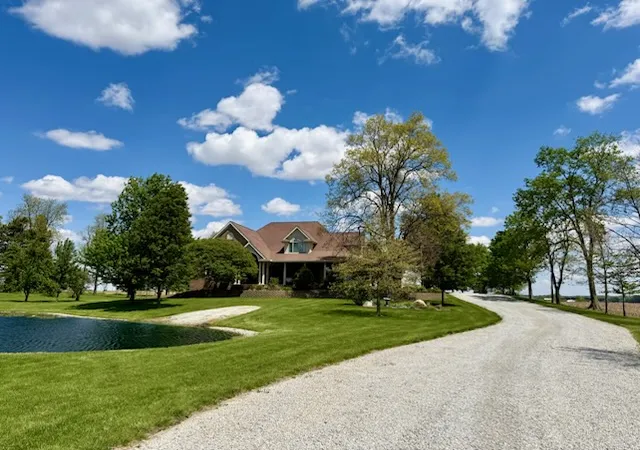
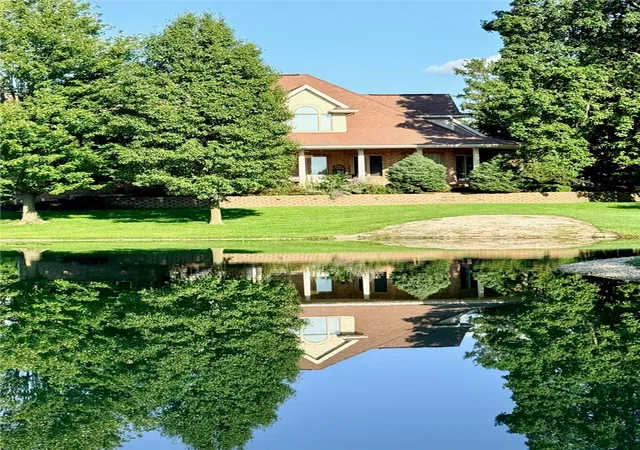
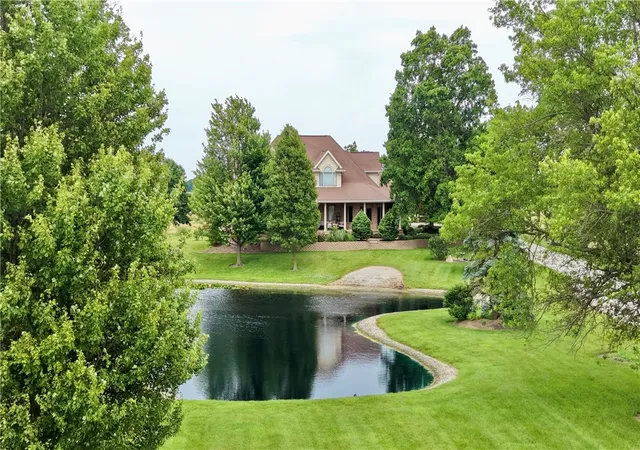
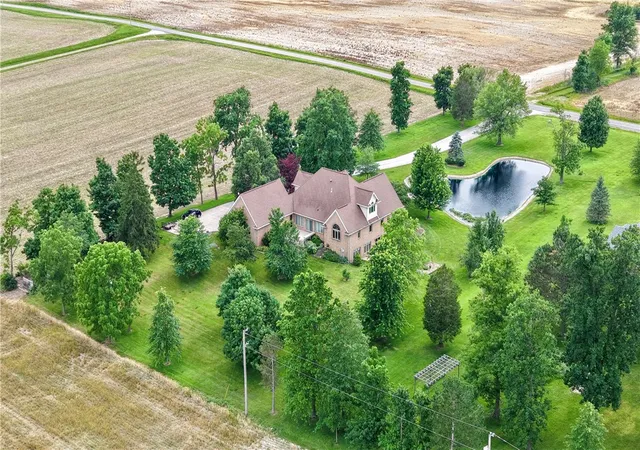
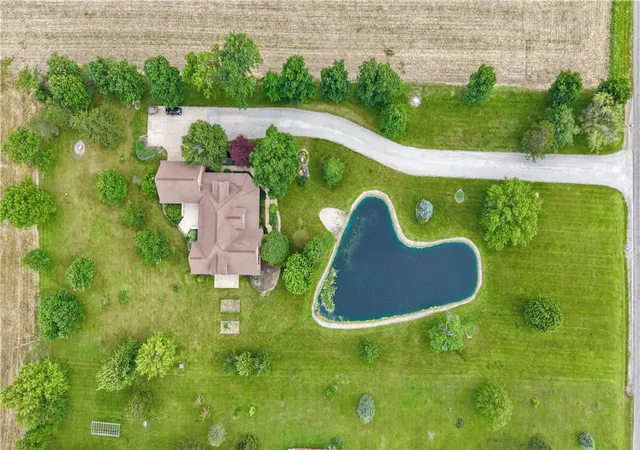
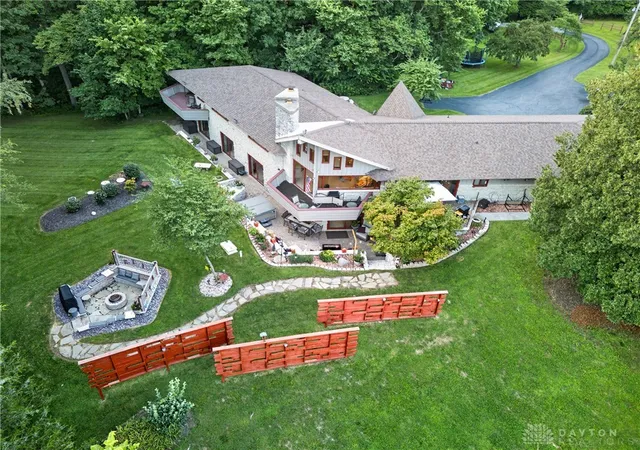
Fine country living...This 4,000 sq. ft. home includes 4-6 bedrooms, 4 full baths on 3 different levels. The lower features a walk-out partially finished basement that includes an additional 3,000 sq. ft. with lots of natural lighting, full bath, large recreation/entertainment media area and a wet bar large enough to accommodate 11 bar stools. In addition to the grand workshop area and utility room, is a custom-built storage room. The 6th bedroom is also on this level but could be used as an exercise or a craft room. A secondary back stairway leads to the 3-car garage. On the main level is the vaulted ceiling entry with accent lighting and open concept living room with custom bookcases built in either side of the fireplace, main level stereo system; which opens into the dining room. The wall of windows and sliding glass door, overlook the deck and beautiful Eastern scenic vistas. Also on this level, are three bedrooms, (two of which were used as offices). One bedroom has a private entrance; another has a beautiful arched window overlooking the pond and Western sunsets. The master bedroom has 2 individual closets that open in the vaulted ceiling bathroom with separate sink areas, enclosed lavatory area and a canopied Jacuzzied deep soaking tub that overlooks the Eastern Vistas. Also on the main level, is the custom kitchen with its 8-outlet appliance garage, 9' x 5' island, breakfast area, the built-in family computer area, a pull-out pantry and all the storage you would need. Relax on the large covered front porch via the kitchen or entry area. Off the kitchen, is the main level laundry room with a sink and full floor to ceiling wall of storage. Two additional bedrooms with huge walk-in closets are upstairs with a shared Jack-n-Jill bath and a separate secondary laundry facility. Enjoy serenity in this 4-6 bedroom, 4 bath, 7,000 sq. ft. home on 2.5 private acres with pond in the Anna School District.
- Houzeo last checked: 0 minutes ago
- Listing updated: September 30, 2026 at 7:21 pm
- Listing Provided by: Gay Smith (937) 507-4341 | Gay Smith/Associates (937) 507-4341
- Source: Dayton Realtors MLS-OH | MLS#: 953728

Property Details
Status
Active
Type
Single Family Residence
No. of Stories
2
County
City
Neighborhood
--
Year Built
2000
HOA Fees
-
Finished Area
6,798 sqft
Lot Size
2.53 acres lot
Basement Area
- sqft
MLS Name
Dayton Realtors MLS
MLS Number
953728
MLS Status
Active
Days on Market
169

Continue Your Journey in App
Find your dream home, receive real-time updates, and many more!
Download App
Continue Your Journey in App
Find your dream home, receive real-time updates, and many more!
Location
Facts & Features
Rooms
Bedrooms & bathrooms
Bedrooms: 5
Bathrooms: 4
Bedroom
Level: Basement
Area: 204.00 Square Feet
Dimensions: 17 x 12
FamilyRoom
Level: Basement
Area: 1406.00 Square Feet
Dimensions: 38 x 37
Bedroom
Level: Second
Area: 342.00 Square Feet
Dimensions: 19 x 18
Bedroom
Level: Second
Area: 342.00 Square Feet
Dimensions: 19 x 18
Laundry
Level: Main
Area: 66.00 Square Feet
Dimensions: 11 x 6
Office
Level: Main
Area: 187.00 Square Feet
Dimensions: 17 x 11
Bedroom
Level: Main
Area: 204.00 Square Feet
Dimensions: 17 x 12
Bedroom
Level: Main
Area: 272.00 Square Feet
Dimensions: 17 x 16
BreakfastRoomNook
Level: Main
Area: 204.00 Square Feet
Dimensions: 17 x 12
Kitchen
Level: Main
Area: 255.00 Square Feet
Dimensions: 17 x 15
DiningRoom
Level: Main
Area: 195.00 Square Feet
Dimensions: 15 x 13
GreatRoom
Level: Main
Area: 567.00 Square Feet
Dimensions: 27 x 21
EntryFoyer
Level: Main
Area: 90.00 Square Feet
Dimensions: 10 x 9
Interior
Sewer
Septic Tank
Interior Features
Wet Bar, Ceiling Fans, Cathedral Ceilings, Jetted Tub, Kitchen Island, Bar, Walk In Closets
Cooling
Central Air
Heating
Geothermal
Exterior Features
Deck, Porch, Patio
Construction
Year Built
Year Built: 2000
Home type
Single Family Residence
Construction Materials
Brick
Utilities & Energy
Parking Features
Attached, Garage
Fireplace Features
One, Gas
Basement
Full, Partially Finished, Walk Out Access
Security Features
Surveillance System
Utilities
Septic Available, Water Available
Water Source
Well
Other Features
Patio And Porch Features
Deck, Patio, Porch
Subdivision Name
The Hoellrich
Price History
| Date | Event | Price |
|---|---|---|
09/21/2026 Source: | Price Decreased | $987,000 -1.30% $145/sqft |
07/31/2026 Source: | Price Increased | $999,997 +2.35% $147/sqft |
05/04/2026 Source: | Price Decreased | $977,000 -12.53% $144/sqft |
05/04/2026 Source: | Listed for Sale | $1,117,000 $164/sqft |

Nearby Homes



Find Homes by Property Features in Sidney, OH

Based on information from Dayton Realtors® MLS through Oct 21, 2026, 10:17AM. Information is provided exclusively for consumers’ personal, non-commercial use, that it may not be used for any purpose other than to identify prospective properties consumers may be interested in purchasing. The data is deemed reliable but is not guaranteed accurate by the MLS. The MLS may, at its discretion, require use of other disclaimers as necessary to protect participants and/or the MLS from liability. This website may not include listings or property addresses of sellers who have directed their listing brokers to withhold their listing or their property address from display on the Internet. © 2026 Dayton Area Board of Realtors®, Inc. All rights reserved.
 Advertising Broker: Nicholas Huscroft | Chosen Realty
