- Overview
- Description
- Property Details
- Location
- HOA Management
- Facts & Features
- Getting Around
- Nearby Homes


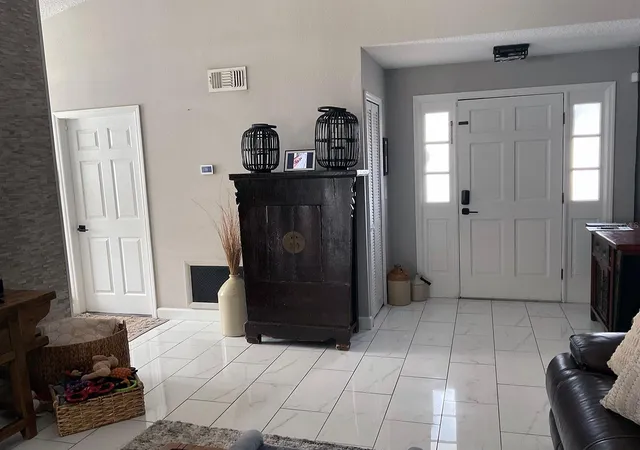


$409,900
Monthly Est:$2,040
 3 Beds
 2 Baths
2 full baths
 1,324sqft
1078 Manigan Ave, Oviedo, FL 32765
$409,900
$2,040/moEst:
Get Pre-Approved
Single Family Residence
Built in 1989
$17/mo HOA
7,455 sqft lot
$310/sq.ft
Description
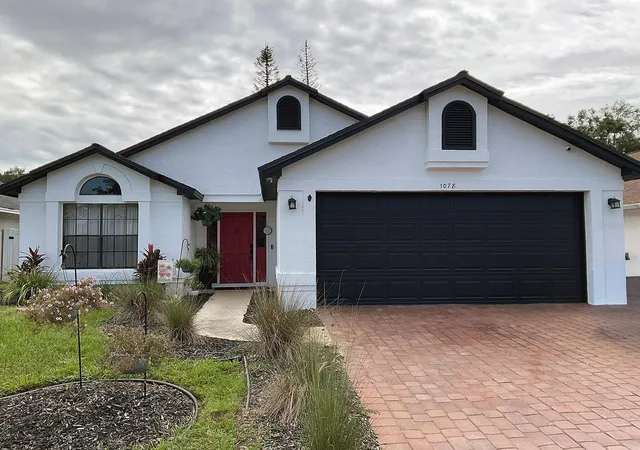
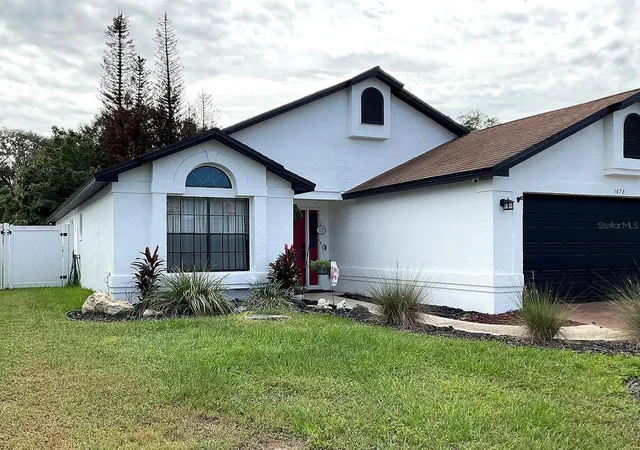
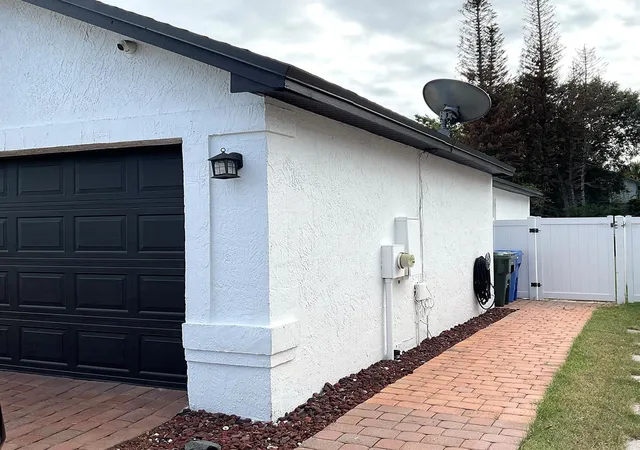
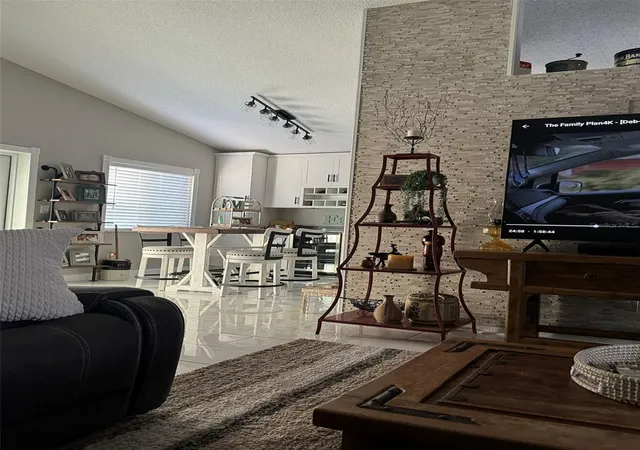
Set in one of the more recently developed sections of Alafaya Woods, just off Lockwood Blvd and E Mitchell Hammock Road, this UPDATED 3BD/2BA HOME is zoned for A-RATED SCHOOLS, including Carillon Elementary and Oviedo High! VAULTED CEILINGS, a neutral color scheme and TILE FLOORS create a bright, contemporary atmosphere throughout. The roomy living area features FRENCH DOORS opening to a SCREENED LANAI, along with convenient access to the dining space and kitchen. Tucked behind a beautiful FEATURE WALL, the fully UPDATED KITCHEN showcases STAINLESS STEEL APPLIANCES—including a wine fridge—stylish SHAKER STYLE CABINETRY with abundant storage, streamlined countertops and a window above the sink that brings in natural light. The inviting SPLIT FLOOR PLAN offers three bedrooms, each finished with LUXURY VINYL PLANK flooring. The PRIMARY SUITE includes an additional high ceiling, a WALK-IN CLOSET and a private bath. The upgraded EN-SUITE features a storage-rich vanity and an oversized walk-in shower enclosed by seamless glass. Two secondary bedrooms share a renovated full bath with an extended vanity, illuminated mirror and custom tile surrounding the tub and shower. Outside, the spacious FENCED BACKYARD includes a PAVER PATIO extending beyond the screened lanai, providing an ideal foundation for the outdoor retreat you envision. A BRAND NEW ROOF WILL BE DONE SOON! The A/C dates to 2019, and the WATER HEATER was replaced in 2023! Alafaya Woods is a peaceful, welcoming neighborhood zoned for sought-after A-RATED SEMINOLE COUNTY SCHOOLS. Residents enjoy BEAUTIFUL TREE-LINED streets, a PARK with a PLAYGROUND, basketball and tennis courts, plus PONDS with FOUNTAINS. The home is only minutes from Oviedo Mall, Oviedo on the Park, Econ River Wilderness Area and Waterford Lakes Town Center, offering an abundance of shopping and dining options. Alafaya Trail, Hwy 417 and County Rd 419 are also easily accessible. Thinking of making Oviedo home? Book your showing today and discover all there is to love about Manigan Ave!
- Houzeo last checked: 49 minutes ago
- Listing updated: October 6, 2026 at 3:10 pm
- Listing Provided by: Will Navarro (407) 832-1234 | CENTERGATE REALTY LLC (407) 228-9711
- Source: Stellar MLS-FL | MLS#: O6446773

Property Details
Status
Active
Type
Single Family Residence
No. of Stories
-
County
City
Neighborhood
--
Year Built
1989
HOA Fees
$17/mo
Finished Area
1,324 sqft
Lot Size
7,455 sqft lot
Basement Area
- sqft
MLS Name
Stellar MLS
MLS Number
O6446773
MLS Status
Active
Days on Market
2
Cumulative Days on Market
1

Continue Your Journey in App
Find your dream home, receive real-time updates, and many more!
Download App
Continue Your Journey in App
Find your dream home, receive real-time updates, and many more!
Location
HOA Management
Sentry Management
HOA Fees
$203.96/ Annually
Amenities
 Amenities and services may be covered by one or multiple associations and service providers.
 Park Playground
 Basket Ball
 Tennis
Disclaimer: Amenities are based on third-party information and may vary; buyers must independently verify all amenities, as information is deemed reliable but not guaranteed.
Facts & Features
Rooms
Bedrooms & bathrooms
Bedrooms: 3
Bathrooms: 2
Primary Bedroom
Level: First
Area: 252.00 Square Feet
Dimensions: 14x18
Primary Bathroom
Level: First
Area: 54.00 Square Feet
Dimensions: 6x9
Bedroom 2
Level: First
Area: 180.00 Square Feet
Dimensions: 12x15
Bedroom 3
Level: First
Area: 144.00 Square Feet
Dimensions: 12x12
Kitchen
Level: First
Area: 247.00 Square Feet
Dimensions: 13x19
Dining Room
Level: First
Area: 180.00 Square Feet
Dimensions: 12x15
Living Room
Level: First
Area: 336.00 Square Feet
Dimensions: 16x21
Interior
Cooling
Central Air
Flooring
Luxury Vinyl, Tile
Exterior Features
Lighting, Sidewalk
Appliances
Dishwasher, Microwave, Range, Refrigerator, Wine Refrigerator
Heating
Central
Window Features
Blinds
Sewer
Public Sewer
Interior Features
Ceiling Fans(s), High Ceilings, Solid Wood Cabinets, Split Bedroom, Stone Counters, Thermostat, Vaulted Ceiling(s), Walk In Closet(s)
Construction
Year Built
Year Built: 1989
Home type
Single Family Residence
Property Condition
Completed
Construction Materials
Block, Stucco
Foundation Details
Slab
Architectural Style
Traditional
Roof
Shingle
Utilities & Energy
Laundry Features
In Garage
Association Amenities
Basketball Court, Playground, Tennis Court(s)
Parking Features
Covered, Driveway, Garage Door Opener
Water Source
Public
Security Features
Smoke Detector(s)
Utilities
Bb/hs Internet Available, Cable Available, Electricity Available, Public, Sewer Connected, Underground Utilities, Water Available
Other Features
Community Features
Deed Restrictions, Playground, Sidewalks, Tennis Court(s)
Vegetation
Trees/landscaped
Subdivision Name
Alafaya Woods Ph 18
Price History
| Date | Event | Price |
|---|---|---|
10/05/2026 Source: | Listed for Sale | $409,900 +2.48% $310/sqft |
01/02/2024 Source: | Listing Removed | $400,000 +120.99% $302/sqft |
03/06/2015 Source: | Price Increased | $181,000 +0.56% $137/sqft |
03/06/2015 Source: | Sold | $180,000 $136/sqft |

Nearby Homes
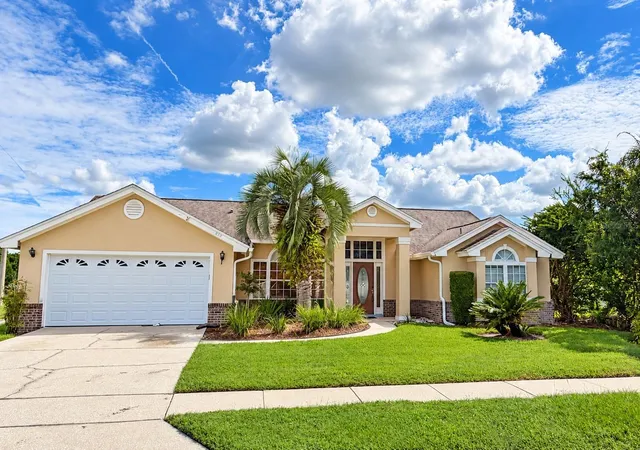
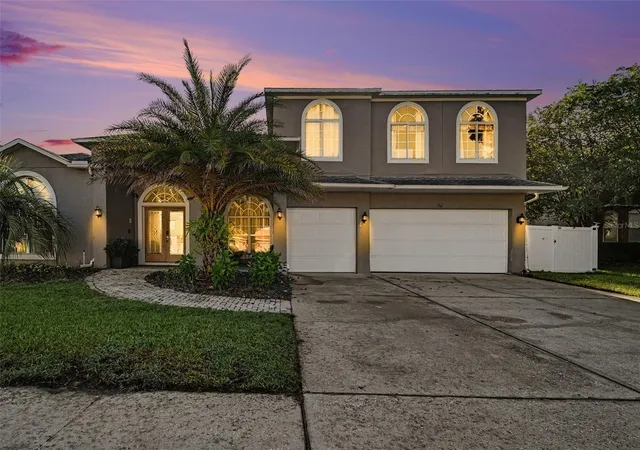
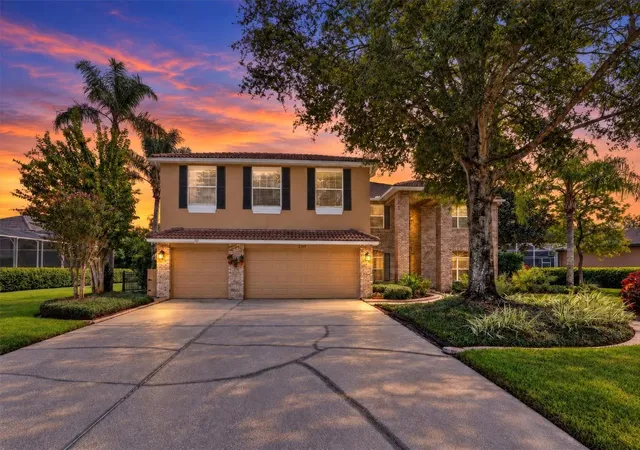
Find Homes by Property Features in Oviedo, FL
Nearby New Homes For Sale

Based on information from Stellar MLS® through Oct 08, 2026, 11:00AM as submitted to and distributed by MLS GRID. All data is obtained from various sources and may not have been verified by the broker or MLS GRID. Supplied Open House Information is subject to change without notice. All information should be independently reviewed and verified for accuracy. Properties may or may not be listed by the office/agent presenting the information. IDX information is provided exclusively for consumers’ personal non-commercial use. It may not be used for any purpose other than to identify prospective properties consumers may be interested in purchasing. The data is deemed reliable but is not guaranteed by MLS GRID. The use of the MLS GRID Data may be subject to an end-user license agreement prescribed by the Member Participant’s applicable MLS, if any, and as amended from time to time. © 2026 Stellar MLS. All Rights Reserved.
 Advertising Broker: Fred McGill | Simple Showing, Inc