- Overview
- Description
- Property Details
- Location
- Facts & Features
- Getting Around
- Nearby Homes




$1,100,000
Monthly Est:$5,475
 5 Beds
 6 Baths
5 full baths + 1 half bath
 5,071sqft
5195 Southern Oaks Ct, Oviedo, FL 32765
$1,100,000
$5,475/moEst:
Get Pre-Approved
Single Family Residence
Built in 2026
$-- HOA
1.74 acres lot
$217/sq.ft
Description
Under contract-accepting backup offers. Pre-Construction. To be built. UNDER CONTRACT BUT ACCEPTING BACKUP OFFERS..
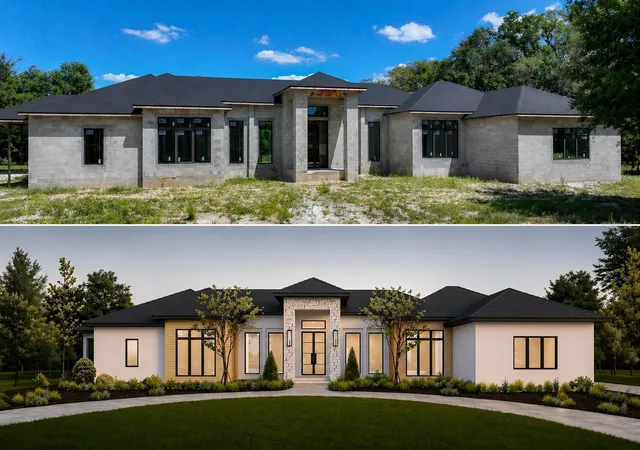
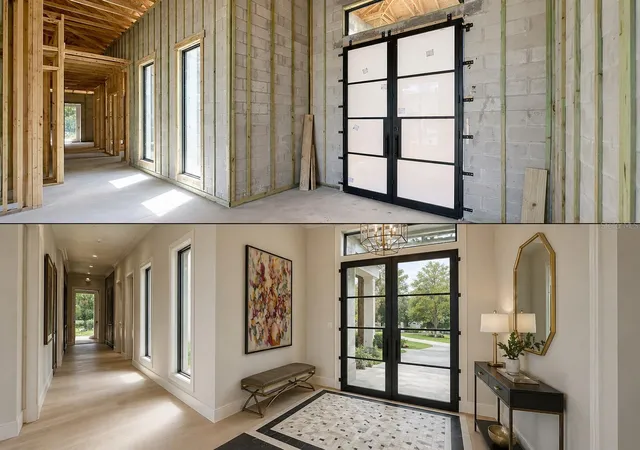
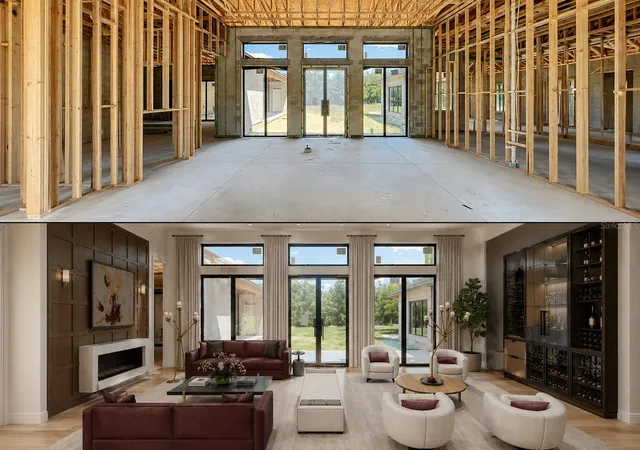
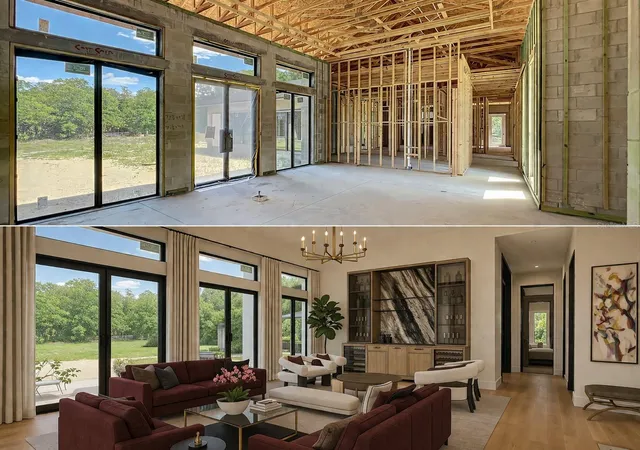
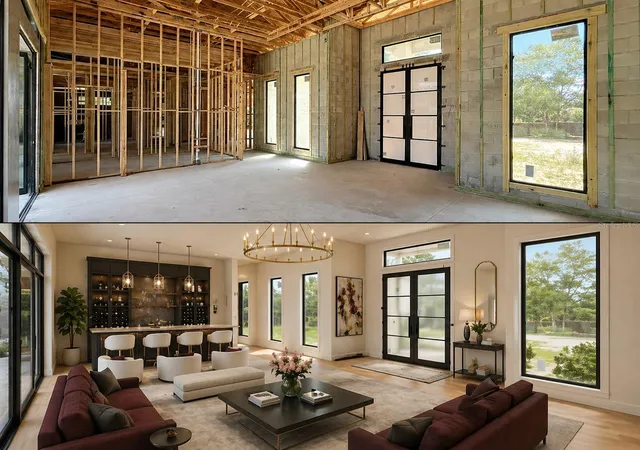
RARE GEM AND BUYER TO COMPLETE THE CONSTRUCTION. PROPERTY IS SOLD AS-IS AND IN EXCELLENT SCHOOL DISTRICT AND LOCATION. PLEASE NOTE THAT SOME OF THE PICTURES HAVE BEEN COMBINED WITH THE POSSIBLE FINISHED RENDERINGS JUST TO GIVE AN IDEA AS TO HOW THE FINISHED HOME COULD LIKE LIKE. BUYER TO COMPLETE CONSTRUCTION AS NEEDED AND SELLER IS SELLING THE PROPERTY IN AS-IS CONDITION.
This PARTIALLY completed home is an exceptional opportunity and located at 5195 Southern Oaks Ct in Oviedo, FL. It offers a rare chance to complete a one-level concrete block construction luxury custom home on a sprawling 1.736-acre lot. The current approved plan features 5,071 sq ft of indoor heated living space and 1,660 sq ft of non-heated area, totaling over 6,700 sq ft which was thoughtfully designed space already well underway. This 5-bedroom, 5.5-bath residence is designed with high ceilings and a refined, open layout, enhanced by large windows and doors that allow for abundant natural light, and featuring all bedrooms with ensuite bathrooms, a gourmet kitchen with a separate service kitchen for effortless entertaining, a dedicated gym space with room for a sauna, and a wet bar provision. An outdoor pool shower further enhances the home’s resort-style living potential. The project is positioned for completion, with the remaining scope primarily focused on interior finishes and final selections.
Features of the home include:
1. Already completed foundation, structural framing, roofing, exterior windows and doors installation underground plumbing and electrical, rough plumbing.
2. Inspections associated with the completed home are already passed. Impact fees have been paid.
3. All major permits have been approved, allowing the next owner to move efficiently into the final phases of construction.
4. Premium elements such as PGT slim-profile windows, handcrafted Cantera steel doors, and high-performance roofing are already in place.
5. A large outdoor patio is equipped with plumbing, mechanical, and electrical provisions for a future summer
kitchen.
6. Backyard is prepped for a large pool with key living areas, lanai, gym, and primary bedroom designed for pool views.
7. The property also offers 3-car parking (oversized 2-car garage + carport) and no HOA.
8. Excellent location with minutes away to all shopping and 417.
9. Excellent school district with close proximity to private schools also ( Trinity Prep High).
8. ARCHITECTURAL, ENGINEERING AND INTERIOR DESIGN PLANS ARE INCLUDED. PERMITS, LANDSCAPE DESIGNS ARE AVAILABLE ON REQUEST. BUYER CAN USE THE EXISTING BUILDER OR BRING THEIR OWN.
9. PROPERTY HAS BEEN APPRAISED FOR SIGNIFICANTLY HIGHER VALUE THAN TOTAL COMPLETION ESTIMATE BY THE LENDER AND THE REPORT IS AVAILABLE FOR SERIOUS BUYERS WITH PROVEN FINANCIAL ABILITY TO PURCHASE. THIS PROVIDES AN OPPORTUNITY FOR IMMEDIATE EQUITY.
10. CURRENT APPROVED IS ATTACHED FOR REVIEW IN MLS.
Ideally located 5 min to 417, 25 minutes to Orlando International Airport and Sanford Airport.
DO NOT MISS THIS OPPORTUNITY TO BUILD A DREAM HOME WITH INSTANT EQUITY!
- Houzeo last checked: 12 hours ago
- Listing updated: August 20, 2026 at 3:32 pm
- Listing Provided by: Reddy Seelam (407) 616-7833 | CHARLES RUTENBERG REALTY ORLANDO (407) 622-2122
- Source: Stellar MLS-FL | MLS#: O6401737

Property Details
Status
Active Under Contract
Type
Single Family Residence
No. of Stories
-
County
City
Neighborhood
--
Year Built
2026
HOA Fees
-
Finished Area
5,071 sqft
Lot Size
1.74 acres lot
Basement Area
- sqft
MLS Name
Stellar MLS
MLS Number
O6401737
MLS Status
Pending
Days on Market
161
Cumulative Days on Market
18

Continue Your Journey in App
Find your dream home, receive real-time updates, and many more!
Download App
Continue Your Journey in App
Find your dream home, receive real-time updates, and many more!
Location
Facts & Features
Rooms
Bedrooms & bathrooms
Bedrooms: 5
Bathrooms: 6
Living Room
Level: First
Area: 498.48 Square Feet
Dimensions: 26.8x18.6
Kitchen
Level: First
Area: 355.74 Square Feet
Dimensions: 24.2x14.7
Bathroom 1
Level: First
Area: 146.32 Square Feet
Dimensions: 12.4x11.8
Primary Bedroom
Level: First
Area: 299.52 Square Feet
Dimensions: 19.2x15.6
Family Room
Level: First
Area: 286.00 Square Feet
Dimensions: 13x22
Interior
Flooring
Other
Cooling
None
Sewer
Septic Tank
Exterior Features
Balcony, Courtyard, Dog Run, French Doors, Sliding Doors
Interior Features
Ninguno
Heating
Central, Electric
Appliances
None
Construction
Year Built
Year Built: 2026
Home type
Single Family Residence
Foundation Details
Slab
Construction Materials
Block
Roof
Shingle
Property Condition
Pre Construction
Utilities & Energy
Fireplace Features
Insert
Utilities
Bb/hs Internet Available, Cable Available, Electricity Available, Public, Sewer Available, Water Connected
Water Source
Well
Laundry Features
None
Other Features
Subdivision Name
Farms Of Southern Oaks
Price History
| Date | Event | Price |
|---|---|---|
05/16/2026 Source: #MFRO6401737 | Contingent (Active Under Contract) | $1,100,000 $217/sqft |
05/16/2026 Source: | Pending | $1,100,000 $217/sqft |
04/26/2026 Source: | Listed for Sale | $1,100,000 $217/sqft |

Nearby Homes
Find Homes by Property Features in Oviedo, FL
Nearby New Homes For Sale

Based on information from Stellar MLS® through Oct 02, 2026, 09:00AM as submitted to and distributed by MLS GRID. All data is obtained from various sources and may not have been verified by the broker or MLS GRID. Supplied Open House Information is subject to change without notice. All information should be independently reviewed and verified for accuracy. Properties may or may not be listed by the office/agent presenting the information. IDX information is provided exclusively for consumers’ personal non-commercial use. It may not be used for any purpose other than to identify prospective properties consumers may be interested in purchasing. The data is deemed reliable but is not guaranteed by MLS GRID. The use of the MLS GRID Data may be subject to an end-user license agreement prescribed by the Member Participant’s applicable MLS, if any, and as amended from time to time. © 2026 Stellar MLS. All Rights Reserved.
 Advertising Broker: Fred McGill | Simple Showing, Inc