- Overview
- Description
- Property Details
- Location
- HOA Management
- Facts & Features
- Getting Around
- Nearby Homes




$710,000
Monthly Est:$3,534
 3 Beds
 3 Baths
3 full baths
 1,945sqft
1078 Maynard Path, The Villages, FL 32163
$710,000
$3,534/moEst:
Get Pre-Approved
Single Family Residence
Built in 2020
$204/mo HOA
11,921 sqft lot
$365/sq.ft
Description
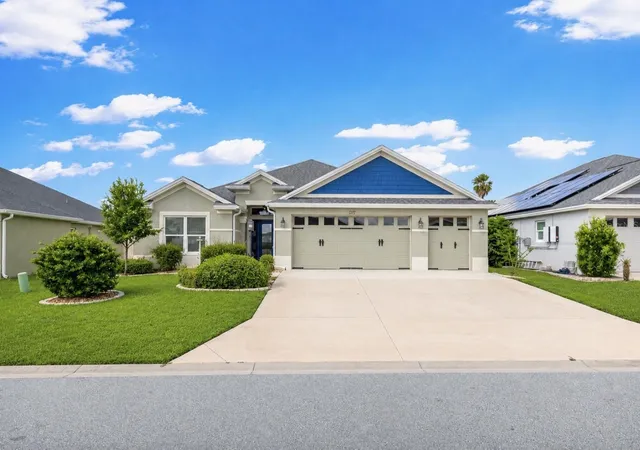
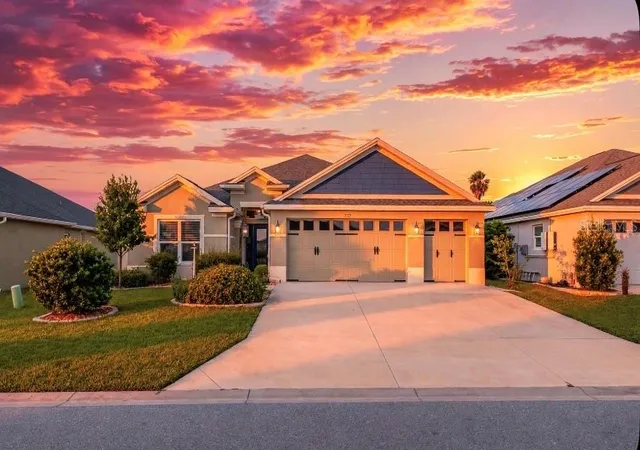
*** WATER VIEW!!** **3/3 WITH A GOLF CART GARAGE** **MOSSY OAK MODEL** ** VILLAGE OF BRADFORD** **ROOM FOR A POOL** Welcome to the beautiful Village of BRADFORD, where luxury, comfort, and the Florida lifestyle come together! This stunning **MOSSY OAK MODEL** offers 3 bedrooms, 3 bathrooms, a 2-car garage, and the added convenience of a **GOLF CART GARAGE**. Situated on an oversized lot with a serene water view, this home offers the perfect blend of elegance and privacy.
As you step through the front door, you are welcomed by a beautiful entryway that opens into an impressive, spacious floor plan featuring soaring ceilings, QUARTZ countertops, and STAINLESS STEEL APPLIANCES. The thoughtfully designed split-bedroom layout provides privacy for everyone, with each guest bedroom offering its own private bathroom space. The luxurious primary suite features a beautiful tray ceiling and spacious walk-in closet, while the primary bathroom is designed to feel like a private retreat with dual vanities, quartz countertops, a private water closet, and a stunning ROMAN SHOWER.
An indoor laundry room adds to the home's convenience and functionality. Step outside to your own private oasis on the expansive lanai, where privacy hedging, NO REAR NEIGHBORS, and a peaceful WATER VIEW create the perfect setting for relaxing, entertaining, or enjoying beautiful Florida sunsets. This home is also equipped with a NOVA WATER FILTRATION SYSTEM.
FURNITURE AND GOLF CART AVAILABLE FOR PURCHASE ALSO.
Ideally located near **Sawgrass Grove, Brownwood Paddock Square, and Eastport**, this home puts an incredible selection of shopping, dining, entertainment, and recreation right at your fingertips. Whether you're looking for a peaceful retreat or a home perfectly positioned to enjoy everything The Villages has to give, this exceptional Bradford home is sure to impress. **Don't miss your opportunity to make this beautiful home your own—call today to schedule your private showing and come see where your dreams can become reality!**
- Houzeo last checked: 4 minutes ago
- Listing updated: October 9, 2026 at 7:06 pm
- Listing Provided by: Gabriela Bryceland (904) 646-8502 , Charmaine Adams | REALTY EXECUTIVES IN THE VILLAGES (352) 753-7500
- Source: Stellar MLS-FL | MLS#: G5115670

Property Details
Status
Active
Type
Single Family Residence
No. of Stories
-
County
City
Neighborhood
--
Year Built
2020
HOA Fees
$204/mo
Finished Area
1,945 sqft
Lot Size
11,921 sqft lot
Basement Area
- sqft
MLS Name
Stellar MLS
MLS Number
G5115670
MLS Status
Active
Days on Market
50
Cumulative Days on Market
49

Continue Your Journey in App
Find your dream home, receive real-time updates, and many more!
Download App
Continue Your Journey in App
Find your dream home, receive real-time updates, and many more!
Location
HOA Management
The Villages Florida
HOA Fees
$204/ Monthly
Disclaimer: Amenities are based on third-party information and may vary; buyers must independently verify all amenities, as information is deemed reliable but not guaranteed.
Facts & Features
Rooms
Bedrooms & bathrooms
Bedrooms: 3
Bathrooms: 3
Primary Bedroom
Level: First
Kitchen
Level: First
Living Room
Level: First
Interior
Sewer
Public Sewer
Interior Features
Ceiling Fans(s), High Ceilings, Kitchen/family Room Combo, Living Room/dining Room Combo, Open Floorplan, Primary Bedroom Main Floor, Stone Counters, Tray Ceiling(s), Walk In Closet(s)
Window Features
Skylight(s)
Cooling
Central Air
Flooring
Carpet, Tile
Heating
Central
Exterior Features
Lighting
Appliances
Dishwasher, Dryer, Microwave, Refrigerator, Washer
Construction
Year Built
Year Built: 2020
Home type
Single Family Residence
Roof
Shingle
Foundation Details
Slab
Construction Materials
Block, Stucco
Utilities & Energy
Laundry Features
Laundry Room
Water Source
Public
Utilities
Cable Available, Electricity Connected, Public, Sewer Connected, Underground Utilities, Water Connected
Parking Features
Golf Cart Garage
Other Features
Subdivision Name
Villages/southern Oaks Un #47
Patio And Porch Features
Covered, Rear Porch, Screened
Price History
| Date | Event | Price |
|---|---|---|
09/20/2026 Source: | Price Decreased | $710,000 -2.07% $365/sqft |
08/22/2026 Source: | Listed for Sale | $725,000 $373/sqft |

Nearby Homes


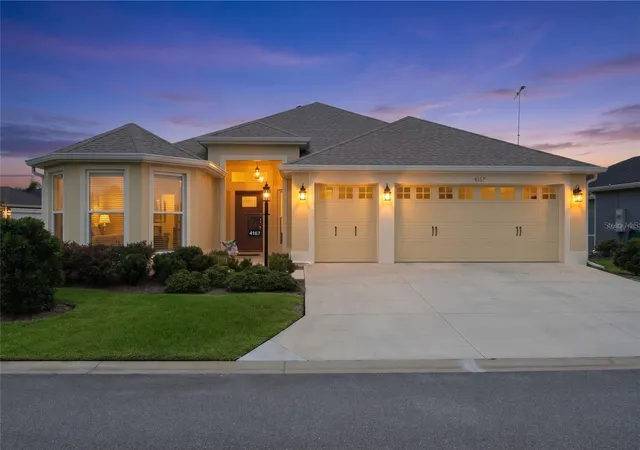
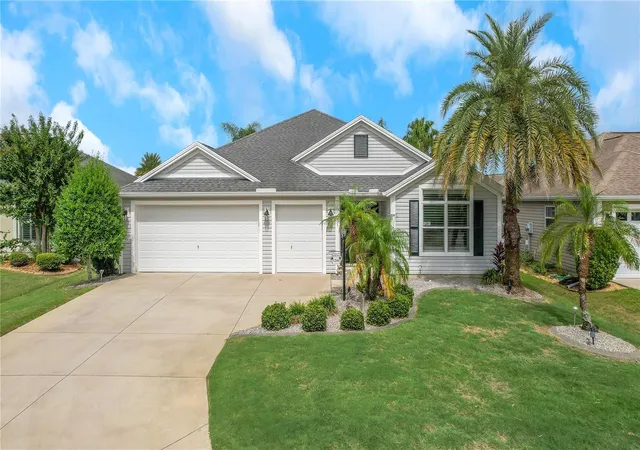
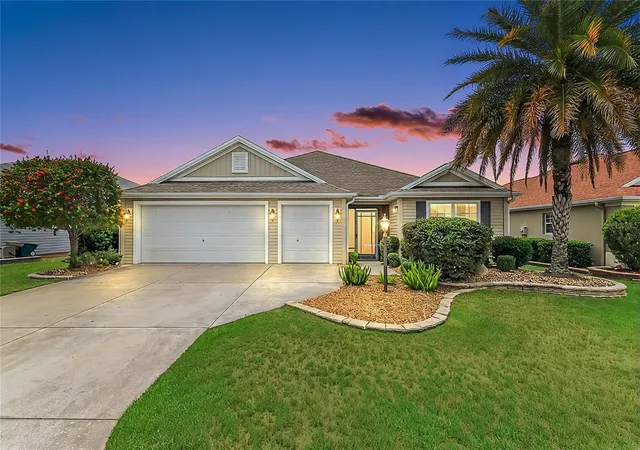
Find Homes by Property Features in The Villages, FL

Based on information from Stellar MLS® through Oct 11, 2026, 08:45AM as submitted to and distributed by MLS GRID. All data is obtained from various sources and may not have been verified by the broker or MLS GRID. Supplied Open House Information is subject to change without notice. All information should be independently reviewed and verified for accuracy. Properties may or may not be listed by the office/agent presenting the information. IDX information is provided exclusively for consumers’ personal non-commercial use. It may not be used for any purpose other than to identify prospective properties consumers may be interested in purchasing. The data is deemed reliable but is not guaranteed by MLS GRID. The use of the MLS GRID Data may be subject to an end-user license agreement prescribed by the Member Participant’s applicable MLS, if any, and as amended from time to time. © 2026 Stellar MLS. All Rights Reserved.
 Advertising Broker: Fred McGill | Simple Showing, Inc