- 0
- 1
- Overview
- Description
- Property Details
- Location
- Facts & Features
- Getting Around
- Nearby Homes




$795,000
Monthly Est:$3,957
 3 Beds
 3 Baths
3 full baths
 1,905sqft
3075 Licciardello Path, The Villages, FL 32163
$795,000
$3,957/moEst:
Get Pre-Approved
Single Family Residence
Built in 2022
$-- HOA
10,373 sqft lot
$417/sq.ft
Description
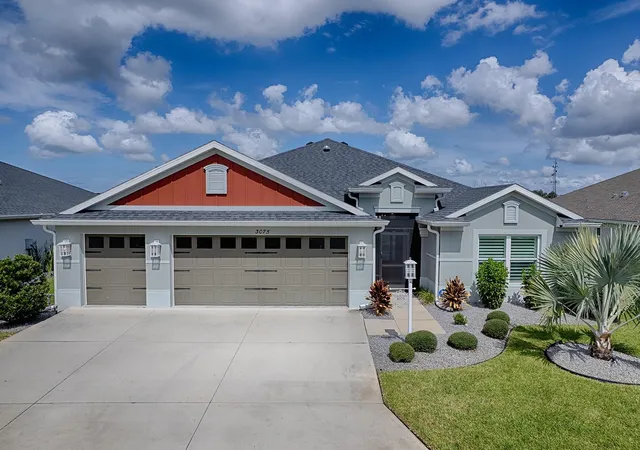
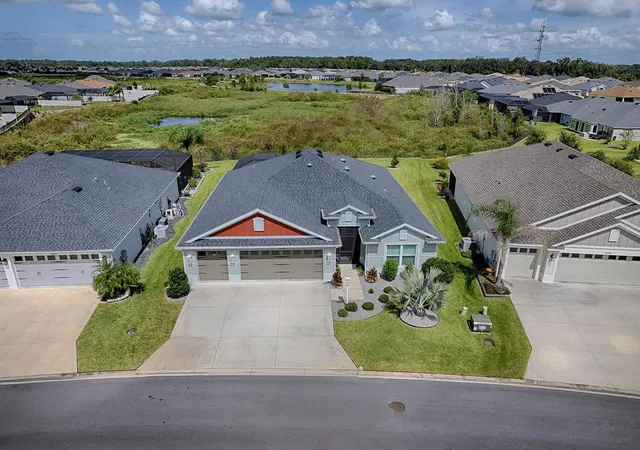
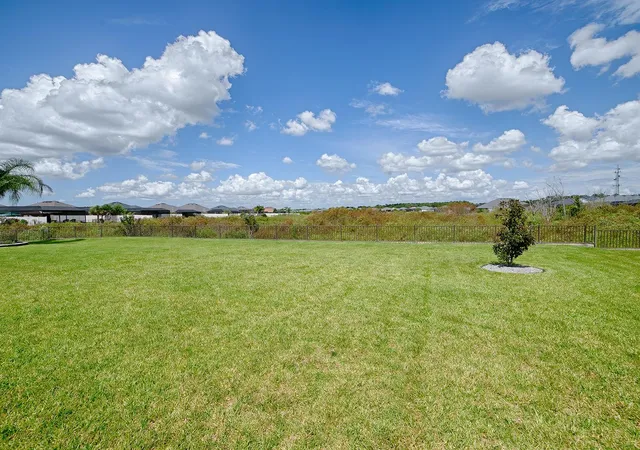
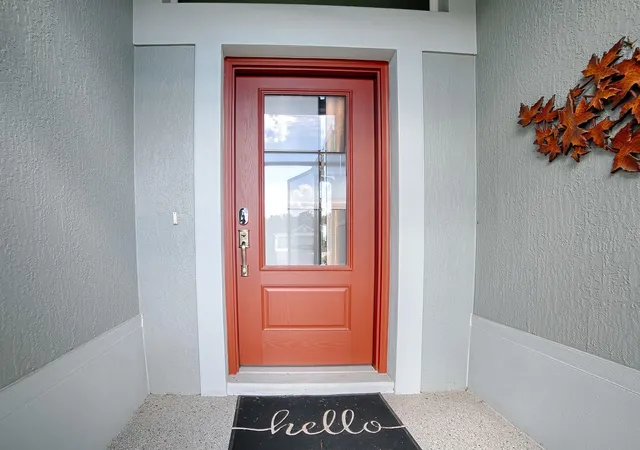
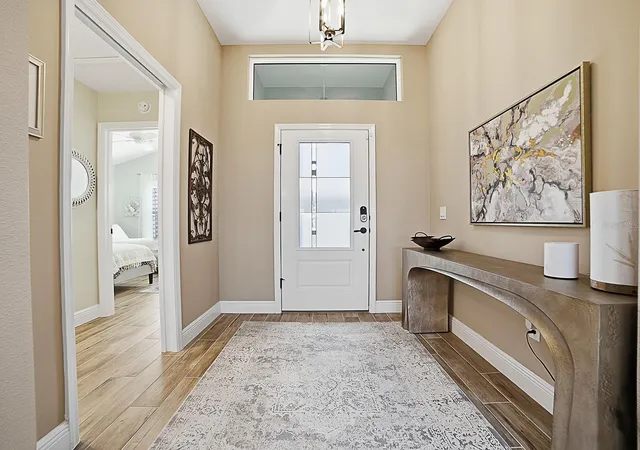
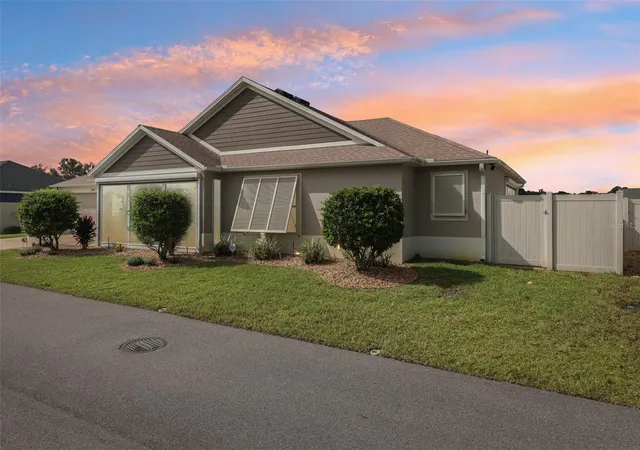
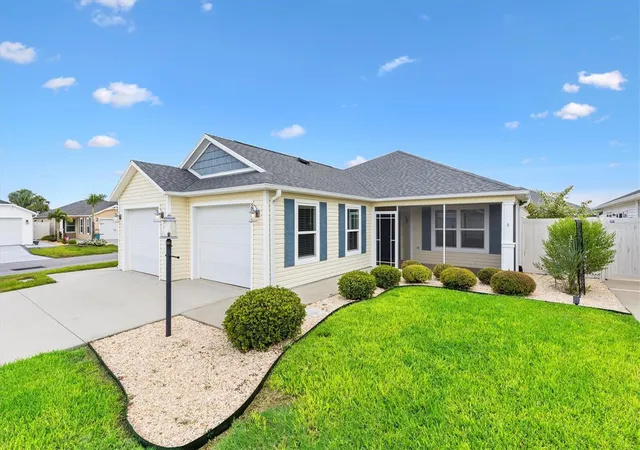
This LOVELY 3-bedroom, 3-bath Mossy Oak Designer home is beautifully situated on a PRIVATE PRESERVE LOT in the VILLAGE OF DELUNA, offering tranquil VIEWS, added privacy, and an oversized backyard with PLENTY OF ROOM FOR A POOL. From the moment you arrive, the home makes an inviting first impression with its lovely curb appeal, concrete-coated walkway, and elegant LEADED-GLASS front door. Inside, the spacious foyer welcomes you with WOOK-LOOK PORCELAIN TILE flooring that flows throughout the home. The exceptional kitchen is beautifully designed for both everyday living and entertaining, featuring QUARTZ countertops, soft-close cabinetry, custom champagne-bronze hardware, ...
Continue Reading- Houzeo last checked: 11 minutes ago
- Listing updated: September 24, 2026 at 10:25 pm
- Listing Provided by: Sally Love (352) 430-6960 , Kim Coffer | SALLY LOVE REAL ESTATE (352) 399-2010
- Source: Stellar MLS-FL | MLS#: G5117963

Property Details
Status
Active
Type
Single Family Residence
No. of Stories
-
County
City
Neighborhood
--
Year Built
2022
HOA Fees
-
Finished Area
1,905 sqft
Lot Size
10,373 sqft lot
Basement Area
- sqft
MLS Name
Stellar MLS
MLS Number
G5117963
MLS Status
Active
Days on Market
1

Continue Your Journey in App
Find your dream home, receive real-time updates, and many more!
Download App
Continue Your Journey in App
Find your dream home, receive real-time updates, and many more!
Facts & Features
Rooms
Bedrooms & bathrooms
Bedrooms: 3
Bathrooms: 3
Living Room
Level: First
Area: 252.00 Square Feet
Dimensions: 18x14
Dining Room
Level: First
Area: 196.00 Square Feet
Dimensions: 14x14
Kitchen
Level: First
Area: 266.00 Square Feet
Dimensions: 14x19
Primary Bedroom
Level: First
Area: 234.00 Square Feet
Dimensions: 13x18
Bedroom 2
Level: First
Area: 144.00 Square Feet
Dimensions: 12x12
Bedroom 3
Level: First
Area: 130.00 Square Feet
Dimensions: 10x13
Florida Room
Level: First
Area: 448.00 Square Feet
Dimensions: 16x28
Interior
Window Features
Shades, Shutters
Interior Features
Built In Features, Ceiling Fans(s), Living Room/dining Room Combo, Open Floorplan, Primary Bedroom Main Floor, Stone Counters, Tray Ceiling(s), Vaulted Ceiling(s), Walk In Closet(s), Window Treatments
Flooring
Tile
Sewer
Public Sewer
Exterior Features
Rain Gutters
Cooling
Central Air, Mini Split Unit(s)
Appliances
Dishwasher, Disposal, Dryer, Gas Water Heater, Microwave, Range, Refrigerator, Washer, Water Filtration System, Water Softener
Heating
Central, Natural Gas
Construction
Year Built
Year Built: 2022
Home type
Single Family Residence
Foundation Details
Slab
Construction Materials
Concrete
Roof
Shingle
Utilities & Energy
Utilities
Bb/hs Internet Available, Electricity Connected, Natural Gas Connected, Public, Sewer Connected, Sprinkler Recycled, Underground Utilities, Water Connected
Parking Features
Garage Door Opener, Golf Cart Garage
Laundry Features
Inside
Security Features
Security System
Water Source
Public
Other Features
Patio And Porch Features
Patio, Screened
Community Features
Community Mailbox, Deed Restrictions, Dog Park, Fitness Center, Golf Carts Ok, Golf, Irrigation Reclaimed Water, Pool, Tennis Court(s)
Lot Features
Oversized Lot
Subdivision Name
The Villages
Price History
| Date | Event | Price |
|---|---|---|
09/24/2026 Source: | Listed for Sale | $795,000 $417/sqft |

Nearby Homes


Find Homes by Property Features in The Villages, FL

Based on information from Stellar MLS® through Sep 25, 2026, 03:15AM as submitted to and distributed by MLS GRID. All data is obtained from various sources and may not have been verified by the broker or MLS GRID. Supplied Open House Information is subject to change without notice. All information should be independently reviewed and verified for accuracy. Properties may or may not be listed by the office/agent presenting the information. IDX information is provided exclusively for consumers’ personal non-commercial use. It may not be used for any purpose other than to identify prospective properties consumers may be interested in purchasing. The data is deemed reliable but is not guaranteed by MLS GRID. The use of the MLS GRID Data may be subject to an end-user license agreement prescribed by the Member Participant’s applicable MLS, if any, and as amended from time to time. © 2026 Stellar MLS. All Rights Reserved.
 Advertising Broker: Fred McGill | Simple Showing, Inc


