- Overview
- Description
- Property Details
- Location
- Facts & Features
- Getting Around
- Nearby Homes

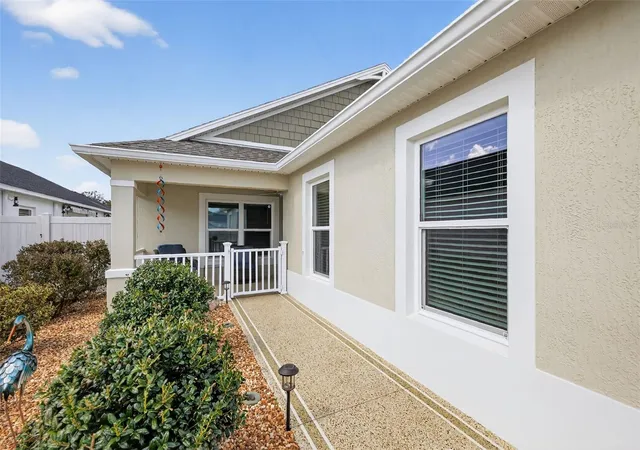

Street View
$580,000
Monthly Est:$2,887
 3 Beds
 2 Baths
2 full baths
 1,809sqft
5546 Cottrell Ct, The Villages, FL 32163
$580,000
$2,887/moEst:
Get Pre-Approved
Villa
Built in 2021
$-- HOA
5,375 sqft lot
$321/sq.ft
Description
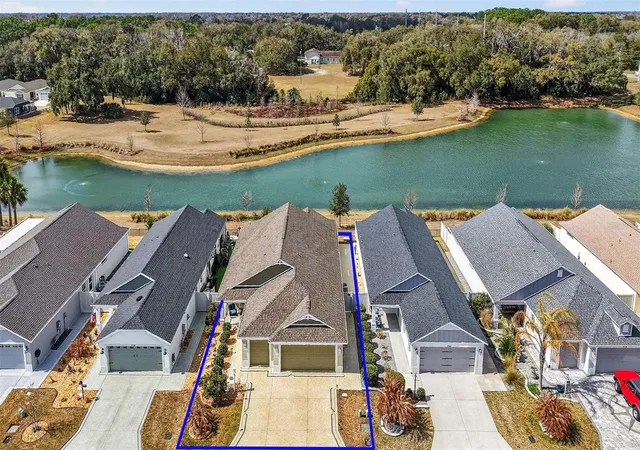
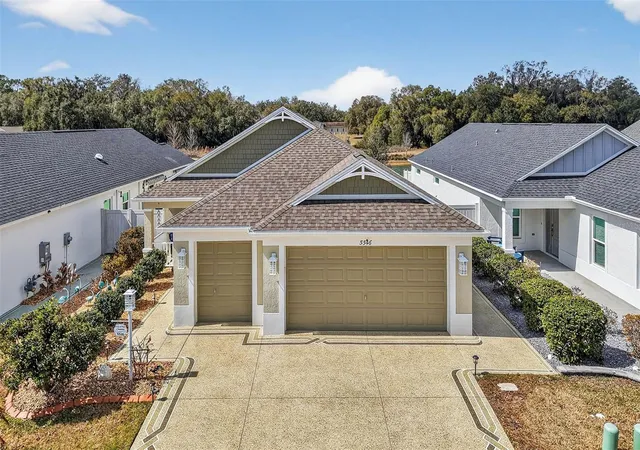
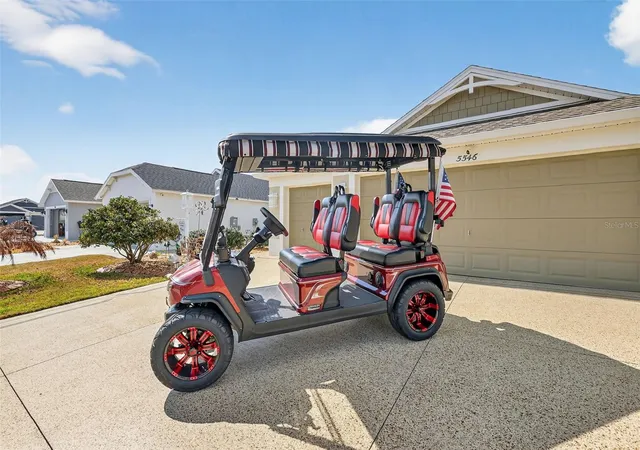
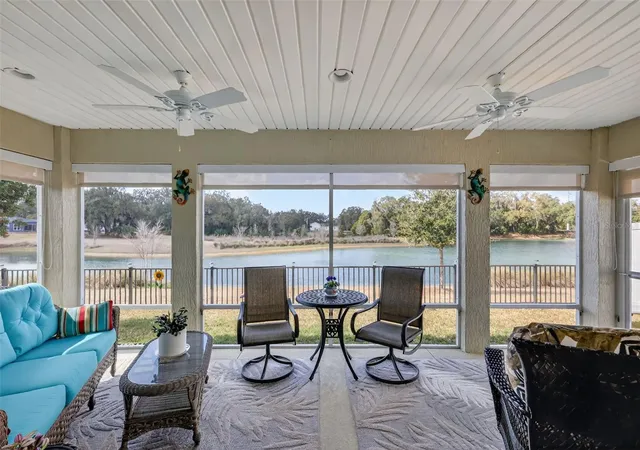
WATERFRONT 3/2 Winslow Courtyard Villa and includes a 4-seater golf cart in the Village of Hammock at Fenney! From the moment you arrive, you’ll appreciate the decorative refinished driveway, gated entrance, and welcoming storm door that set the tone for this beautifully maintained home. Step inside to a foyer with coat closet, tile flooring throughout, and soaring vaulted ceilings that perfectly frame the serene water views. The thoughtfully designed kitchen features quartz countertops, a deep Kohler sink, stainless steel appliances with gas range, tile backsplash, under-cabinet lighting, pull-out cabinet drawers, and a spacious walk-in pantry — ideal for both everyday living and entertaining. The open living room with high ceilings offers tranquil waterfront views, creating the perfect space to relax and unwind. The spacious primary suite is a true retreat with tray ceiling, and more peaceful water views and includes an en-suite bath that features a large walk-in closet, double sink vanity, beautifully tiled walk-in shower, and private water closet. Both guest bedrooms feature built-in closets, and the guest bath offers a tiled tub/shower combination. You’ll also appreciate the inside laundry room complete with utility sink, extra storage, and Samsung washer and dryer. The 2-car plus golf cart garage boasts epoxy floors, magnetic screens, and a Pegasus water softener system and added insulation in garage door and attic. Sliding glass doors lead to the screened lanai with pull-down shades, offering a private courtyard setting where you can enjoy the backyard views — perfect for morning coffee or evening gatherings. Gutters surrounding the home provide added peace of mind. The Village of Fenney provides access to resort-style family pool, scenic trails at Fenney Springs Nature Trail, and fun at Fenney Putt & Play. Golf enthusiasts will love being just minutes from Red Fox Executive Golf Course and Gray Fox Executive Golf Course. Only 5.5 miles from Brownwood Paddock Square with nightly entertainment, restaurants and shopping, and 6 miles to the new Eastport! *FURNITURE AVAILABLE SEPARATELY*
- Houzeo last checked: 13 minutes ago
- Listing updated: November 13, 2026 at 7:07 pm
- Listing Provided by: Lena Morgan (352) 455-6465 | LPT REALTY, LLC (877) 366-2213
- Source: Stellar MLS-FL as distributed by MLS GRID | MLS#: G5118286

Property Details
Status
Active
Type
Single Family Residence
No. of Stories
-
County
City
Neighborhood
Year Built
2021
HOA Fees
-
Finished Area
1,809 sqft
Lot Size
5,375 sqft lot
Basement Area
- sqft
MLS Name
Stellar MLS
MLS Number
G5118286
MLS Status
Active
Days on Market
48
Cumulative Days on Market
49

Continue Your Journey in App
Find your dream home, receive real-time updates, and many more!
Continue Your Journey in App
Find your dream home, receive real-time updates, and many more!
Location
Facts & Features
Rooms
Bedrooms & bathrooms
Bedrooms: 3
Bathrooms: 2
Kitchen
Level: First
Area: 114.30 Square Feet
Dimensions: 12.7x9
Dining Room
Level: First
Area: 108.00 Square Feet
Dimensions: 12x9
Living Room
Level: First
Area: 275.00 Square Feet
Dimensions: 22x12.5
Primary Bedroom
Level: First
Area: 217.50 Square Feet
Dimensions: 15x14.5
Bedroom 2
Level: First
Area: 137.50 Square Feet
Dimensions: 12.5x11
Bedroom 3
Level: First
Area: 155.00 Square Feet
Dimensions: 15.5x10
Interior
Flooring
Tile
Sewer
Public Sewer
Cooling
Central Air
Appliances
Dishwasher, Disposal, Dryer, Microwave, Range, Refrigerator, Tankless Water Heater, Water Softener
Heating
Central
Exterior Features
Lighting
Interior Features
Ceiling Fans(s), High Ceilings, Living Room/dining Room Combo, Open Floorplan, Thermostat, Tray Ceiling(s), Vaulted Ceiling(s), Walk In Closet(s), Window Treatments
Construction
Year Built
Year Built: 2021
Home type
Villa
Construction Materials
Block, Stucco
Foundation Details
Slab
Roof
Shingle
Utilities & Energy
Water Source
Public
Parking Features
Golf Cart Garage
Utilities
Bb/hs Internet Available, Cable Available, Electricity Connected, Natural Gas Available, Sewer Connected, Sprinkler Meter, Water Connected
Laundry Features
Inside, Laundry Room
Other Features
Subdivision Name
The Villages
Community Features
Community Mailbox, Deed Restrictions, Dog Park, Golf Carts Ok, Golf, Pool, Tennis Court(s)
Price History
| Date | Event | Price |
|---|---|---|
11/09/2026 Source: | Price Decreased | $580,000 -3.17% $321/sqft |
09/26/2026 Source: | Listed for Sale | $599,000 $331/sqft |
09/26/2026 Source: | Price Decreased | $599,000 -9.64% $331/sqft |
04/16/2026 Source: | Listing Removed | $662,900 $366/sqft |
03/23/2026 Source: | Price Decreased | $662,900 -3.08% $366/sqft |

Show more
Village of Fenney Ranks # in The Villages, FL
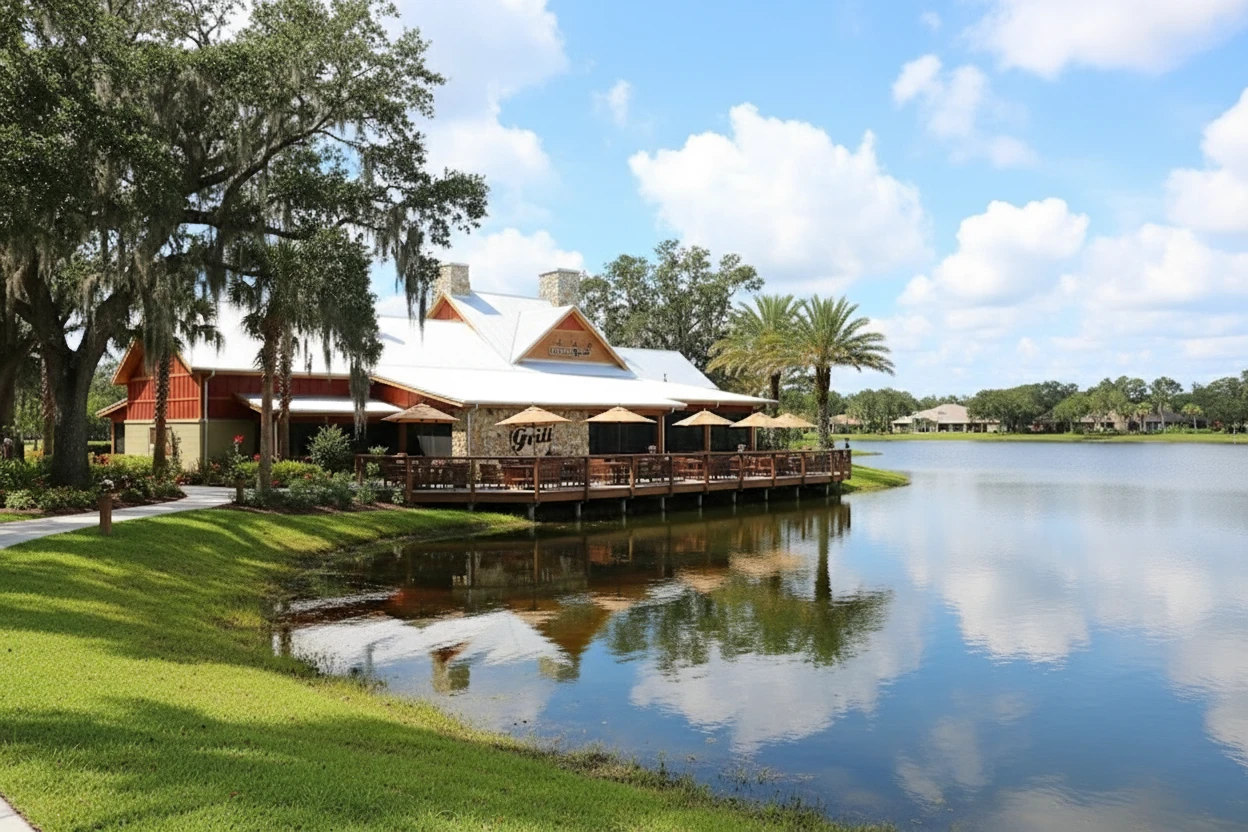

Homes

Rental Prices

Median Home Price
Nearby Homes
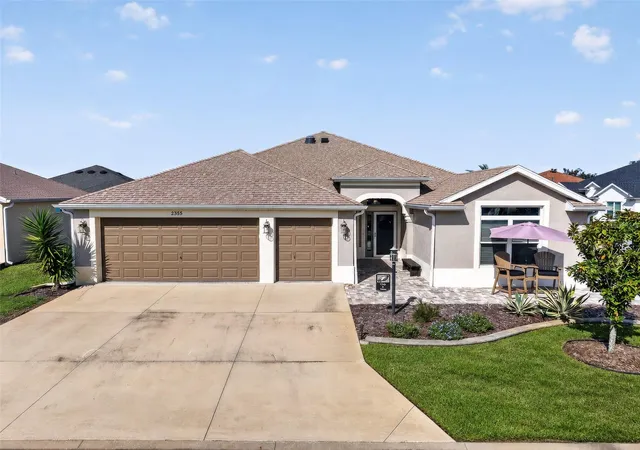
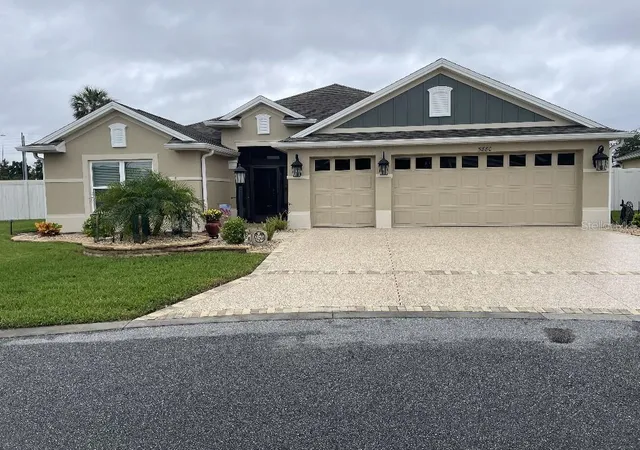
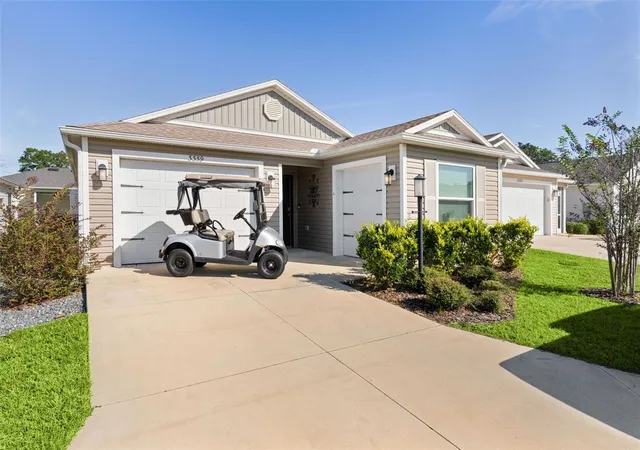
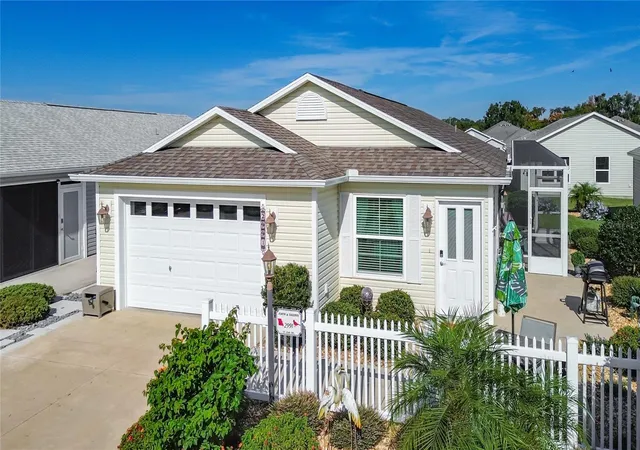
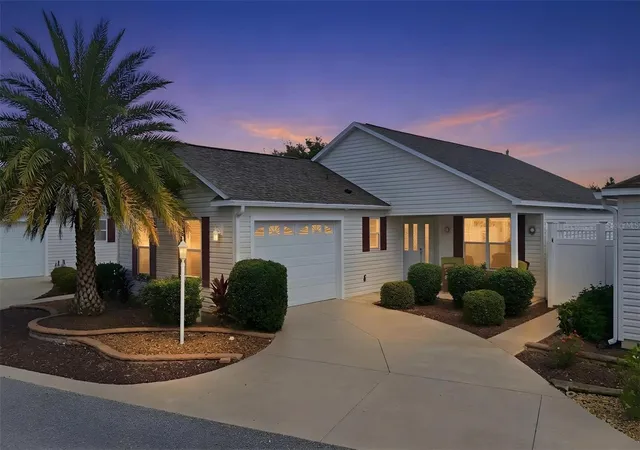
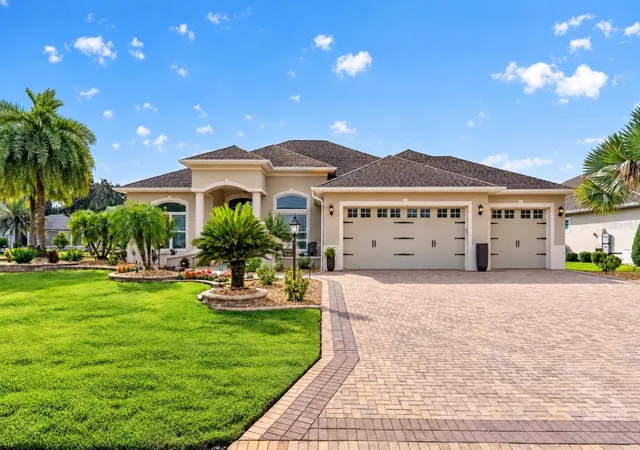
Find Homes by Property Features in The Villages, FL

Based on information from Stellar MLS® through Nov 13, 2026, 10:30PM as submitted to and distributed by MLS GRID. All data is obtained from various sources and may not have been verified by the broker or MLS GRID. Supplied Open House Information is subject to change without notice. All information should be independently reviewed and verified for accuracy. Properties may or may not be listed by the office/agent presenting the information. IDX information is provided exclusively for consumers’ personal non-commercial use. It may not be used for any purpose other than to identify prospective properties consumers may be interested in purchasing. The data is deemed reliable but is not guaranteed by MLS GRID. The use of the MLS GRID Data may be subject to an end-user license agreement prescribed by the Member Participant’s applicable MLS, if any, and as amended from time to time. © 2026 Stellar MLS. All Rights Reserved.
 Advertising Broker: Fred McGill | Simple Showing, Inc
