- Overview
- Description
- Property Details
- Location
- HOA Management
- Facts & Features
- Getting Around
- Nearby Homes




$329,000
Monthly Est:$1,638
 2 Beds
 2 Baths
2 full baths
 1,118sqft
6151 Skinner St, The Villages, FL 32163
$329,000
$1,638/moEst:
Get Pre-Approved
Single Family Residence
Built in 2021
$204/mo HOA
4,950 sqft lot
$294/sq.ft
Description
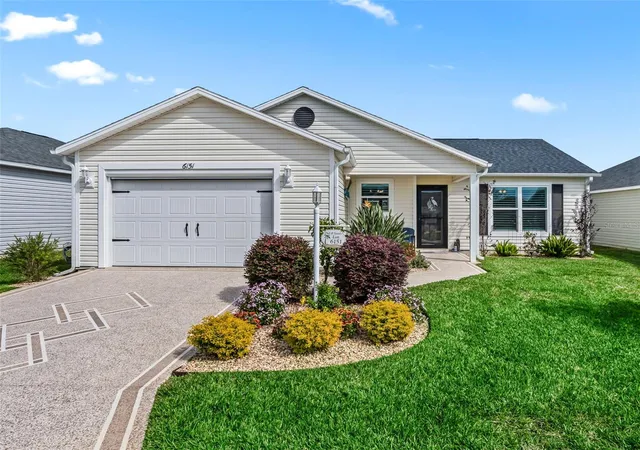
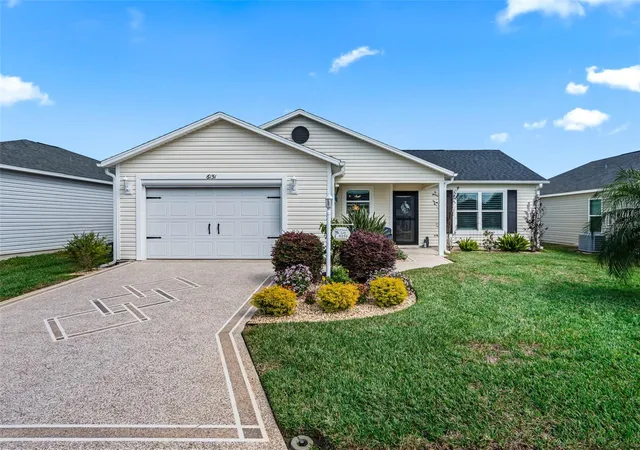
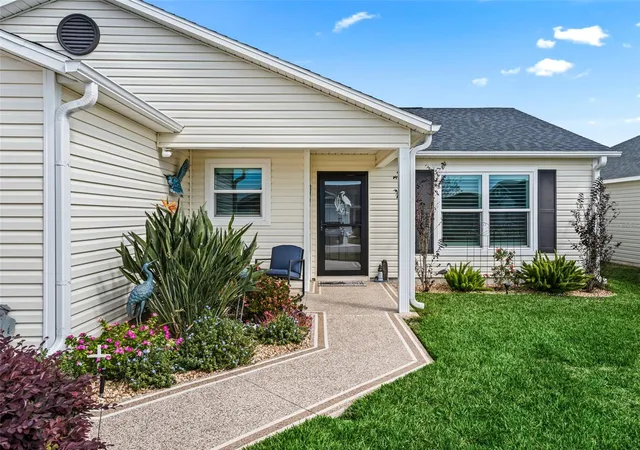
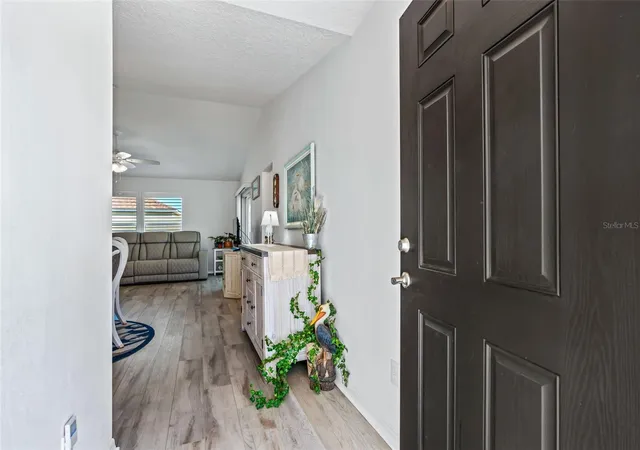
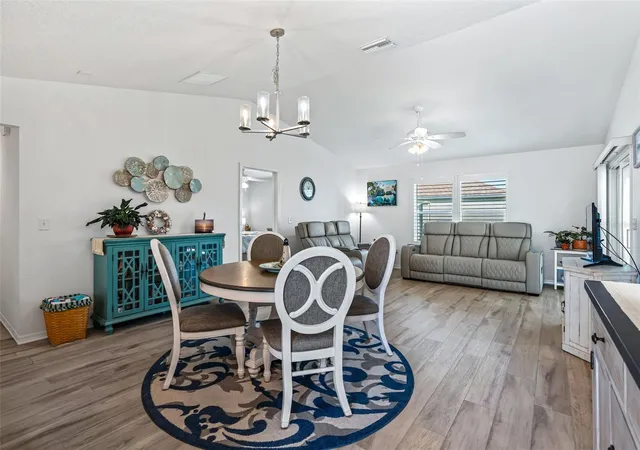
Welcome to your own slice of Florida paradise at 6151 Skinner Street in The Villages! This beautifully appointed 2-bedroom, 2-bath Paradise Found model offers a split-bedroom layout, inviting outdoor spaces, and thoughtful upgrades throughout. Furniture and a Yamaha gas golf cart are included in the sale price! Tropical palms, flowering shrubs, and colorful plantings create welcoming curb appeal, complemented by a decorative painted driveway and walkway, a covered front porch, and a storm door. Inside, a soft neutral color palette and luxury vinyl flooring throughout provide a cohesive look. The living room features a vaulted ceiling and ceiling fan, creating an airy gathering space. The kitchen offers stainless steel appliances, a gas range, decorative backsplash, beveled-edge countertops, recessed lighting, and a window above the sink. An indoor laundry closet with a stacked washer and dryer adds everyday convenience. The primary suite features a bathroom with a comfort-height vanity and a shower with tile extending to the ceiling, a built-in bench, shampoo niche, and grab bar. The guest bathroom includes a tub/shower combination, while a hall linen closet provides additional storage. Plantation shutters add a finishing touch. Relax on the covered, screened lanai with retractable solar screens overlooking the landscaped backyard. The property backs up to a wall, offering added privacy. Both the front porch and lanai feature protective floor finishes. Additional highlights include a tankless gas water heater, Carrier heat-pump air conditioning, an Ecobee thermostat. The 1½-car garage offers room for your vehicle and golf cart, along with a retractable screen, attic access, and utility sink. Enjoy a location within walking distance of Sawgrass Grove, with nearby recreation opportunities including Franklin Pitch & Putt, executive golf, pickleball, and community pools. Eastport is also a short golf cart ride away, putting entertainment, dining, and recreation within easy reach. With furniture and a golf cart included, this home makes it easy to start enjoying The Villages lifestyle. Discover comfortable living and convenient access to the activities that make The Villages such a special place to call home! Call today to see this one for yourself.
- Houzeo last checked: 13 minutes ago
- Listing updated: November 13, 2026 at 6:48 pm
- Listing Provided by: Sharon Bassett (352) 602-0520 | BASSETT PREMIER REALTY INC (352) 602-0520
- Source: Stellar MLS-FL as distributed by MLS GRID | MLS#: G5120142

Property Details
Status
Active
Type
Single Family Residence
No. of Stories
1
County
City
Neighborhood
--
Year Built
2021
HOA Fees
$204/mo
Finished Area
1,118 sqft
Lot Size
4,950 sqft lot
Basement Area
- sqft
MLS Name
Stellar MLS
MLS Number
G5120142
MLS Status
Active
Days on Market
1
Cumulative Days on Market
1

Continue Your Journey in App
Find your dream home, receive real-time updates, and many more!
Continue Your Journey in App
Find your dream home, receive real-time updates, and many more!
Location
HOA Management
The Villages Community Development Districts
HOA Fees
$204/ Monthly
Amenities
 Amenities and services may be covered by one or multiple associations and service providers.
 Golf
 Tennis
 Security Guard
 Gym
 Spa
 Security Gate
 Bike Trails
 Pool
 Park Playground
 Club House
 Basket Ball
 Sports Court
Recreation Facilities
Recreational Facilities
Disclaimer: Amenities are based on third-party information and may vary; buyers must independently verify all amenities, as information is deemed reliable but not guaranteed.
Facts & Features
Rooms
Bedrooms & bathrooms
Bedrooms: 2
Bathrooms: 2
Kitchen
Level: First
Area: 102.96 Square Feet
Dimensions: 10.4x9.9
Living Room
Level: First
Area: 180.00 Square Feet
Dimensions: 15x12
Primary Bedroom
Level: First
Area: 171.52 Square Feet
Dimensions: 13.4x12.8
Primary Bathroom
Level: First
Bedroom 2
Level: First
Area: 161.46 Square Feet
Dimensions: 13.8x11.7
Bathroom 2
Level: First
Balcony/Porch/Lanai
Level: First
Area: 140.00 Square Feet
Dimensions: 14x10
Dining Room
Level: First
Area: 102.60 Square Feet
Dimensions: 10.8x9.5
Interior
Flooring
Luxury Vinyl
Sewer
Public Sewer
Cooling
Central Air
Appliances
Dishwasher, Disposal, Dryer, Microwave, Range, Refrigerator, Tankless Water Heater, Washer, Water Softener
Window Features
Solar Screens, Window Treatments
Heating
Heat Pump
Exterior Features
Lighting, Rain Gutters
Interior Features
Cathedral Ceiling(s), Ceiling Fans(s), High Ceilings, Open Floorplan, Primary Bedroom Main Floor, Thermostat, Walk In Closet(s)
Construction
Year Built
Year Built: 2021
Home type
Single Family Residence
Construction Materials
Vinyl Siding, Frame
Architectural Style
Florida
Foundation Details
Slab
Roof
Shingle
Property Condition
Completed
Utilities & Energy
Water Source
Public
Parking Features
Covered, Driveway, Garage Door Opener, Off Street
Association Amenities
Basketball Court, Clubhouse, Fence Restrictions, Fitness Center, Gated, Golf Course, Park, Pickleball Court(s), Playground, Pool, Racquetball, Recreation Facilities, Security, Shuffleboard Court, Spa/hot Tub, Tennis Court(s), Trail(s)
Security Features
Security System, Smoke Detector(s)
Utilities
Electricity Connected, Natural Gas Connected, Sewer Connected, Water Connected
Laundry Features
Inside, Laundry Closet
Other Features
Subdivision Name
The Villages
Patio And Porch Features
Covered, Front Porch, Patio, Rear Porch, Screened
Lot Features
In County, Landscaped, Near Golf Course, Paved
Community Features
Clubhouse, Deed Restrictions, Dog Park, Fitness Center, Gated Community Guard, Golf Carts Ok, Golf, Park, Playground, Pool, Restaurant, Sidewalks, Special Community Restrictions, Tennis Court(s)
Vegetation
Mature Landscaping, Trees/landscaped
Price History
| Date | Event | Price |
|---|---|---|
11/12/2026 Source: | Listed for Sale | $329,000 $294/sqft |

Nearby Homes
Find Homes by Property Features in The Villages, FL

Based on information from Stellar MLS® through Nov 13, 2026, 10:30PM as submitted to and distributed by MLS GRID. All data is obtained from various sources and may not have been verified by the broker or MLS GRID. Supplied Open House Information is subject to change without notice. All information should be independently reviewed and verified for accuracy. Properties may or may not be listed by the office/agent presenting the information. IDX information is provided exclusively for consumers’ personal non-commercial use. It may not be used for any purpose other than to identify prospective properties consumers may be interested in purchasing. The data is deemed reliable but is not guaranteed by MLS GRID. The use of the MLS GRID Data may be subject to an end-user license agreement prescribed by the Member Participant’s applicable MLS, if any, and as amended from time to time. © 2026 Stellar MLS. All Rights Reserved.
 Advertising Broker: Fred McGill | Simple Showing, Inc
