- Overview
- Description
- Property Details
- Location
- Facts & Features
- Getting Around
- Nearby Homes




$369,000
Monthly Est:$1,837
 3 Beds
 2 Baths
2 full baths
 1,492sqft
1419 Turner Ter, The Villages, FL 32163
$369,000
$1,837/moEst:
Get Pre-Approved
Single Family Residence
Built in 2022
$-- HOA
4,640 sqft lot
$247/sq.ft
Description
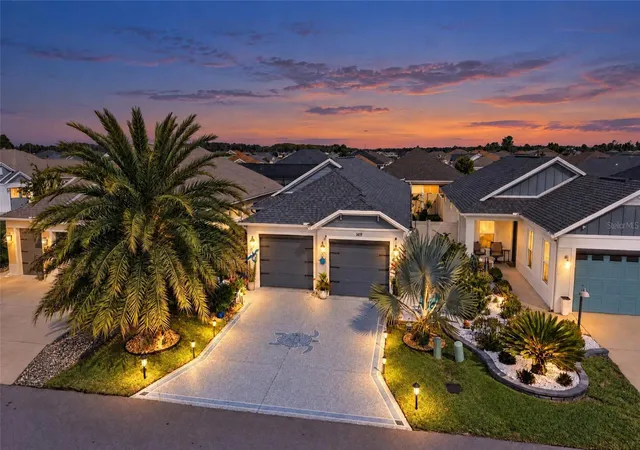
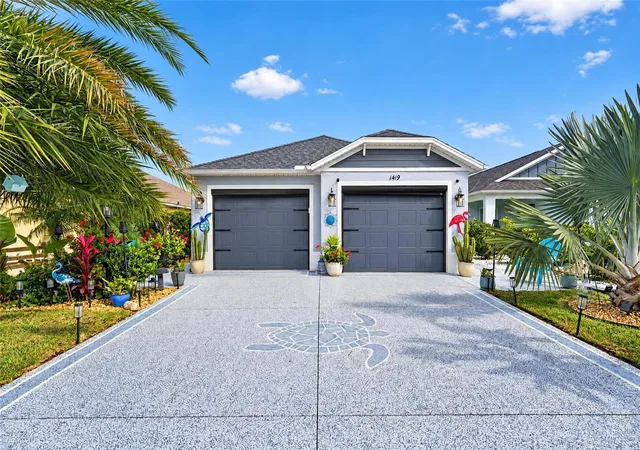
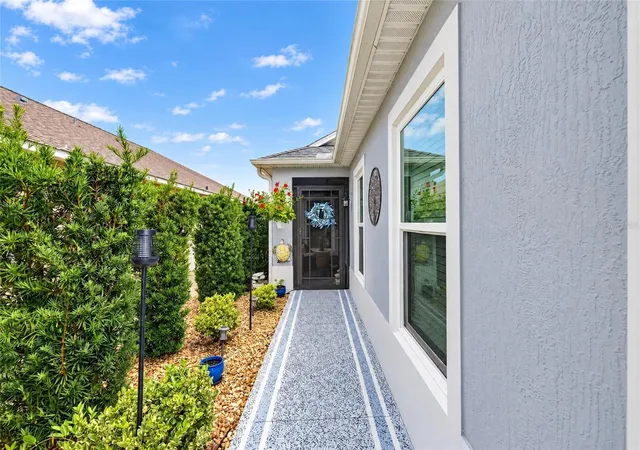
Can you believe that you can get the ever popular COURTYARD VILLA (Charlotte Model) with so many UPGRADES and must haves in the desired area of HAWKINS for this price? You must come look at this NEWER home (2022) in District 13 which has been kept immaculately by the original owners with stunning curb appeal- the Enhanced Landscaping, the Painted Driveway and Walkway entrance and screened DOUBLE GARAGE DOORS. This Bungalow in ALAURA VILLAS provides PRIVACY and Pet Security which so many buyers love because it's completely walled in the back area.
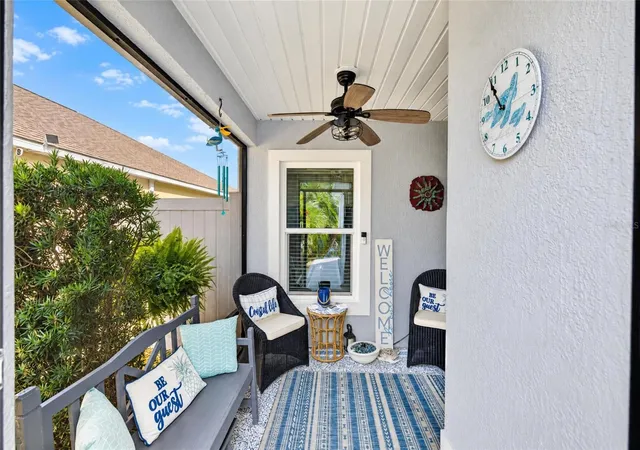
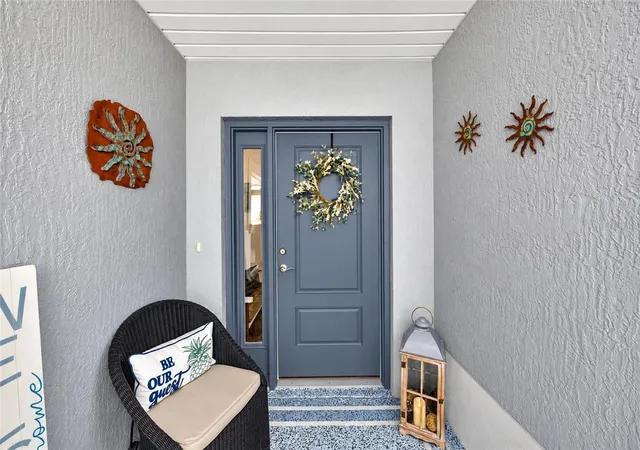
Step into the Private, Screened front porch to the entrance into the Foyer to view a BRIGHT and OPEN 3 bedroom/2 bath home with Comfort Colors and Enhanced Lighting. The VAULTED ceilings make this home so open and airy with the continuous kitchen, dining and living room with LUXURY VINYL PLANK throughout- NO CARPET! The kitchen has updated Pendant Lighting, STAINLESS STEEL Appliances, Kitchen Island with seating, HIGH-DEF Counters, Pantry Closet, Silk/Bisque cabinetry and a window for natural light. The dining room is steps away as is the spacious living room. The hall leading from the kitchen connects the 2nd bedroom, currently used as an office, a 2nd bathroom and the large Laundry Room. The primary bedroom has a Tray/Coffered Ceiling and beautiful en-suite with , ROMAN SHOWER, Double Sinks and a large Walk-In Closet. The huge lanai is accessed from the living room and is entirely under a BIRDCAGE/Screen- no bugs! And the large HOT TUB is an added bonus!! There is plenty of room for entertaining there or enjoying privacy to read a book or relax. The beautiful EPOXY floor of the lanai matches the Two Car Garage floor which has split garage doors with new Electric Screens for that afternoon breeze. Additional Storage Racks are installed to make accessing your items simple and easy.
This home is newer (2022) and has so much to love- tankless water heater, quiet garage door openers, gutter/downspouts around the entire home, irrigation, vinyl fence, gas utilities, energy efficient windows, blinds and upgraded lighting and fans. It offers privacy and serene areas for relaxation, beautiful landscaping, and close proximity to to Magnolia Plaza, Sawgrass and Eastport Town Center for dining and entertainment. You're close to the sports pool at Ezell Recreation Center or the family pool at Aviary Recreation. Take your pick from a wide array of golf options including- Clifton Cove Putting Course, Southern Oaks Championship, and Mickeylee Pitch & Putt. The Hawkins Postal and Rec. Center is minutes away. Become a Florida Resident by 12/31/26 and take advantage of the new lower Homestead taxes for 2027! Don't wait on this one. Call for a private showing. You won't be sorry!!
- Houzeo last checked: 3 minutes ago
- Listing updated: November 13, 2026 at 9:23 pm
- Listing Provided by: Jude Hamilton (704) 564-2524 | REALTY EXECUTIVES IN THE VILLAGES (352) 753-7500
- Source: Stellar MLS-FL as distributed by MLS GRID | MLS#: G5120133

Property Details
Status
Active
Type
Single Family Residence
No. of Stories
-
County
City
Neighborhood
--
Year Built
2022
HOA Fees
-
Finished Area
1,492 sqft
Lot Size
4,640 sqft lot
Basement Area
- sqft
MLS Name
Stellar MLS
MLS Number
G5120133
MLS Status
Active
Days on Market
1
Cumulative Days on Market
1

Continue Your Journey in App
Find your dream home, receive real-time updates, and many more!
Continue Your Journey in App
Find your dream home, receive real-time updates, and many more!
Location
Facts & Features
Rooms
Bedrooms & bathrooms
Bedrooms: 3
Bathrooms: 2
Living Room
Level: First
Area: 214.50 Square Feet
Dimensions: 14.3x15
Kitchen
Level: First
Area: 118.45 Square Feet
Dimensions: 10.3x11.5
Dining Room
Level: First
Area: 103.00 Square Feet
Dimensions: 10.3x10
Primary Bedroom
Level: First
Area: 166.16 Square Feet
Dimensions: 13.4x12.4
Bedroom 2
Level: First
Area: 127.26 Square Feet
Dimensions: 10.1x12.6
Bedroom 3
Level: First
Area: 123.42 Square Feet
Dimensions: 12.1x10.2
Balcony/Porch/Lanai
Level: First
Area: 261.96 Square Feet
Dimensions: 14.8x17.7
Interior
Flooring
Luxury Vinyl
Sewer
Public Sewer
Cooling
Central Air
Appliances
Cooktop, Dishwasher, Disposal, Dryer, Microwave, Range, Refrigerator, Tankless Water Heater, Washer
Heating
Central, Natural Gas
Exterior Features
Private Entrance, Sidewalk
Interior Features
Ceiling Fans(s), Eat In Kitchen, High Ceilings, Living Room/dining Room Combo, Open Floorplan, Split Bedroom, Vaulted Ceiling(s), Walk In Closet(s)
Construction
Year Built
Year Built: 2022
Home type
Single Family Residence
Construction Materials
Block, Stucco
Foundation Details
Slab
Roof
Shingle
Utilities & Energy
Water Source
Public
Utilities
Electricity Connected, Natural Gas Connected, Sewer Connected, Water Connected
Laundry Features
Laundry Room, Sink
Other Features
Subdivision Name
The Villages
Patio And Porch Features
Enclosed, Front Porch, Rear Porch, Screened
Community Features
Golf Carts Ok, Golf, Pool
Price History
| Date | Event | Price |
|---|---|---|
11/12/2026 Source: | Listed for Sale | $369,000 $247/sqft |

Nearby Homes
Find Homes by Property Features in The Villages, FL

Based on information from Stellar MLS® through Nov 13, 2026, 10:30PM as submitted to and distributed by MLS GRID. All data is obtained from various sources and may not have been verified by the broker or MLS GRID. Supplied Open House Information is subject to change without notice. All information should be independently reviewed and verified for accuracy. Properties may or may not be listed by the office/agent presenting the information. IDX information is provided exclusively for consumers’ personal non-commercial use. It may not be used for any purpose other than to identify prospective properties consumers may be interested in purchasing. The data is deemed reliable but is not guaranteed by MLS GRID. The use of the MLS GRID Data may be subject to an end-user license agreement prescribed by the Member Participant’s applicable MLS, if any, and as amended from time to time. © 2026 Stellar MLS. All Rights Reserved.
 Advertising Broker: Fred McGill | Simple Showing, Inc
