- Overview
- Description
- Property Details
- Location
- HOA Management
- Facts & Features
- Getting Around
- Nearby Homes


$425,000
Monthly Est:$2,115
 4 Beds
 4 Baths
3 full baths + 1 half bath
 1,793sqft
10789 Kitchener Ct, Bowie, MD 20721
$425,000
$2,115/moEst:
Get Pre-Approved
Townhouse
Built in 1994
$101/mo HOA
1,500 sqft lot
$237/sq.ft
Description
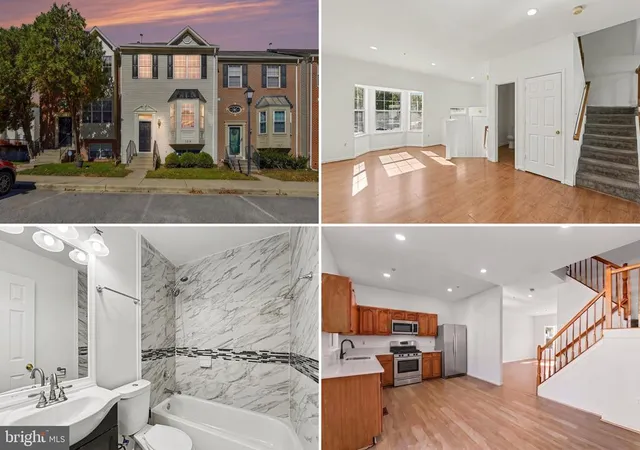
Fresh updates and a flexible three-level layout define this townhome in the Westlake community. Step inside to a welcoming interior that feels like a blank slate, where fresh neutral paint and hardwood flooring begin in the foyer and continue into the living room. A box bay window fills the space with natural light, creating an inviting area for everyday living or gathering with guests. Hardwood flooring extends into the bright dining room, which features a convenient pass-through opening to the kitchen that enhances the flow for entertaining and daily routines.
The kitchen blends style and function with recently added luxury vinyl plank flooring, sleek quartz countertops, and a pantry for storage. A sliding glass door opens directly to the deck, offering an easy transition to outdoor living. A powder room completes the main level.
Upstairs, three bedrooms all feature hardwood flooring. The primary bedroom introduces the upper level with a spacious layout, a walk-in closet, and an updated en suite bath with a vessel sink vanity and a tiled tub and shower surround. A window brings in natural light, adding to the bright, refreshed feel. Two additional bedrooms share a full hall bath with complementary updates that mirror the style of the primary bath for a cohesive design.
The finished lower level adds valuable flexibility. A spacious family room centers around a cozy fireplace, creating a comfortable setting for relaxing or entertaining. This level also includes a bonus room or optional fourth bedroom that could function as a home office, along with a full bath for added versatility.
Outside, the deck overlooks a privacy-fenced backyard that backs to community space, offering a pleasant backdrop for outdoor enjoyment. Two reserved parking spaces provide everyday convenience.
The location places you close to everything Bowie has to offer. Shopping and dining are minutes away at Bowie Town Center, while outdoor recreation awaits at Allen Pond Park with trails, playgrounds, athletic fields, and a fishing pond. Commuters benefit from easy access to Route 50 and Route 301, as well as nearby transit at New Carrollton Metro Station and Bowie State University MARC Station for travel to Washington, D.C. or Baltimore. Additional nearby destinations include the Prince George’s Sports & Learning Complex, BWI Airport, Prince George’s Community College, and the University of Maryland Capital Region Medical Center. Thoughtfully updated and well located, this Westlake townhome offers comfortable living spaces, flexible rooms, and convenient access to everything Bowie has to offer. Please note: photos depicting furniture have utilized virtual staging.
- Houzeo last checked: 8 minutes ago
- Listing updated: March 12, 2026 at 7:44 pm
- Listing Provided by: Lakeisha Tucker (667) 450-9305 | Northrop Realty (410) 549-2200
- Source: Bright MLS-NJ | MLS#: MDPG2188244

Property Details
Status
Active
Type
Townhouse
No. of Stories
-
County
City
Neighborhood
--
Year Built
1994
HOA Fees
$101/mo
Finished Area
1,793 sqft
Lot Size
1,500 sqft lot
Basement Area
- sqft
MLS Name
Bright MLS
MLS Number
MDPG2188244
MLS Status
ACTIVE-BRIGHT
Days on Market
1

Continue Your Journey in App
Find your dream home, receive real-time updates, and many more!
Continue Your Journey in App
Find your dream home, receive real-time updates, and many more!
Location
HOA Management
N/A
HOA Fees
$101.26/ Monthly
Amenities
 Amenities and services may be covered by one or multiple associations and service providers.
 Management
Common Area Maintenance
Disclaimer: Amenities are based on third-party information and may vary; buyers must independently verify all amenities, as information is deemed reliable but not guaranteed.
Facts & Features
Rooms
Bedrooms & bathrooms
Bedrooms: 4
Bathrooms: 4
Interior
Exterior Features
Sidewalks
Sewer
Public Sewer
Interior Features
Bathroom Tub Shower, Breakfast Area, Carpet, Ceiling Fan(s), Dining Area, Combination Kitchen/dining, Formal/separate Dining Room, Kitchen Table Space, Kitchen Eat In, Pantry, Primary Bath(s), Sprinkler System, Upgraded Countertops, Walk In Closet(s), Wood Floors
Flooring
Hardwood, Carpet, Luxury Vinyl Plank
Window Features
Double Pane Windows
Heating
Forced Air
Appliances
Dishwasher, Oven Single, Oven/range Electric, Range Hood, Refrigerator, Washer, Water Heater
Cooling
Central A/c
Construction
Year Built
Year Built: 1994
Home type
Townhouse
Architectural Style
Traditional
Construction Materials
Brick Front, Vinyl Siding
Foundation Details
Other
Utilities & Energy
Parking Features
Assigned
Fireplace Features
Mantel(s), Wood
Water Source
Public
Security Features
Main Entrance Lock, Smoke Detector
Basement
Fully Finished, Windows, Connecting Stairway, Heated, Interior Access
Other Features
Subdivision Name
Westlake
Patio And Porch Features
Deck
Price History
| Date | Event | Price |
|---|---|---|
03/12/2026 Source: | Listed for Sale | $425,000 $237/sqft |

Nearby Homes


Find Homes by Property Features in Bowie, MD


Based on information from Bright MLS through Nov 07, 2026, 08:45AM. Listing information is from various brokers who participate in the Bright MLS IDX program and not all listings may be visible on the site. The property information being provided on or through the website is for the personal, non-commercial use of consumers and such information may not be used for any purpose other than to identify prospective properties consumers may be interested in purchasing. Some properties which appear for sale on the website may no longer be available because they are for instance, under contract, sold or are no longer being offered for sale. Property information displayed is deemed reliable but is not guaranteed. IDX information is provided exclusively for personal, non-commercial use, and may not be used for any purpose other than to identify prospective properties consumers may be interested in purchasing. Information is deemed reliable but not guaranteed. © 2026 Bright MLS, Inc. All Rights Reserved. Click here for more information
 Advertising Broker: Joe Hawkins | Hawkins Real Estate Services
