- Overview
- Description
- Property Details
- Location
- Facts & Features
- Getting Around
- Nearby Homes


$729,000
Monthly Est:$3,628
 5 Beds
 4 Baths
3 full baths + 1 half bath
 4,986sqft
1079 Berryhill Rd, Bellbrook, OH 45305
$729,000
$3,628/moEst:
Get Pre-Approved
Single Family Residence
Built in 1987
$-- HOA
26,531 sqft lot
$146/sq.ft
Description
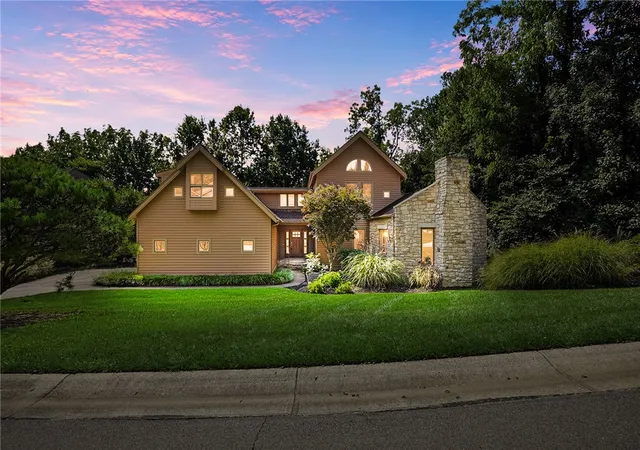
Seller Incentive: Seller will contribute toward closing costs or pay points to buy down Buyer's interest rate, w/ an accepted offer! Stunning 5-bdrm, 3.5-bath Tudor-style, nearly 5,000 sq ft of beautifully finished living space on 2 parcels 1.2 acres in total -desirable Bellbrook/Sugarcreek Twnshp! This home combines a classic 2-story floor plan w/ generous gathering spaces & charming tucked-away areas throughout. Inviting main level features large foyer, gorgeous new luxury vinyl plank flooring, updated lighting, spacious great rm with brick fireplace, living rm, study/library, powder bath & dining area connected to the beautifully appointed kitchen w/ granite countertops, eat-in bar, abundant cabinetry, walk-in pantry & newer LG InstaView refrigerator. Large breakfast nook/dining features a wall of windows overlooking deck & private, tree-lined yard. Upstairs, expansive primary suite offers a large walk-in closet, private office alcove & en-suite bath w/ jetted tub & separate shower. Upstairs laundry & unique bedroom/bath design provide each bedroom its own private vanity & sink! Abundant closets & storage found throughout. Finished walkout lower level offers a family/rec room w/ home-cinema feel, 2nd fireplace, kitchenette/wet bar, projector w/ integrated A/V system, full bath, additional bedroom/office & workshop w/ 240V outlet. Outside, enjoy a newer 500 sq ft deck w/ aluminum railing, fenced backyard, fire pit, wooded backdrop, mature landscaping, Wi-Fi irrigation (partial front yard - 2025), storage shed, patio & 3-car garage with MyQ openers. Updates include first-floor flooring & paint in 2024, water heater 2024 & Trane HVAC 2020. Bellbrook/Sugarcreek Schools & no city taxes! Convenient to Costco, Cornerstone (shopping & dining), I-675, SR-35, easy access to SR42, I-71 many parks & Wright Patterson Air Force Base. Truly a special property offering space, privacy, character & convenience! Floor plan, 3-D tour, property map & special feature list available.
- Houzeo last checked: 12 hours ago
- Listing updated: October 3, 2026 at 12:20 am
- Listing Provided by: Shelley Parks (937) 416-4161 | eXp Realty (866) 212-4991
- Source: Dayton Realtors MLS-OH | MLS#: 969759

Property Details
Status
Active
Type
Single Family Residence
No. of Stories
2
County
City
Neighborhood
--
Year Built
1987
HOA Fees
-
Finished Area
4,986 sqft
Lot Size
26,531 sqft lot
Basement Area
- sqft
MLS Name
Dayton Realtors MLS
MLS Number
969759
MLS Status
Active
Days on Market
12

Continue Your Journey in App
Find your dream home, receive real-time updates, and many more!
Download App
Continue Your Journey in App
Find your dream home, receive real-time updates, and many more!
Location
Facts & Features
Rooms
Bedrooms & bathrooms
Bedrooms: 5
Bathrooms: 4
PrimaryBedroom
Level: Second
Area: 273.00 Square Feet
Dimensions: 21 x 13
Recreation
Level: Basement
Area: 1024.00 Square Feet
Dimensions: 32 x 32
Bedroom
Level: Basement
Area: 195.00 Square Feet
Dimensions: 15 x 13
Bedroom
Level: Second
Area: 176.00 Square Feet
Dimensions: 16 x 11
Bedroom
Level: Second
Area: 238.00 Square Feet
Dimensions: 17 x 14
Bedroom
Level: Second
Area: 238.00 Square Feet
Dimensions: 17 x 14
LivingRoom
Level: Main
Area: 256.00 Square Feet
Dimensions: 16 x 16
GreatRoom
Level: Main
Area: 368.00 Square Feet
Dimensions: 23 x 16
DiningRoom
Level: Main
Area: 168.00 Square Feet
Dimensions: 14 x 12
Kitchen
Level: Main
Area: 240.00 Square Feet
Dimensions: 16 x 15
Office
Level: Main
Area: 208.00 Square Feet
Dimensions: 16 x 13
EntryFoyer
Level: Main
Area: 117.00 Square Feet
Dimensions: 13 x 9
Interior
Exterior Features
Fence, Sprinkler Irrigation, Patio, Storage
Interior Features
Wet Bar, Cathedral Ceilings, Granite Counters, Kitchen Family Room Combo, Pantry, Remodeled, Bar
Heating
Electric
Cooling
Central Air
Appliances
Dishwasher, Microwave, Range, Refrigerator
Construction
Year Built
Year Built: 1987
Home type
Single Family Residence
Construction Materials
Brick, Stone, Synthetic Stucco
Architectural Style
Tudor
Utilities & Energy
Basement
Full, Finished, Walk Out Access
Parking Features
Garage
Fireplace Features
Two
Other Features
Patio And Porch Features
Patio
Subdivision Name
Berryhill
Price History
| Date | Event | Price |
|---|---|---|
09/25/2026 Source: | Listed for Sale | $739,000 +1.37% $148/sqft |
09/25/2026 Source: | Price Increased | $729,000 +27.89% $146/sqft |
06/27/2024 Source: | Price Decreased | $570,000 -4.84% $114/sqft |
06/03/2024 Source: | Price Increased | $599,000 +65.01% $120/sqft |
03/01/2019 Source: | Price Decreased | $363,000 -0.55% $73/sqft |

Show more
Nearby Homes





Find Homes by Property Features in Bellbrook, OH
Nearby New Homes For Sale

Based on information from Dayton Realtors® MLS through Oct 07, 2026, 06:00AM. Information is provided exclusively for consumers’ personal, non-commercial use, that it may not be used for any purpose other than to identify prospective properties consumers may be interested in purchasing. The data is deemed reliable but is not guaranteed accurate by the MLS. The MLS may, at its discretion, require use of other disclaimers as necessary to protect participants and/or the MLS from liability. This website may not include listings or property addresses of sellers who have directed their listing brokers to withhold their listing or their property address from display on the Internet. © 2026 Dayton Area Board of Realtors®, Inc. All rights reserved.
 Advertising Broker: Nicholas Huscroft | Chosen Realty