- Overview
- Description
- Property Details
- Location
- Facts & Features
- Getting Around
- Nearby Homes
 Hot
 Price Drop: $5K (09/30)

Street View
$324,000
Monthly Est:$1,613
 3 Beds
 2 Baths
2 full baths
 2,350sqft
4186 Nedra Dr, Bellbrook, OH 45305
$324,000
$1,613/moEst:
Get Pre-Approved
Single Family Residence
Built in 1959
$-- HOA
20,000 sqft lot
$138/sq.ft
Description
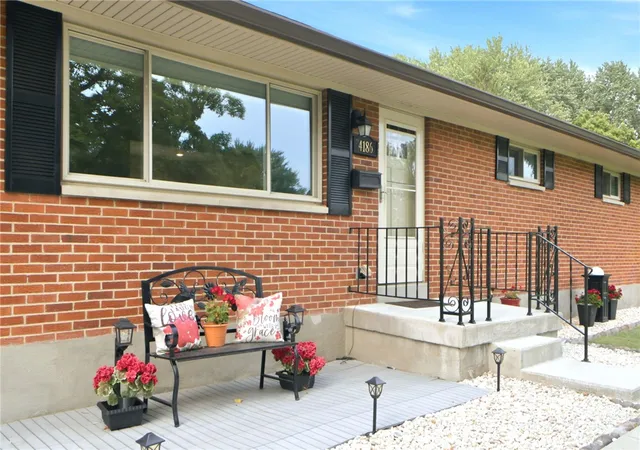
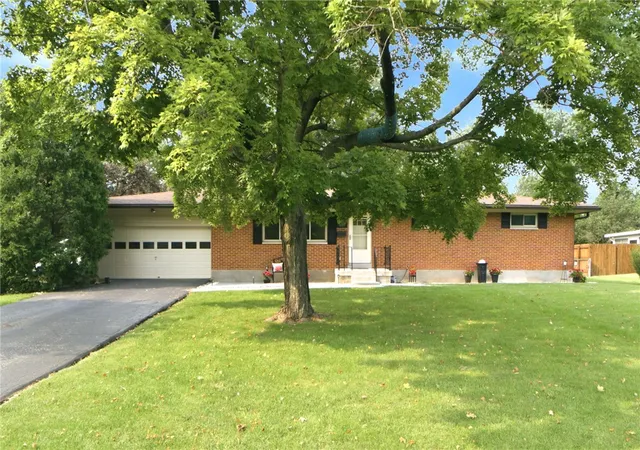
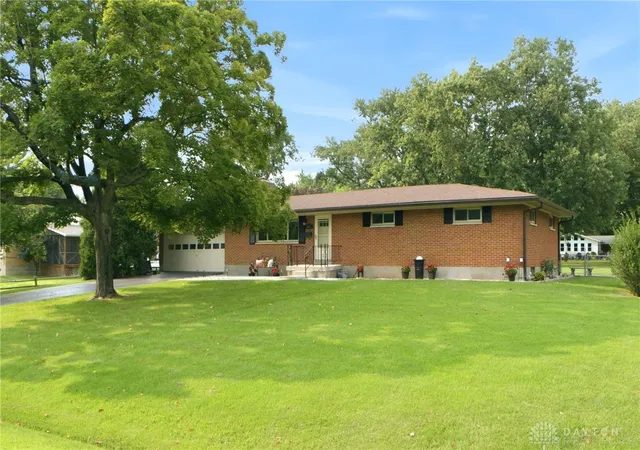
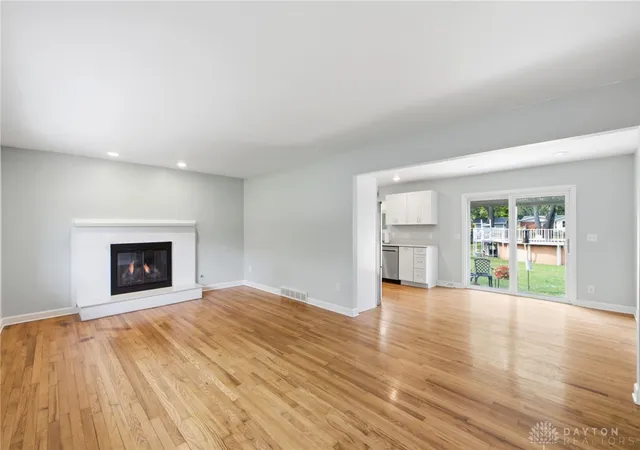
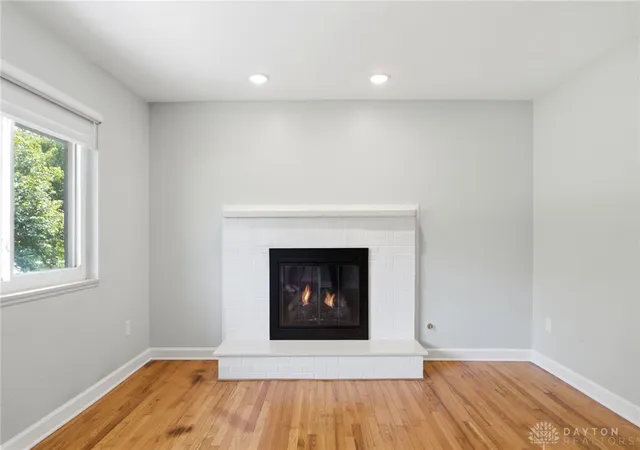
Here's a great opportunity! Sellers have enhanced the listing price on this lovely Bellbrook home. The home has many wonderful updates that you won't find in other homes in the neighborhood, these include plumbing and electric, HVAC and roof. You'll appreciate the open floor plan that features recessed lighting, true hardwood floors, and updated kitchen with a large double pantry. All appliances stay (including the washer and dryer. ) The dining area leads to the perfect back yard. In the living room both the gas fireplace and the blinds operate by remote control. The bedrooms have overhead lighting and fans, neutral paint color and lots of sunshine. The full bath on the main floor has been updated and features a walk in shower. Next travel to the large finished family room in the basement, perfect for entertaining! There is a gas fireplace that is thermostat controlled, a bonus room that could be a 4th bedroom, home office or even a gym. Mainteance free Nature Stone floor, in family room A full bath completes the area. Around the corner is alarge utility room with steps that lead to the garage. This level has plenty of space to add a dining area, pool table, kitchen, you name it. If it's entertainment you are looking for, you will love the back yard, with newer concrete patio, shade, a garden, and a HEATED above ground pool. Keep your garden tools and pool supplies in the 'lifetime shed' that sits on an oversized concrete pad. The yard is fenced and ready for pets and little ones. This brick ranch home has many maintenance free features and is ready for your family! Easy to show, and ready to go. All dimensions believed to be accurate.
- Houzeo last checked: 2 hours ago
- Listing updated: September 30, 2026 at 1:37 pm
- Listing Provided by: Dawn R Thomas (937) 554-5626 | Key Realty (937) 948-0980
- Source: Dayton Realtors MLS-OH | MLS#: 966384

Property Details
Status
Active Under Contract
Type
Single Family Residence
No. of Stories
1
County
City
Neighborhood
--
Year Built
1959
HOA Fees
-
Finished Area
2,350 sqft
Lot Size
20,000 sqft lot
Basement Area
- sqft
MLS Name
Dayton Realtors MLS
MLS Number
966384
MLS Status
ActiveUnderContract
Days on Market
61

Continue Your Journey in App
Find your dream home, receive real-time updates, and many more!
Download App
Continue Your Journey in App
Find your dream home, receive real-time updates, and many more!
Location
Facts & Features
Rooms
Bedrooms & bathrooms
Bedrooms: 3
Bathrooms: 2
Bedroom
Level: Main
Area: 110.00 Square Feet
Dimensions: 11 x 10
BonusRoom
Level: Basement
Area: 143.00 Square Feet
Dimensions: 13 x 11
FamilyRoom
Level: Basement
Area: 645.00 Square Feet
Dimensions: 43 x 15
Bedroom
Level: Main
Area: 120.00 Square Feet
Dimensions: 12 x 10
Bedroom
Level: Main
Area: 130.00 Square Feet
Dimensions: 13 x 10
DiningRoom
Level: Main
Area: 110.00 Square Feet
Dimensions: 10 x 11
Kitchen
Level: Main
Area: 121.00 Square Feet
Dimensions: 11 x 11
LivingRoom
Level: Main
Area: 240.00 Square Feet
Dimensions: 20 x 12
Interior
Appliances
Dryer, Dishwasher, Microwave, Range, Refrigerator, Washer, Gas Water Heater
Cooling
Central Air
Window Features
Double Hung, Vinyl
Interior Features
Ceiling Fans, Quartz Counters, Remodeled, Solid Surface Counters
Heating
Forced Air, Natural Gas
Construction
Year Built
Year Built: 1959
Home type
Single Family Residence
Construction Materials
Brick
Architectural Style
Ranch
Utilities & Energy
Basement
Full, Finished
Parking Features
Garage, Two Car Garage, Garage Door Opener, Storage
Fireplace Features
Two, Gas
Other Features
Subdivision Name
Belleview 05
Price History
| Date | Event | Price |
|---|---|---|
09/30/2026 Source: | Contingent (Active Under Contract) | $324,000 $138/sqft |
09/22/2026 Source: | Price Decreased | $324,000 -1.52% $138/sqft |
09/04/2026 Source: | Price Decreased | $329,000 -3.43% $140/sqft |
08/22/2026 Source: | Listed for Sale | $340,700 $145/sqft |
08/19/2026 Source: | Coming Soon | $340,700 +64.59% $145/sqft |

Show more
Nearby Homes


Find Homes by Property Features in Bellbrook, OH
Nearby New Homes For Sale

Based on information from Dayton Realtors® MLS through Oct 20, 2026, 04:45PM. Information is provided exclusively for consumers’ personal, non-commercial use, that it may not be used for any purpose other than to identify prospective properties consumers may be interested in purchasing. The data is deemed reliable but is not guaranteed accurate by the MLS. The MLS may, at its discretion, require use of other disclaimers as necessary to protect participants and/or the MLS from liability. This website may not include listings or property addresses of sellers who have directed their listing brokers to withhold their listing or their property address from display on the Internet. © 2026 Dayton Area Board of Realtors®, Inc. All rights reserved.
 Advertising Broker: Nicholas Huscroft | Chosen Realty
