- Overview
- Description
- Property Details
- Location
- Facts & Features
- Getting Around
- Nearby Homes


$349,900
Monthly Est:$1,742
 3 Beds
 2 Baths
2 full baths
 2,172sqft
4260 Wood Acre Dr, Bellbrook, OH 45305
$349,900
$1,742/moEst:
Get Pre-Approved
Single Family Residence
Built in 1955
$-- HOA
33,339 sqft lot
$161/sq.ft
Description
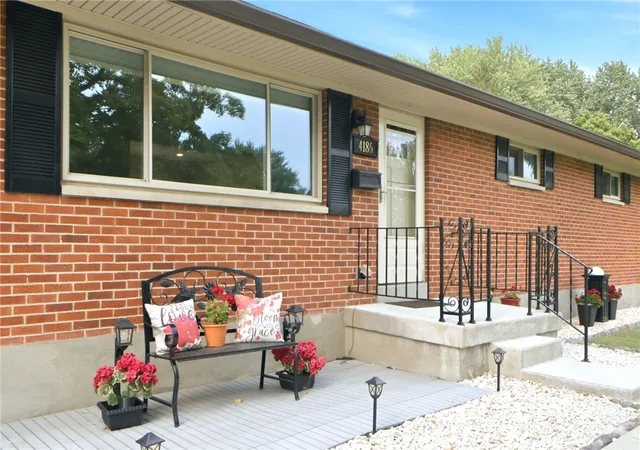
Welcome to this beautifully maintained mid-century brick ranch, perfectly situated on a picturesque ¾-acre lot in one of the area's most sought-after communities. Nestled in a quiet neighborhood and surrounded by mature landscaping, this exceptional property offers the perfect blend of timeless character, comfort, and privacy. Step inside and be greeted by bright, light-filled living spaces and an inviting floor plan that creates a warm and welcoming atmosphere throughout. The spacious living room is highlighted by a stunning floor-to-ceiling natural stone fireplace with a wood-burning hearth. The expansive kitchen serves as the heart of the home, offering ample workspace and a breakfast nook. The utility room is ideally located and includes an extra kitchen range for large gatherings. Flowing seamlessly from the kitchen, the sunlit dining room features seating for 8, and a large picture window, framing beautiful views of the expansive yard and mature trees. The hallway bath has been tastefully updated with tile flooring, tiled walls, and a beautifully designed shower. The versatile rec room rounds out this delightful, sprawling ranch. Outdoor living is truly exceptional here! The charming gazebo, with capacity for up to 16 guests and a full-screen enclosure option, provides the ideal retreat for relaxing outdoors. Beyond the gazebo, you'll find a full-size concrete shuffleboard court, a tranquil water garden, and thoughtfully landscaped grounds that create your own private backyard oasis. The oversized 2+ car attached garage is a dream for hobbyists and DIY enthusiasts, featuring two spacious workshop areas, extensive built-in shelving, and abundant storage. An additional garden shed offers even more space for tools and lawn equipment. Conveniently located just minutes from shopping, dining, grocery stores, and scenic parks, don't miss your chance to see this charming Bellbrook gem! Lovingly maintained and offered for sale as-is, with a 1 Year Home Warranty.
- Houzeo last checked: 2 hours ago
- Listing updated: October 8, 2026 at 10:24 pm
- Listing Provided by: Cassandra Sines (937) 371-9239 , Athena Zois | Keller Williams Advisors Rlty (937) 848-6255
- Source: Dayton Realtors MLS-OH | MLS#: 970642

Property Details
Status
Active
Type
Single Family Residence
No. of Stories
1
County
City
Neighborhood
--
Year Built
1955
HOA Fees
-
Finished Area
2,172 sqft
Lot Size
33,339 sqft lot
Basement Area
- sqft
MLS Name
Dayton Realtors MLS
MLS Number
970642
MLS Status
Active
Days on Market
1
Open House

Continue Your Journey in App
Find your dream home, receive real-time updates, and many more!
Download App
Continue Your Journey in App
Find your dream home, receive real-time updates, and many more!
Location
Facts & Features
Rooms
Bedrooms & bathrooms
Bedrooms: 3
Bathrooms: 2
EntryFoyer
Level: Main
Area: 28.00 Square Feet
Dimensions: 7 x 4
UtilityRoom
Level: Main
Area: 342.00 Square Feet
Dimensions: 19 x 18
DiningRoom
Level: Main
Area: 110.00 Square Feet
Dimensions: 11 x 10
BreakfastRoomNook
Level: Main
Area: 24.00 Square Feet
Dimensions: 6 x 4
Kitchen
Level: Main
Area: 160.00 Square Feet
Dimensions: 16 x 10
Laundry
Level: Main
Area: 112.00 Square Feet
Dimensions: 16 x 7
Bedroom
Level: Main
Area: 100.00 Square Feet
Dimensions: 10 x 10
Bedroom
Level: Main
Area: 140.00 Square Feet
Dimensions: 10 x 14
Bedroom
Level: Main
Area: 140.00 Square Feet
Dimensions: 14 x 10
Recreation
Level: Main
Area: 252.00 Square Feet
Dimensions: 14 x 18
LivingRoom
Level: Main
Area: 325.00 Square Feet
Dimensions: 25 x 13
Interior
Heating
Electric
Cooling
Central Air
Window Features
Aluminum Frames
Exterior Features
Patio, Storage
Appliances
Dryer, Range, Refrigerator, Washer
Construction
Year Built
Year Built: 1955
Home type
Single Family Residence
Foundation Details
Slab
Construction Materials
Brick, Wood Siding
Architectural Style
Ranch
Utilities & Energy
Utilities
Sewer Available, Water Available
Water Source
Public
Fireplace Features
Wood Burning
Parking Features
Attached, Garage, Two Car Garage, Garage Door Opener, Storage
Other Features
Subdivision Name
Belleview Sec 03
Patio And Porch Features
Patio
Price History
| Date | Event | Price |
|---|---|---|
10/08/2026 Source: | Listed for Sale | $349,900 $161/sqft |

Nearby Homes




Find Homes by Property Features in Bellbrook, OH
Nearby New Homes For Sale

Based on information from Dayton Realtors® MLS through Oct 09, 2026, 02:30PM. Information is provided exclusively for consumers’ personal, non-commercial use, that it may not be used for any purpose other than to identify prospective properties consumers may be interested in purchasing. The data is deemed reliable but is not guaranteed accurate by the MLS. The MLS may, at its discretion, require use of other disclaimers as necessary to protect participants and/or the MLS from liability. This website may not include listings or property addresses of sellers who have directed their listing brokers to withhold their listing or their property address from display on the Internet. © 2026 Dayton Area Board of Realtors®, Inc. All rights reserved.
 Advertising Broker: Nicholas Huscroft | Chosen Realty