- Overview
- Description
- Property Details
- Location
- HOA Management
- Facts & Features
- Getting Around
- Nearby Homes


$559,900
Monthly Est:$2,787
 4 Beds
 4 Baths
3 full baths + 1 half bath
 3,643sqft
3835 W Sudbury Ct, Bellbrook, OH 45305
$559,900
$2,787/moEst:
Get Pre-Approved
Single Family Residence
Built in 2002
$22.92/mo HOA
13,155 sqft lot
$154/sq.ft
Description
Discover exceptional space, style, and indoor-outdoor living in this impressive two-story home in Bellbrook's Sugarcreek School District! Tucked away on a cul-de-sac, this home offers over 3,600 sq ft of finished living space, including 2,632 sq ft above grade and 1,000+ finished sq ft in the walkout lower level. A dramatic two-story foyer opens to a breathtaking great room featuring soaring ceilings, a wall of windows, gas fireplace, and custom wall trim. Main level features LVP flooring ('21), updated lighting, a formal dining room, private office/flex room, convenient half bath, and laundry/mudroom. The spacious eat-in kitchen features chic two-tone 42" cabinetry, Corian countertops, a center island, large pantry, planning desk, and breakfast bump-out with backyard views. Upstairs, the spacious owner's suite offers vaulted ceilings, an oversized walk-in closet, and private bath with soaking tub and separate shower. Three additional bedrooms and a full bath complete the second floor. The finished walkout lower level adds 1,000+ sq ft of versatile living space, a full bath, and endless possibilities for recreation, entertaining, or a home gym. An additional 300+ sq ft of unfinished storage and utility space adds valuable functionality. Outside enjoy the large deck, maintenance-free vinyl-fenced yard, and NEW concrete patio ('26), perfect for relaxing or entertaining. A swing set and generous yard provide ample room to play for pets or family. The dramatic chic white-and-black exterior adds standout curb appeal for a modern touch. Updates include a high-efficiency water heater ('20), A/C condenser and furnace evaporator coil ('20), garage doors and springs ('20), counter-depth refrigerator ('24), and over $1,000 in updated lighting and ceiling fans. Convenient to shopping, dining, grocery stores, parks, and I-675, this Bellbrook home offers stylish details, flexible living space, and a fantastic setting. Don't miss it, schedule your showing today!
- Houzeo last checked: 13 minutes ago
- Listing updated: October 27, 2026 at 1:05 am
- Listing Provided by: Mark T Loges (937) 371-0306 | Coldwell Banker Heritage (937) 439-4500
- Source: Dayton Realtors MLS-OH | MLS#: 971594

Property Details
Status
Active
Type
Single Family Residence
No. of Stories
2
County
City
Neighborhood
--
Year Built
2002
HOA Fees
$22.92/mo
Finished Area
3,643 sqft
Lot Size
13,155 sqft lot
Basement Area
- sqft
MLS Name
Dayton Realtors MLS
MLS Number
971594
MLS Status
Active
Days on Market
7
Open House

Continue Your Journey in App
Find your dream home, receive real-time updates, and many more!
Continue Your Journey in App
Find your dream home, receive real-time updates, and many more!
Location
HOA Management
Greenmeadow Ranch Owners Assoc.
HOA Fees
$275/ Annually
Disclaimer: Amenities are based on third-party information and may vary; buyers must independently verify all amenities, as information is deemed reliable but not guaranteed.
Facts & Features
Rooms
Bedrooms & bathrooms
Bedrooms: 4
Bathrooms: 4
Bedroom
Level: Second
Area: 126.00 Square Feet
Dimensions: 14 x 9
Bedroom
Level: Second
Area: 120.00 Square Feet
Dimensions: 12 x 10
Bedroom
Level: Second
Area: 156.00 Square Feet
Dimensions: 12 x 13
PrimaryBedroom
Level: Second
Area: 425.00 Square Feet
Dimensions: 25 x 17
UtilityRoom
Level: Basement
Area: 300.00 Square Feet
Dimensions: 15 x 20
Recreation
Level: Basement
Area: 884.00 Square Feet
Dimensions: 34 x 26
Laundry
Level: Main
Area: 54.00 Square Feet
Dimensions: 9 x 6
Kitchen
Level: Main
Area: 150.00 Square Feet
Dimensions: 15 x 10
BreakfastRoomNook
Level: Main
Area: 171.00 Square Feet
Dimensions: 19 x 9
GreatRoom
Level: Main
Area: 520.00 Square Feet
Dimensions: 26 x 20
DiningRoom
Level: Main
Area: 130.00 Square Feet
Dimensions: 13 x 10
Office
Level: Main
Area: 130.00 Square Feet
Dimensions: 13 x 10
EntryFoyer
Level: Main
Area: 55.00 Square Feet
Dimensions: 11 x 5
Interior
Interior Features
Ceiling Fans, Granite Counters, Kitchen Island, Kitchen Family Room Combo, Pantry, Vaulted Ceilings, Walk In Closets
Cooling
Central Air
Appliances
Dishwasher, Microwave, Range, Refrigerator, Water Softener, Gas Water Heater
Exterior Features
Deck, Fence, Porch, Patio
Heating
Forced Air, Natural Gas
Construction
Year Built
Year Built: 2002
Home type
Single Family Residence
Architectural Style
Colonial
Construction Materials
Brick, Frame
Utilities & Energy
Fireplace Features
One, Gas
Basement
Full, Finished, Walk Out Access
Parking Features
Built In, Garage, Two Car Garage, Garage Door Opener
Water Source
Public
Utilities
Natural Gas Available, Sewer Available, Water Available
Other Features
Subdivision Name
Greenmeadow Ranch Sec 02
Patio And Porch Features
Deck, Patio, Porch
Price History
| Date | Event | Price |
|---|---|---|
10/22/2026 Source: | Listed for Sale | $559,900 +82.38% $154/sqft |
06/07/2018 Source: | Price Decreased | $307,000 -2.54% $84/sqft |
04/06/2018 Source: | Sold | $315,000 $86/sqft |

Getting Around 3835 W Sudbury Ct
Bike Score®

Somewhat Bikeable
33/100
Walk Score®

Car-Dependent
29/100
Data provided by Redfin
Nearby Homes
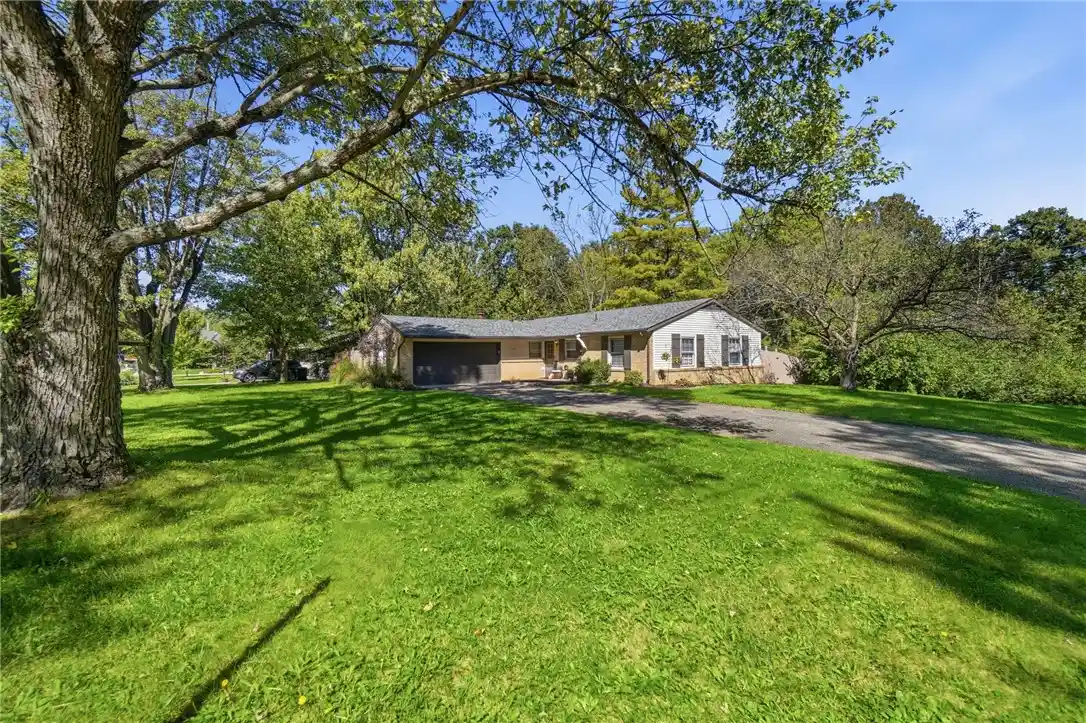

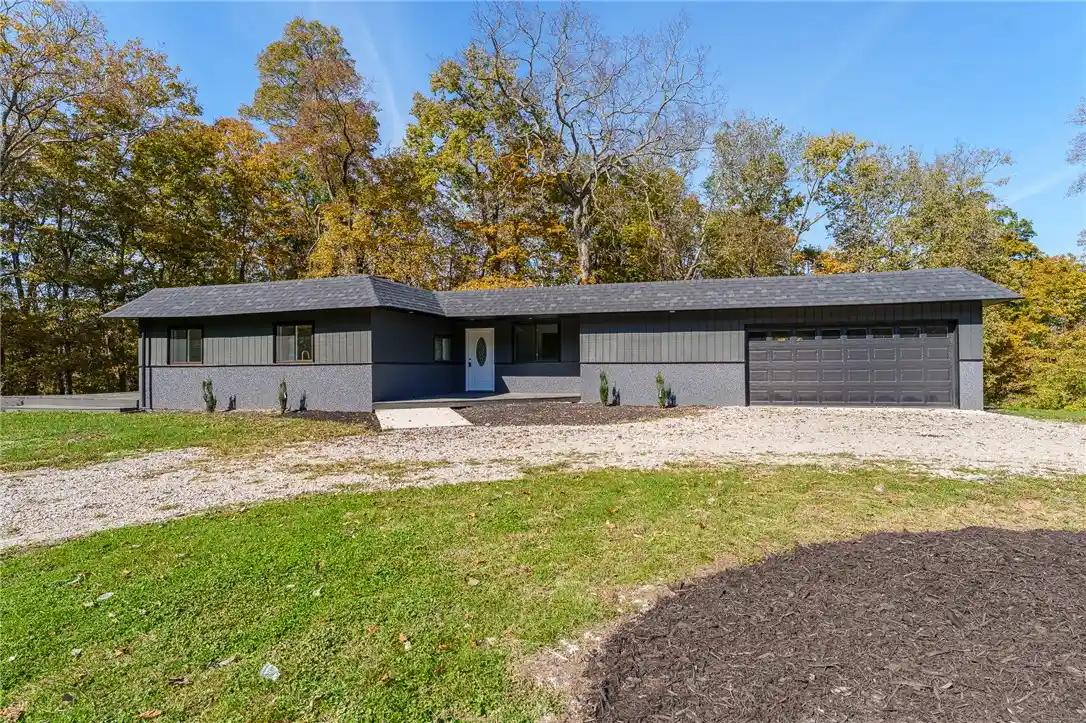

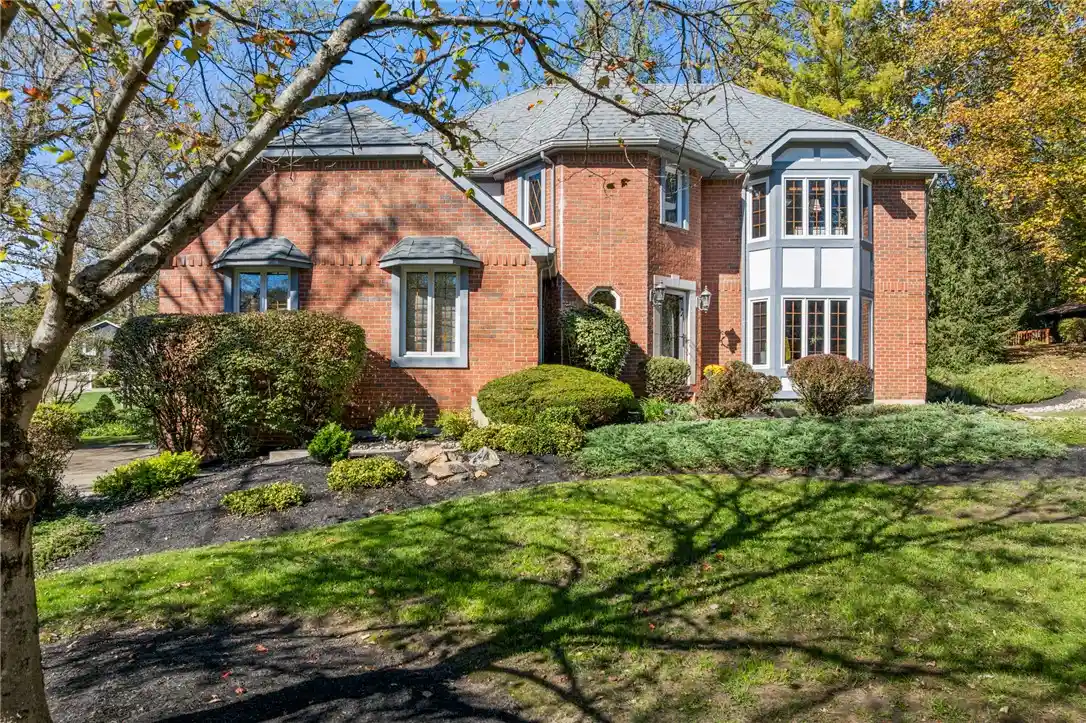
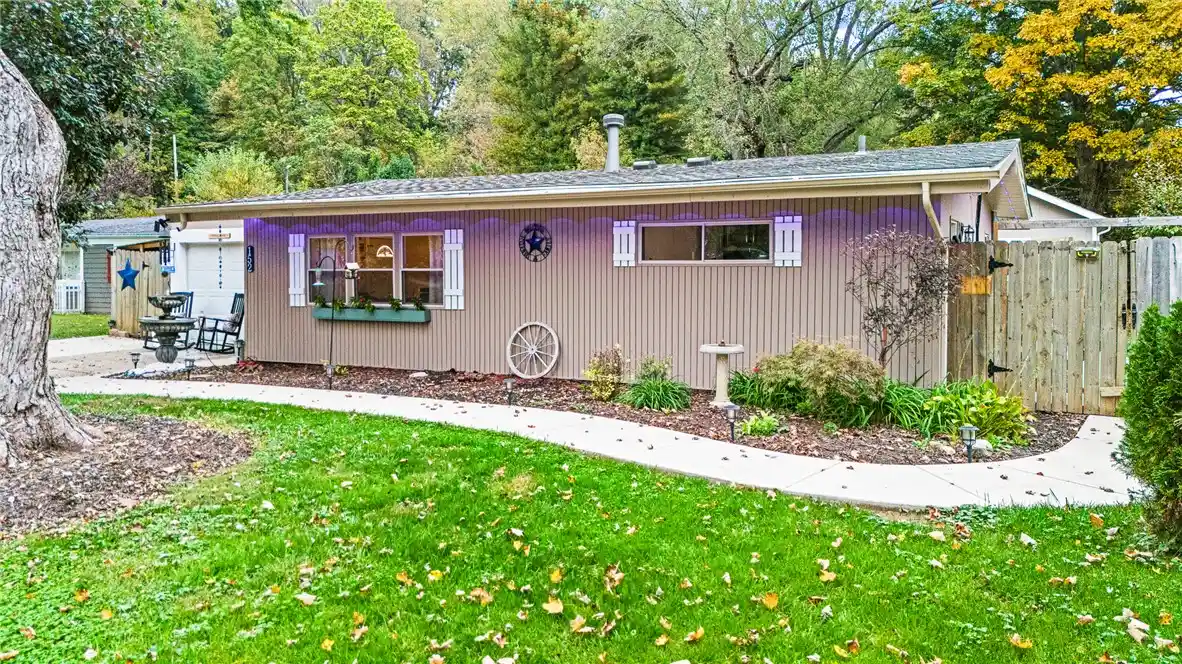
Find Homes by Property Features in Bellbrook, OH
Nearby New Homes For Sale

Based on information from Dayton Realtors® MLS through Oct 30, 2026, 01:15AM. Information is provided exclusively for consumers’ personal, non-commercial use, that it may not be used for any purpose other than to identify prospective properties consumers may be interested in purchasing. The data is deemed reliable but is not guaranteed accurate by the MLS. The MLS may, at its discretion, require use of other disclaimers as necessary to protect participants and/or the MLS from liability. This website may not include listings or property addresses of sellers who have directed their listing brokers to withhold their listing or their property address from display on the Internet. © 2026 Dayton Area Board of Realtors®, Inc. All rights reserved.
 Advertising Broker: Nicholas Huscroft | Chosen Realty
