- Overview
- Description
- Property Details
- Location
- Facts & Features
- Getting Around
- Nearby Homes



$704,700
Monthly Est:$3,508
 5 Beds
 4 Baths
3 full baths + 1 half bath
 3,185sqft
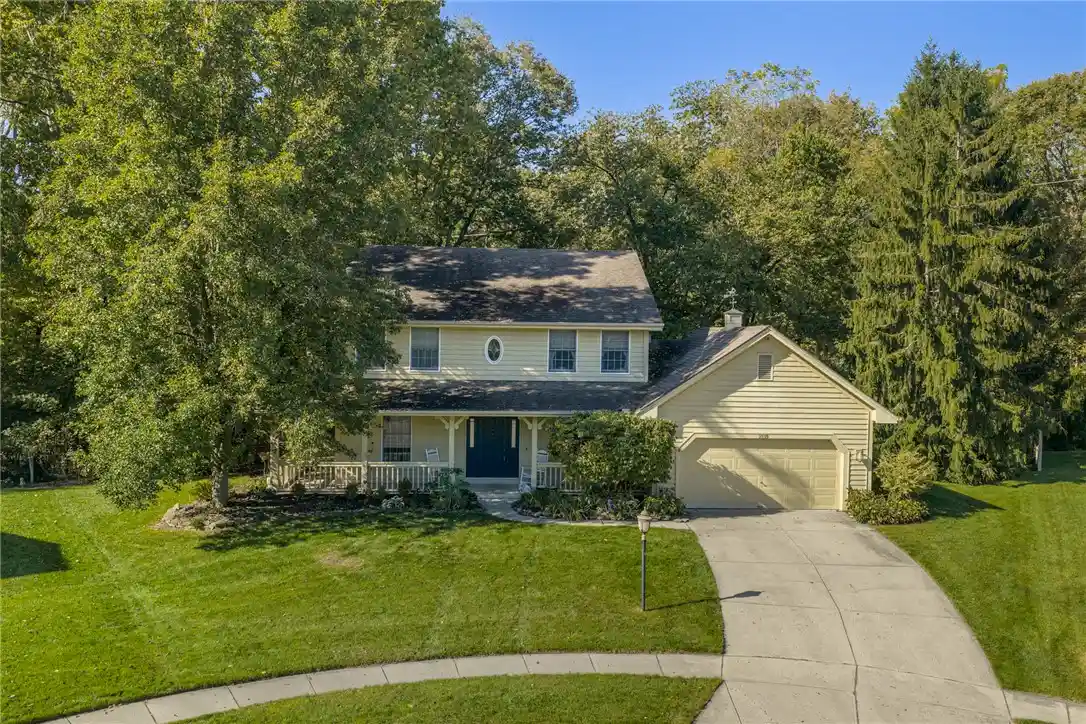
2235 Shadowood Cir, Bellbrook, OH 45305
$704,700
$3,508/moEst:
Get Pre-Approved
Single Family Residence
Built in 1990
$-- HOA
35,719 sqft lot
$221/sq.ft
Description
Reduced Price $10K. Stunning 2-story sitting on .82-acre wooded cul-de-sac with 3,185 sq. ft of finished living space consisting of 5 bedrooms, 3.5 baths, liv/dining, great room, (ventless gas fireplace framed with Italian tile & marble hearth), showstopper kitchen. It's a beauty. Kitchen is exquisite. Cooks delight. 36" gas range with grilling & rotisserie capabilities, double apron sink, pot filler above stove, prep sink/coffee station. 7' butcher block isle, granite counter tops & breakfast nook. Kraft Made soft close, solid wood cabinets abound. Custom designed upper cabinets with leaded glass back lighting. The main level has hardwood floors throughout. Also, a half bath with a unique flower design sink. Upper-level features 4 bedrooms & 2 full baths. Primary bedroom has walk-in closet & lovely primary bath with double shower, 2 shower heads & 2 body sprays, motion sensor lighting. Floors are heated as well as towel rack. The lower level has its own entrance through double patio doors. This was designed for aging in place or apartment life. There is a full kitchen. A very nice walk-in shower with teak wood seating, laundry hook up facilities. 1 or 2 bedroom & family or living room area. Perfect for adult children mother-in-law suite or rental apartment. Home has gorgeous 3 tier deck (electrical outlets) off of great room, The view of the woods & stream is so peaceful. There is a 14' sun setter awning with remote so even on the sunniest days the deck can still be comfortable. The back also features a uniquely designed pergola with storage & large paver patio area. If you want privacy, you'll find it here. On top of hill is an Amish shed. Also, full house generator, full house surge protector and water filtration system with water softener. Seller offering a 12-month 2-10 Home Warranty for Buyers peace of mind.
- Houzeo last checked: 3 minutes ago
- Listing updated: October 29, 2026 at 7:19 pm
- Listing Provided by: Paula J Buehrer (937) 524-1770 | Irongate Inc. (937) 540-1234
- Source: Dayton Realtors MLS-OH | MLS#: 971178

Property Details
Status
Active
Type
Single Family Residence
No. of Stories
-
County
City
Neighborhood
--
Year Built
1990
HOA Fees
-
Finished Area
3,185 sqft
Lot Size
35,719 sqft lot
Basement Area
- sqft
MLS Name
Dayton Realtors MLS
MLS Number
971178
MLS Status
Active
Days on Market
13

Continue Your Journey in App
Find your dream home, receive real-time updates, and many more!
Continue Your Journey in App
Find your dream home, receive real-time updates, and many more!
Location
Facts & Features
Rooms
Bedrooms & bathrooms
Bedrooms: 5
Bathrooms: 4
Office
Level: Basement
Area: 165.00 Square Feet
Dimensions: 11 x 15
FamilyRoom
Level: Basement
Area: 315.00 Square Feet
Dimensions: 21 x 15
UtilityRoom
Level: Basement
Area: 24.00 Square Feet
Dimensions: 6 x 4
Laundry
Level: Basement
Area: 56.00 Square Feet
Dimensions: 7 x 8
Bedroom
Level: Basement
Area: 225.00 Square Feet
Dimensions: 15 x 15
Kitchen
Level: Basement
Area: 224.00 Square Feet
Dimensions: 16 x 14
Bedroom
Level: Second
Area: 168.00 Square Feet
Dimensions: 12 x 14
Bedroom
Level: Second
Area: 132.00 Square Feet
Dimensions: 12 x 11
Bedroom
Level: Second
Area: 182.00 Square Feet
Dimensions: 13 x 14
PrimaryBedroom
Level: Second
Area: 234.00 Square Feet
Dimensions: 13 x 18
Kitchen
Level: Main
Area: 221.00 Square Feet
Dimensions: 17 x 13
BreakfastRoomNook
Level: Main
Area: 104.00 Square Feet
Dimensions: 8 x 13
GreatRoom
Level: Main
Area: 306.00 Square Feet
Dimensions: 18 x 17
LivingRoom
Level: Main
Area: 132.00 Square Feet
Dimensions: 12 x 11
DiningRoom
Level: Main
Area: 156.00 Square Feet
Dimensions: 12 x 13
EntryFoyer
Level: Main
Area: 80.00 Square Feet
Dimensions: 8 x 10
Interior
Interior Features
Butcher Block Counters, Ceiling Fans, Galley Kitchen, Granite Counters, High Speed Internet, Kitchen Island, Kitchen Family Room Combo, Pantry, Remodeled, Second Kitchen, Walk In Closets
Window Features
Double Hung, Double Pane Windows, Wood Frames
Cooling
Central Air
Appliances
Dryer, Dishwasher, Disposal, Microwave, Range, Refrigerator, Water Softener, Washer, Gas Water Heater
Exterior Features
Deck, Fence, Porch, Patio, Storage
Heating
Natural Gas
Construction
Year Built
Year Built: 1990
Home type
Single Family Residence
Architectural Style
Colonial, Other
Construction Materials
Wood Siding
Utilities & Energy
Fireplace Features
Insert, Gas, Glass Doors
Basement
Full, Finished, Walk Out Access
Parking Features
Garage, Two Car Garage
Security Features
Smoke Detectors
Water Source
Public
Utilities
Natural Gas Available, Sewer Available, Water Available, Cable Available
Other Features
Patio And Porch Features
Deck, Patio, Porch
Price History
| Date | Event | Price |
|---|---|---|
10/15/2026 Source: | Price Decreased | $704,700 -1.40% $221/sqft |
10/15/2026 Source: | Listed for Sale | $714,700 $224/sqft |

Nearby Homes



Find Homes by Property Features in Bellbrook, OH
Nearby New Homes For Sale

Based on information from Dayton Realtors® MLS through Oct 29, 2026, 11:30PM. Information is provided exclusively for consumers’ personal, non-commercial use, that it may not be used for any purpose other than to identify prospective properties consumers may be interested in purchasing. The data is deemed reliable but is not guaranteed accurate by the MLS. The MLS may, at its discretion, require use of other disclaimers as necessary to protect participants and/or the MLS from liability. This website may not include listings or property addresses of sellers who have directed their listing brokers to withhold their listing or their property address from display on the Internet. © 2026 Dayton Area Board of Realtors®, Inc. All rights reserved.
 Advertising Broker: Nicholas Huscroft | Chosen Realty
