- Overview
- Description
- Property Details
- Location
- HOA Management
- Facts & Features
- Getting Around
- Nearby Homes
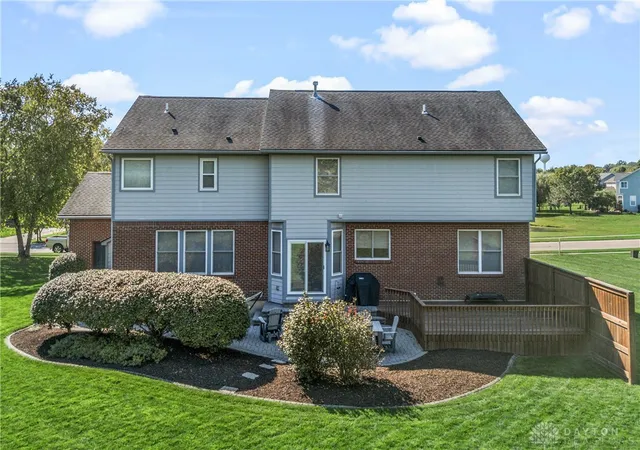

Street View
$599,000
Monthly Est:$2,981
 4 Beds
 4 Baths
3 full baths + 1 half bath
 3,360sqft
3298 Seton Hl Dr, Bellbrook, OH 45305
$599,000
$2,981/moEst:
Get Pre-Approved
Single Family Residence
Built in 2005
$29.17/mo HOA
23,043 sqft lot
$178/sq.ft
Description
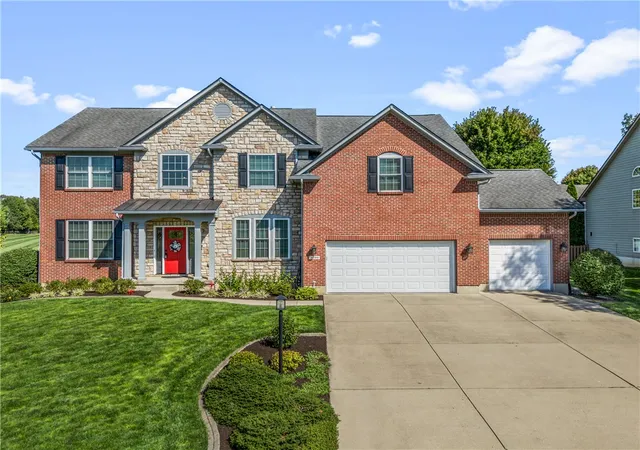
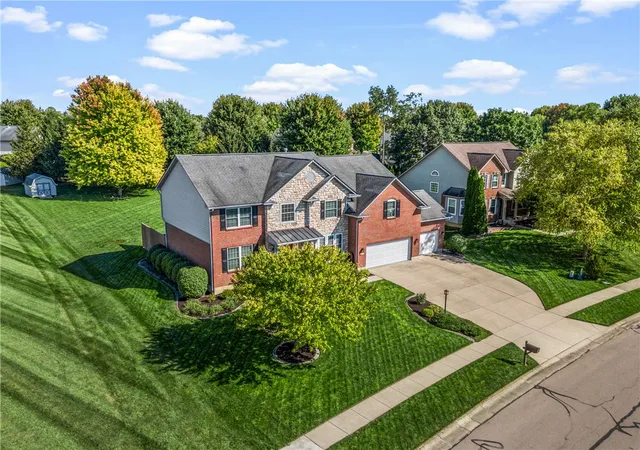
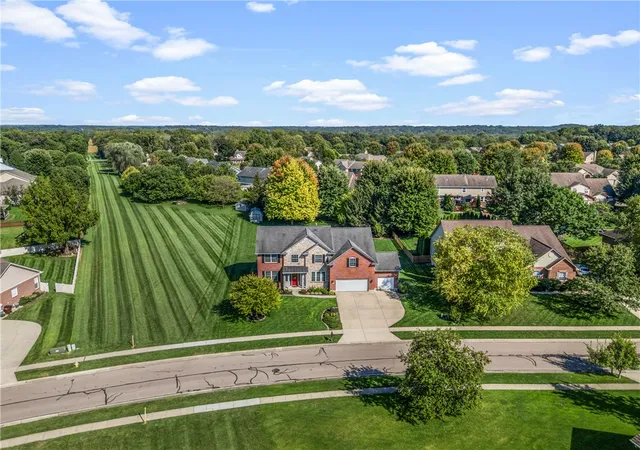
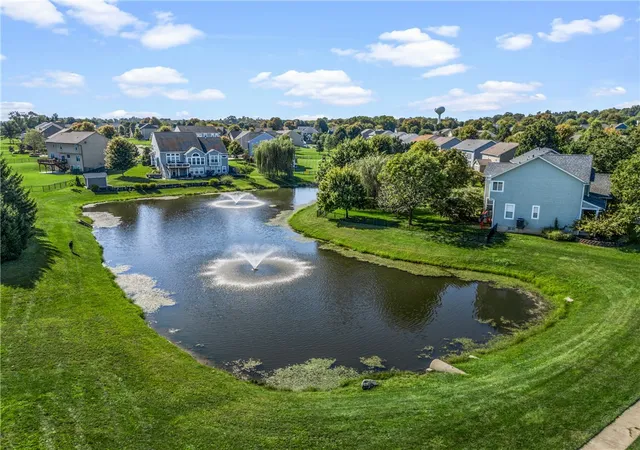
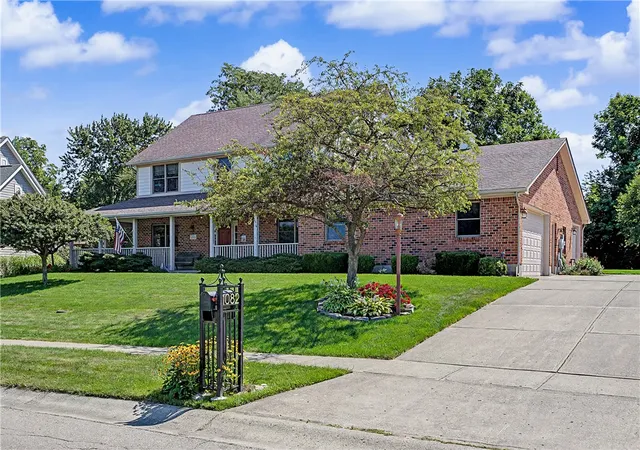
Lovingly maintained by its original owner and truly pristine, this brick and stone two-story in desirable Kables Mill offers an exceptional floor plan and updates galore! Situated on a generous lot across from a beautiful pond and fountains, the home enjoys a picturesque setting with an HOA-maintained green space adjacent to the side yard for an open, spacious feel. The welcoming foyer with engineered hardwood floors and open staircase, is flanked by a versatile office/flex space and formal living room that extend to the formal dining room. The great room showcases a cozy gas fireplace and seamless flow into the spacious kitchen and breakfast area, an ideal setting for everyday living and entertaining. The kitchen features granite countertops, a coffee bar, large pantry and abundant cabinetry, while the bright breakfast room with a wall of windows overlooks the backyard. The enormous primary suite provides a private retreat with an ensuite bath featuring a soaking tub, separate shower, private water closet and large walk-in closet. Three additional bedrooms upstairs share a full bath with double vanity , providing plenty of room for family and guests. The custom upstairs laundry room offers excellent flexibility and could easily be converted to a 5th bedroom, with laundry relocated to the first floor. The finished lower level expands the living space with 2 large recreation areas featuring 9 foot ceilings, new carpet, two storage rooms and full bath. Outside, enjoy the peaceful backyard with paver patio and deck ideal for entertaining and enjoyment. The adjacent easement provides additional green space and a wonderful sense of privacy. The shed provides storage for yard equipment to allow the 3 car garage to house all your vehicles. Conveniently located minutes from WPAFB, shopping, dining, and access to I-675, this exceptional Kables Mill home combines pristine condition, abundant space, thoughtful updates and a beautiful setting, all ready for new owners to enjoy.
- Houzeo last checked: 12 hours ago
- Listing updated: October 4, 2026 at 8:05 pm
- Listing Provided by: Denise Martin (937) 470-3717 , Robert Martin | Bella Realty Group (937) 760-1308
- Source: Dayton Realtors MLS-OH | MLS#: 969329

Property Details
Status
Active
Type
Single Family Residence
No. of Stories
2
County
City
Neighborhood
--
Year Built
2005
HOA Fees
$29.17/mo
Finished Area
3,360 sqft
Lot Size
23,043 sqft lot
Basement Area
- sqft
MLS Name
Dayton Realtors MLS
MLS Number
969329
MLS Status
Active
Days on Market
16

Continue Your Journey in App
Find your dream home, receive real-time updates, and many more!
Download App
Continue Your Journey in App
Find your dream home, receive real-time updates, and many more!
Location
HOA Management
Towne Properties
HOA Fees
$350/ Annually
Disclaimer: Amenities are based on third-party information and may vary; buyers must independently verify all amenities, as information is deemed reliable but not guaranteed.
Facts & Features
Rooms
Bedrooms & bathrooms
Bedrooms: 4
Bathrooms: 4
Other
Level: Basement
Area: 180.00 Square Feet
Dimensions: 15 x 12
BreakfastRoomNook
Level: Main
Area: 117.00 Square Feet
Dimensions: 13 x 9
MudRoom
Level: Main
Area: 42.00 Square Feet
Dimensions: 7 x 6
Recreation
Level: Basement
Area: 220.00 Square Feet
Dimensions: 22 x 10
Recreation
Level: Basement
Area: 392.00 Square Feet
Dimensions: 28 x 14
UtilityRoom
Level: Second
Area: 144.00 Square Feet
Dimensions: 12 x 12
FamilyRoom
Level: Main
Area: 280.00 Square Feet
Dimensions: 20 x 14
DiningRoom
Level: Main
Area: 156.00 Square Feet
Dimensions: 13 x 12
Office
Level: Main
Area: 144.00 Square Feet
Dimensions: 12 x 12
LivingRoom
Level: Main
Area: 192.00 Square Feet
Dimensions: 16 x 12
EntryFoyer
Level: Main
Area: 160.00 Square Feet
Dimensions: 16 x 10
Bedroom
Level: Second
Area: 120.00 Square Feet
Dimensions: 12 x 10
Bedroom
Level: Second
Area: 144.00 Square Feet
Dimensions: 12 x 12
Bedroom
Level: Second
Area: 156.00 Square Feet
Dimensions: 13 x 12
PrimaryBedroom
Level: Second
Area: 560.00 Square Feet
Dimensions: 28 x 20
Interior
Exterior Features
Deck, Sprinkler Irrigation, Porch, Patio, Storage
Cooling
Central Air
Appliances
Dishwasher, Disposal, Microwave, Range, Refrigerator, Water Softener, Gas Water Heater
Heating
Forced Air, Natural Gas
Interior Features
Ceiling Fans, Granite Counters, High Speed Internet, Kitchen Island, Kitchen Family Room Combo, Pantry, Vaulted Ceilings, Walk In Closets
Construction
Year Built
Year Built: 2005
Home type
Single Family Residence
Construction Materials
Brick, Fiber Cement, Stone
Utilities & Energy
Fireplace Features
One, Gas
Water Source
Public
Security Features
Smoke Detectors
Basement
Full, Finished
Utilities
Natural Gas Available, Sewer Available, Water Available
Parking Features
Attached, Garage
Other Features
Subdivision Name
Meadows/kables Mill 03
Patio And Porch Features
Deck, Patio, Porch
Price History
| Date | Event | Price |
|---|---|---|
09/21/2026 Source: | Listed for Sale | $599,000 $178/sqft |

Getting Around 3298 Seton Hl Dr
Bike Score®

Somewhat Bikeable
24/100
Walk Score®

Car-Dependent
2/100
Data provided by Redfin
Nearby Homes






Find Homes by Property Features in Bellbrook, OH
Nearby New Homes For Sale

Based on information from Dayton Realtors® MLS through Oct 07, 2026, 06:00AM. Information is provided exclusively for consumers’ personal, non-commercial use, that it may not be used for any purpose other than to identify prospective properties consumers may be interested in purchasing. The data is deemed reliable but is not guaranteed accurate by the MLS. The MLS may, at its discretion, require use of other disclaimers as necessary to protect participants and/or the MLS from liability. This website may not include listings or property addresses of sellers who have directed their listing brokers to withhold their listing or their property address from display on the Internet. © 2026 Dayton Area Board of Realtors®, Inc. All rights reserved.
 Advertising Broker: Nicholas Huscroft | Chosen Realty