Andover RE
Powered by 
- 0
- 8
- Overview
- Description
- Property Details
- Location
- HOA Management
- Facts & Features
- Getting Around
- Nearby Homes



Street View
$315,000
Monthly Est:$1,568
 3 Beds
 2 Baths
2 full baths
 1,625sqft
10791 Woodbrook Dr, Cement City, MI 49233
$315,000
$1,568/moEst:
Get Pre-Approved
Single Family Residence
Built in 1987
$16.67/mo HOA
13,503.6 sqft lot
$194/sq.ft
Description
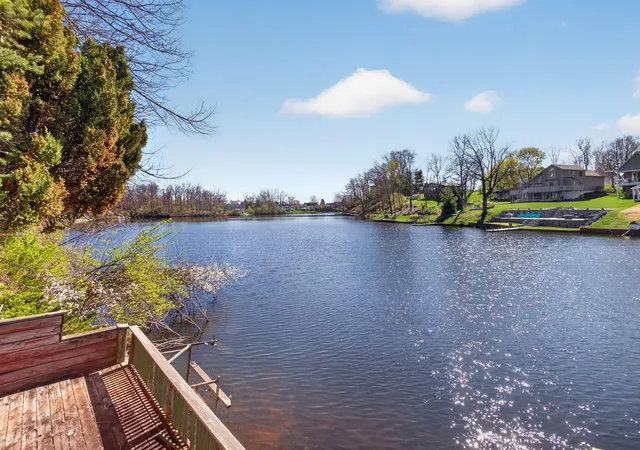
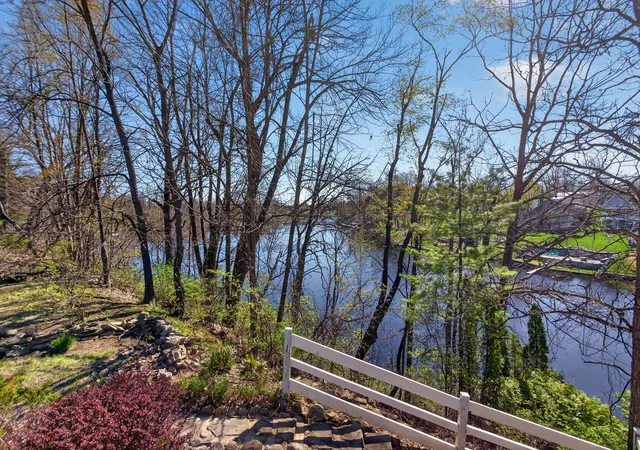
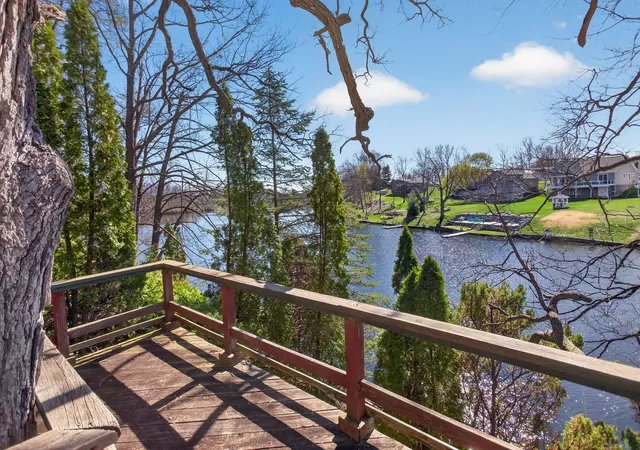
Welcome to your affordable slice of lake life in the heart of the Irish Hills, perfectly positioned on private all-sports, 200 acre, Lake Somerset. With 67 feet of frontage and a desirable southeast-facing view, you'll wake up to sunrises over the water and spend your days soaking in the peaceful, up-north vibe this setting so effortlessly delivers. Perched with an elevated, ''eagle eye'' perspective, this 3-bedroom, 2-bath home captures sweeping lake views while offering direct access to fantastic fishing, boating, and year-round recreation. Inside, fresh paint and new flooring create a clean, move-in-ready foundation, leaving room to add your personal touch and build instant equity over time. The walkout basement expands your living space and opens to the lakeside, perfect for entertaining or relaxing after a day on the water. Whether you're looking for a weekend escape or a full-time retreat, this is a rare opportunity to enjoy private lake living at an approachable price point.
- Houzeo last checked: 1 minute ago
- Listing updated: October 13, 2026 at 6:26 pm
- Listing Provided by: MOLLY KENNEDY (517) 784-0928 | The Brokerage House (517) 788-8733
- Source: Realcomp MLS-MI | MLS#: 55026016926

- Originating MLS: Jackson Area Association of REALTORS
Property Details
Status
Active
Type
Single Family Residence
No. of Stories
1
County
City
Neighborhood
--
Year Built
1987
HOA Fees
$16.67/mo
Finished Area
1,625 sqft
Lot Size
13,503.6 sqft lot
Basement Area
- sqft
MLS Name
Realcomp MLS
MLS Number
55026016926
MLS Status
Active
Days on Market
182
Cumulative Days on Market
175

Continue Your Journey in App
Find your dream home, receive real-time updates, and many more!
Download App
Continue Your Journey in App
Find your dream home, receive real-time updates, and many more!
Location
HOA Management
N/A
HOA Fees
$200/ Annually
Amenities
 Amenities and services may be covered by one or multiple associations and service providers.
 Other
Disclaimer: Amenities are based on third-party information and may vary; buyers must independently verify all amenities, as information is deemed reliable but not guaranteed.
Facts & Features
Rooms
Bedrooms & bathrooms
Bedrooms: 3
Bathrooms: 2
Interior
Appliances
Dishwasher, Disposal, Dryer, Microwave, Oven, Refrigerator, Washer, Water Softener Owned
Heating
Forced Air, Natural Gas
Cooling
Central Air
Sewer
Septic Tank
Flooring
Carpet, Ceramic Tile, Laminate
Construction
Year Built
Year Built: 1987
Home type
Single Family Residence
Foundation Details
Partial Basement
Construction Materials
Vinyl Siding
Roof
Metal
Architectural Style
Ranch
Utilities & Energy
Parking Features
Attached, Concrete
Association Amenities
Other
Basement
Partial, Partially Finished, Walk Out Access
Fireplace Features
Gas Log, Recreation Room
Water Source
Well
Laundry Features
Laundry Room, Lower Level
Utilities
Cable Connected, Phone Connected
Other Features
Patio And Porch Features
Deck
Community Features
Other
Price History
| Date | Event | Price |
|---|---|---|
10/12/2026 Source: | Price Decreased | $315,000 -14.84% $194/sqft |
07/10/2026 Source: | Price Decreased | $369,900 -5.13% $228/sqft |
05/21/2026 Source: | Price Decreased | $389,900 -2.50% $240/sqft |
04/21/2026 Source: | Price Increased | $399,900 +8.11% $246/sqft |
04/21/2026 Source: | Listed for Sale | $369,900 $228/sqft |


Nearby Homes



Find Homes by Property Features in Cement City, MI
Nearby New Homes For Sale


Based on information from the Board/Association of REALTORS® (alternatively, from the Realcomp II Ltd. MLS) through Oct 21, 2026, 07:00PM. All information provided is deemed reliable, but is not guaranteed to be accurate and should be independently verified. IDX provided courtesy of Realcomp II Ltd. via Andover Real Estate & Houzeo, Copyright 2026 Realcomp II Ltd. Shareholders Any use of search facilities of data on the site, other than by a consumer looking to purchase real estate, is prohibited. IDX information is provided exclusively for consumers' personal, noncommercial use and may not be used for any purpose other than to identify prospective properties consumers may be interested in purchasing. The accuracy of all information, regardless of source, is not guaranteed or warranted. All information should be independently verified. Listing Information presented by local MLS brokerage: Andover Real Estate, local REALTOR®- Scott Rubin - (248)206-3666 . Any use of search facilities of data on the site, other than by a consumer looking to purchase real estate, is prohibited. © 2024 Realcomp II Ltd. MLS. All Rights Reserved.
 Advertising Broker: Andover Real Estate | Andover Real Estate
