Andover RE
Powered by 
- 0
- 7
- Overview
- Description
- Property Details
- Location
- HOA Management
- Facts & Features
- Getting Around
- Nearby Homes



$485,000
Monthly Est:$2,414
 4 Beds
 3 Baths
3 full baths
 2,400sqft
14840 Killorglin Ln, Cement City, MI 49233
$485,000
$2,414/moEst:
Get Pre-Approved
Single Family Residence
Built in 2023
$50/mo HOA
41,382 sqft lot
$202/sq.ft
Description
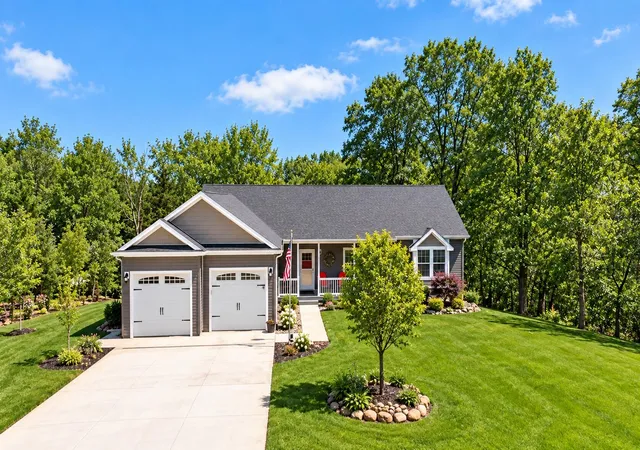
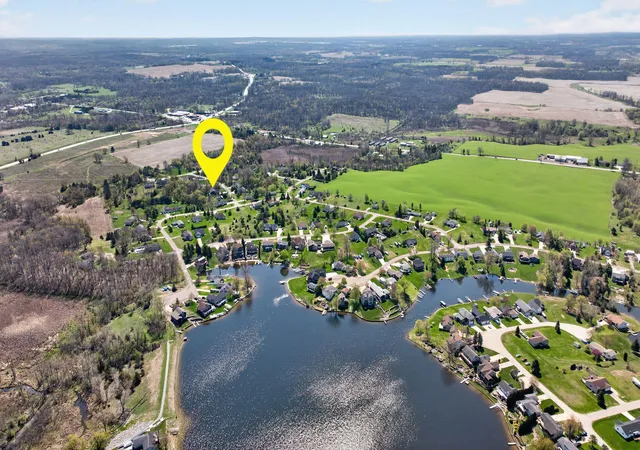
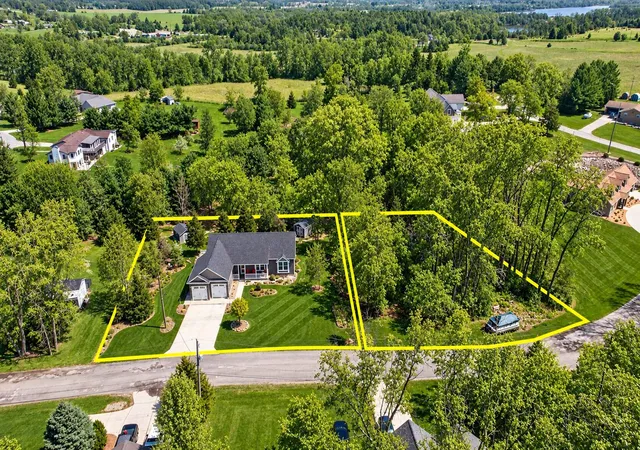
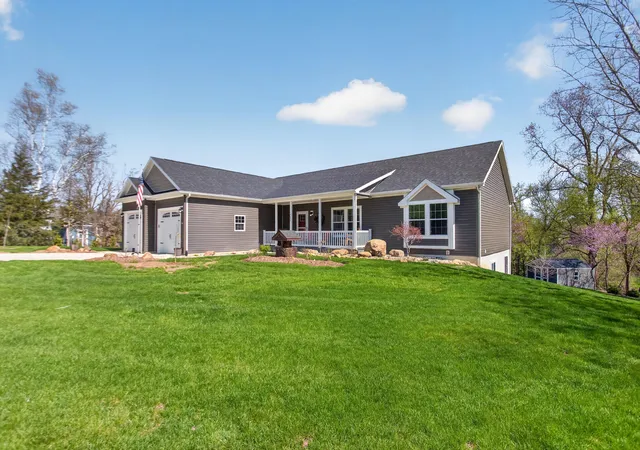
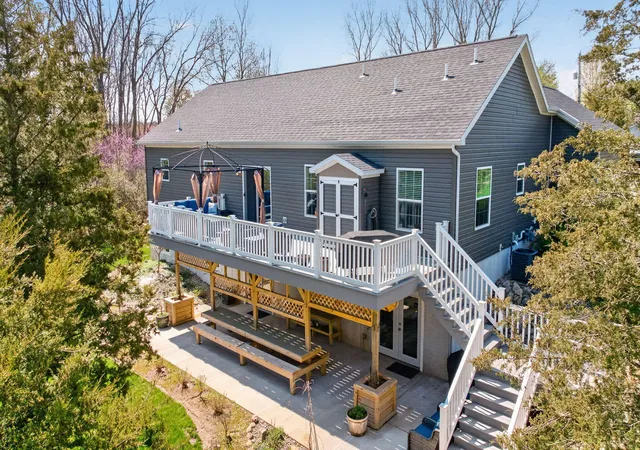
Newer build & loaded w/thoughtful upgrades, this exceptional home offers flexible living space, peace of mind & the added bonus Somerset Lake access. Multiple lots totaling approx one acre, the property provides an uncommon sense of privacy w/peaceful nature views from both levels of outdoor living space. Recreating this level of newer construction, space, & features would be impossible at this price point, making this an outstanding opportunity! The main floor features an open concept design connecting the living room, kitchen, & dining area, ideal for everyday living. A spacious primary suite offers a true retreat w/a large walk in shower and generous walk in closet, while main floor laundry adds convenience. The walkout lower level is designed to impress & entertain w/a second kitchen + dining, oversized bathroom AND a theater style family room w/raised seating for the ultimate movie night. 2 car garage, 2 storage sheds, & dual furnaceEnjoy all the amenities Somerset Lake is known for, including multiple parks, excellent fishing, and all sports lake fun for everything from kayaks to pontoons. A rare blend of newer construction, space, privacy, and lifestyle.
- Houzeo last checked: 1 minute ago
- Listing updated: October 11, 2026 at 5:13 pm
- Listing Provided by: Cori Baumann (517) 539-4401 , Nathaniel Baumann | The Brokerage House (517) 788-8733
- Source: Realcomp MLS-MI | MLS#: 55026017669

- Originating MLS: Jackson Area Association of REALTORS
Property Details
Status
Active
Type
Single Family Residence
No. of Stories
1
County
City
Neighborhood
--
Year Built
2023
HOA Fees
$50/mo
Finished Area
2,400 sqft
Lot Size
41,382 sqft lot
Basement Area
- sqft
MLS Name
Realcomp MLS
MLS Number
55026017669
MLS Status
Active
Days on Market
180
Cumulative Days on Market
171

Continue Your Journey in App
Find your dream home, receive real-time updates, and many more!
Download App
Continue Your Journey in App
Find your dream home, receive real-time updates, and many more!
Location
HOA Management
N/A
HOA Fees
$600/ Annually
Amenities
 Amenities and services may be covered by one or multiple associations and service providers.
 Park Playground
 Beach
deck
Disclaimer: Amenities are based on third-party information and may vary; buyers must independently verify all amenities, as information is deemed reliable but not guaranteed.
Facts & Features
Rooms
Bedrooms & bathrooms
Bedrooms: 4
Bathrooms: 3
Interior
Appliances
Dishwasher, Disposal, Dryer, Oven, Refrigerator, Washer, Water Softener Owned
Heating
Forced Air, Natural Gas
Interior Features
Pantry
Cooling
Ceiling Fans, Central Air
Sewer
Septic Tank
Flooring
Carpet, Laminate
Construction
Year Built
Year Built: 2023
Home type
Single Family Residence
Foundation Details
Basement
Construction Materials
Vinyl Siding
Architectural Style
Traditional
Utilities & Energy
Parking Features
Attached, Garage Faces Front, Garage Door Opener, Paved
Association Amenities
Beach Rights, Boat Dock, Playground
Basement
Finished, Full, Sump Pump
Security Features
Smoke Detectors
Water Source
Well
Laundry Features
Laundry Room, Main Level
Other Features
Patio And Porch Features
Deck, Patio
Lot Features
Sprinklers, Wooded
Price History
| Date | Event | Price |
|---|---|---|
10/07/2026 Source: | Price Decreased | $485,000 -2.02% $202/sqft |
08/18/2026 Source: | Price Increased | $495,000 +2.06% $206/sqft |
04/24/2026 Source: | Listed for Sale | $485,000 -2.98% $202/sqft |
04/24/2026 Source: | Price Increased | $499,900 +22622.73% $208/sqft |
01/31/2023 Source: #220021459 | Listing Removed | $2,200 $1/sqft |


Nearby Homes




Find Homes by Property Features in Cement City, MI
Nearby New Homes For Sale


Based on information from the Board/Association of REALTORS® (alternatively, from the Realcomp II Ltd. MLS) through Oct 21, 2026, 07:00PM. All information provided is deemed reliable, but is not guaranteed to be accurate and should be independently verified. IDX provided courtesy of Realcomp II Ltd. via Andover Real Estate & Houzeo, Copyright 2026 Realcomp II Ltd. Shareholders Any use of search facilities of data on the site, other than by a consumer looking to purchase real estate, is prohibited. IDX information is provided exclusively for consumers' personal, noncommercial use and may not be used for any purpose other than to identify prospective properties consumers may be interested in purchasing. The accuracy of all information, regardless of source, is not guaranteed or warranted. All information should be independently verified. Listing Information presented by local MLS brokerage: Andover Real Estate, local REALTOR®- Scott Rubin - (248)206-3666 . Any use of search facilities of data on the site, other than by a consumer looking to purchase real estate, is prohibited. © 2024 Realcomp II Ltd. MLS. All Rights Reserved.
 Advertising Broker: Andover Real Estate | Andover Real Estate
