- Overview
- Description
- Property Details
- Location
- Facts & Features
- Getting Around
- Nearby Homes

Street View
$515,000
Monthly Est:$2,563
 3 Beds
 3 Baths
3 full baths
 2,579sqft
10796 Thatcher Crst Dr, Soddy Daisy, TN 37379
$515,000
$2,563/moEst:
Get Pre-Approved
Single Family Residence
Built in 2014
$-- HOA
0.86 acre lot
$200/sq.ft
Description
Spacious 3-Bedroom Home with In-Law Suite, Finished Basement & Outdoor Living!
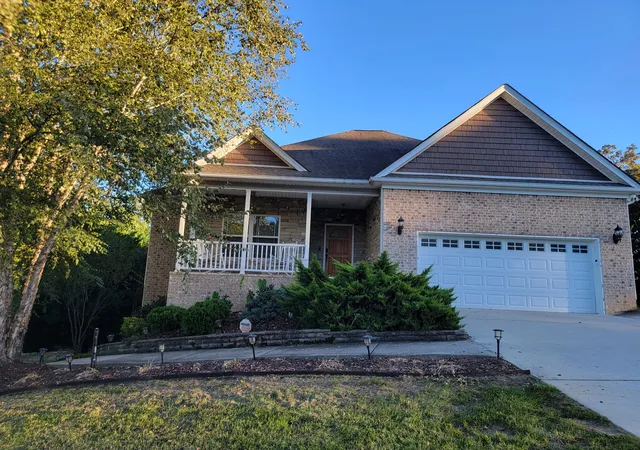
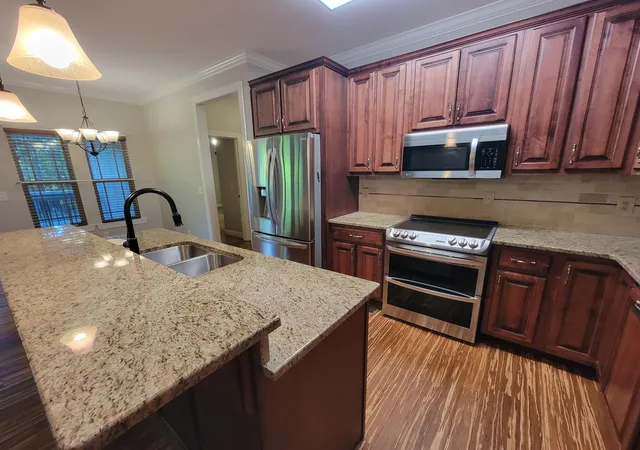
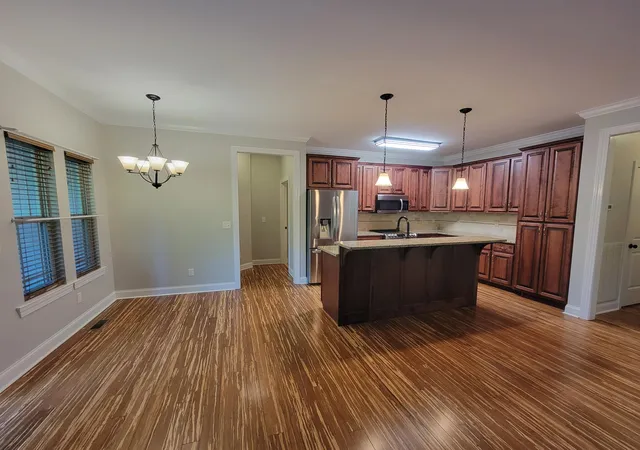
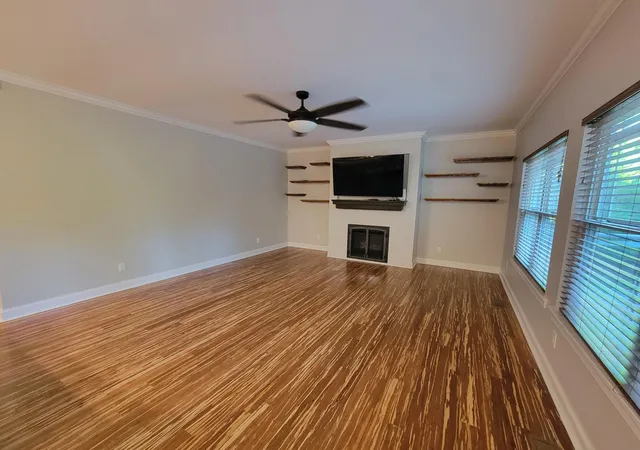
Welcome to this versatile and beautifully appointed 3-bedroom, 3-bath home offering plenty of space, comfort, and flexibility for a variety of lifestyles! Featuring an inviting open-concept floor plan, bamboo hardwood flooring, a cozy fireplace, granite countertops, and stainless steel appliances, this home blends everyday functionality with comfortable living and entertaining.
The thoughtfully designed layout includes a private in-law suite with its own kitchenette, perfect for extended family, guests, or a private retreat. Alternatively, the space can serve as an additional family room to suit your needs. The basement offers even more possibilities, such as a game room area plus two additional rooms ideal for a home office, gym, hobby room, or extra storage. A dedicated storm shelter and workshop add even more practicality and peace of mind.
Enjoy added convenience and efficiency with a whole-house water filtration system, leaf guards, lawn irrigation, landscaping, and a security system. Step outside to a beautiful rear deck and screened porch overlooking a large, fenced backyard--an ideal setting for relaxing evenings, outdoor gatherings, and entertaining family and friends. A spacious 22' x 32' carport provides additional covered parking for multiple vehicles, recreational equipment, or extra storage.
Located approximately 20 minutes from beautiful Chickamauga Lake, this property offers the perfect combination of versatile indoor living, outdoor enjoyment, and room to make it your own. Whether you're looking for multigenerational living, extra space for hobbies and working from home, or a home with plenty of room to entertain, this property has so much to offer!
Space, flexibility, and functionality all in one place--come see the possibilities for yourself!
- Houzeo last checked: 9 minutes ago
- Listing updated: October 22, 2026 at 2:01 pm
- Listing Provided by: Nick Gitgood (423) 400-2444 DRE #GA301900 | RE/MAX Real Estate Center (423) 664-6644
- Source: Greater Chattanooga AOR MLS-AL | MLS#: 1544994

Property Details
Status
Active
Type
Single Family Residence
No. of Stories
-
County
City
Neighborhood
--
Year Built
2014
HOA Fees
-
Finished Area
2,579 sqft
Lot Size
0.86 acre lot
Basement Area
- sqft
MLS Name
Greater Chattanooga AOR MLS
MLS Number
1544994
MLS Status
Active
Days on Market
18

Continue Your Journey in App
Find your dream home, receive real-time updates, and many more!
Continue Your Journey in App
Find your dream home, receive real-time updates, and many more!
Location
Facts & Features
Rooms
Bedrooms & bathrooms
Bedrooms: 3
Bathrooms: 3
Interior
Heating
Central, Electric, Natural Gas
Flooring
Bamboo, Carpet, Hardwood, Laminate, Tile
Interior Features
Breakfast Nook, Ceiling Fan(s), Crown Molding, Double Vanity, En Suite, Entrance Foyer, Granite Counters, Kitchen Island, Open Floorplan, Smart Camera(s)/recording, Split Bedrooms, Walk In Closet(s)
Exterior Features
Fire Pit, Smart Camera(s)/recording
Window Features
Insulated Windows, Vinyl Frames
Sewer
Septic Tank
Cooling
Central Air, Electric
Appliances
Refrigerator, Electric Range, Dishwasher
Construction
Year Built
Year Built: 2014
Home type
Single Family Residence
Foundation Details
Block
Construction Materials
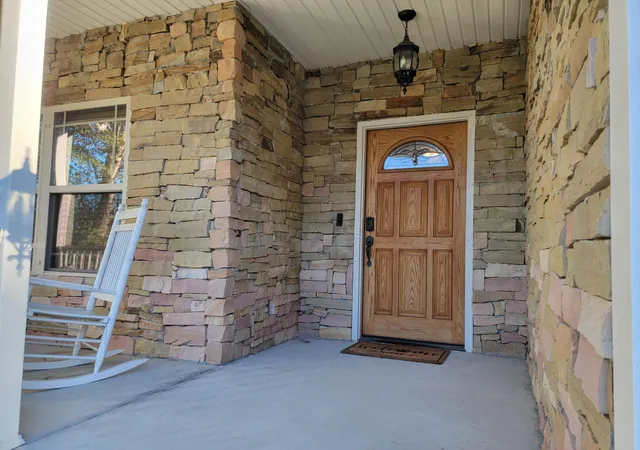
Brick, Shingle Siding, Stone, Vinyl Siding
Roof
Shingle
Utilities & Energy
Basement
Finished, Full
Security Features
24 Hour Security, Security Lights, Security System, Security System Owned
Parking Features
Driveway, Garage, Garage Faces Front
Utilities
Electricity Connected, Natural Gas Connected, Water Connected
Water Source
Public
Fireplace Features
Living Room
Laundry Features
Laundry Room, Main Level, Sink
Other Features
Lot Features
Back Yard, Gentle Sloping, Landscaped, Wooded
Subdivision Name
Thatcher Crest
Patio And Porch Features
Deck, Front Porch, Porch Screened, Rear Porch
Price History
| Date | Event | Price |
|---|---|---|
10/22/2026 Source: | Listed for Sale | $515,000 $200/sqft |

Nearby Homes











Find Homes by Property Features in Soddy Daisy, TN
Nearby New Homes For Sale


Based on information from the Greater Chattanooga REALTORS® (or, alternatively, from the MLS of Chattanooga, Inc.) through Nov 09, 2026, 10:15AM. IDX information is provided exclusively for consumers' personal, non-commercial use; it may not be used for any purpose other than to identify prospective properties consumers may be interested in purchasing, and the data is deemed reliable but is not guaranteed accurate by the MLS. © 2026 the Greater Chattanooga REALTORS®. All Rights Reserved. Angela Fowler | Angela Fowler Real Estate, LLC. | (423) 320-4620 | afowler@catt.com Mailing Address: 452 Kailors Cove Cir Ringgold, GA 30736
 Advertising Broker: Angela Fowler | Angela Fowler Real Estate, LLC.
