- Overview
- Description
- Property Details
- Location
- HOA Management
- Facts & Features
- Getting Around
- Nearby Homes


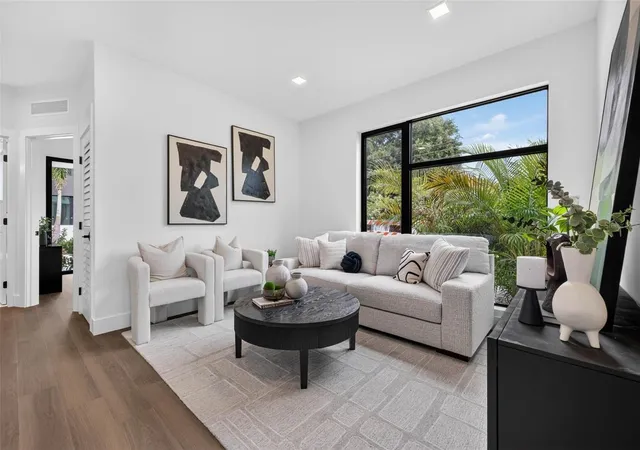


$699,900
Monthly Est:$3,484
 3 Beds
 2 Baths
2 full baths
 1,592sqft
108 36th Street N, Saint Petersburg, FL 33713
$699,900
$3,484/moEst:
Get Pre-Approved
Townhouse
Built in 2026
$295/mo HOA
1,276 sqft lot
$440/sq.ft
Description
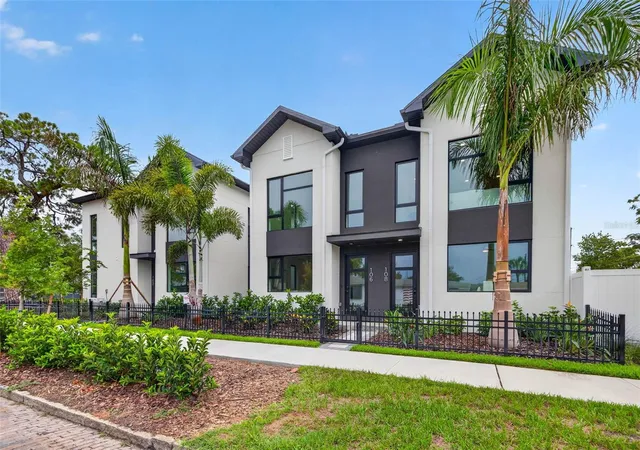
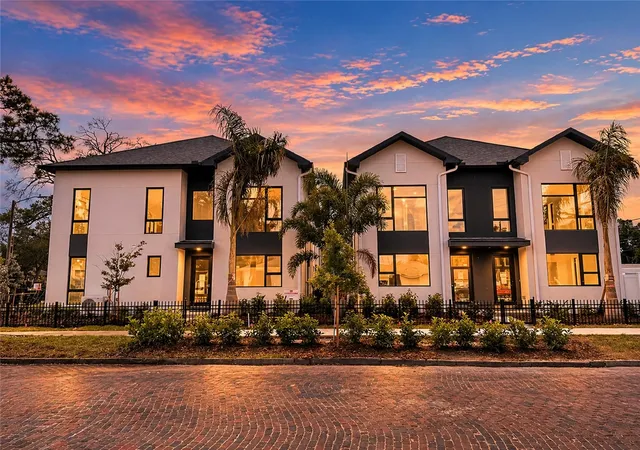
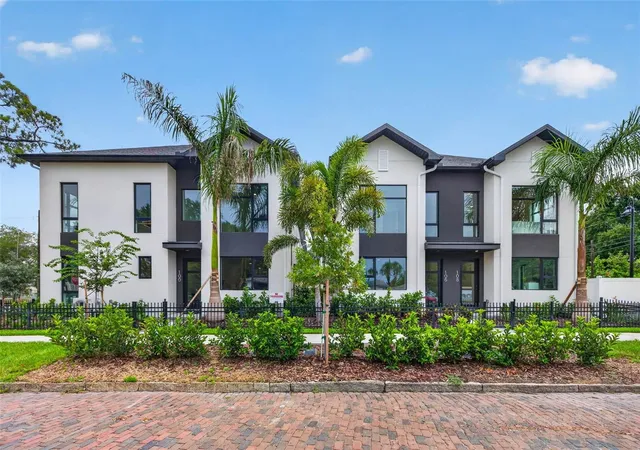
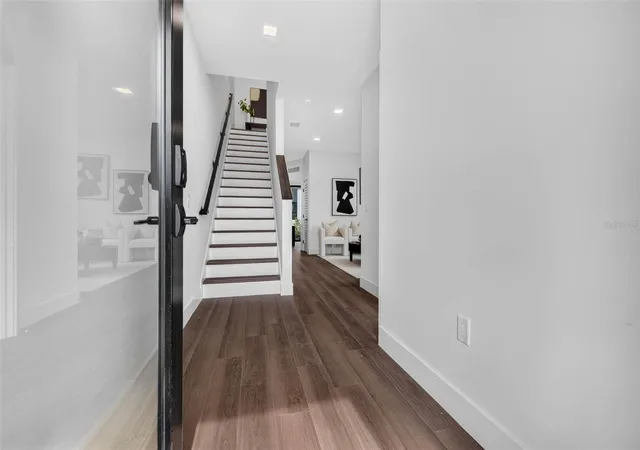
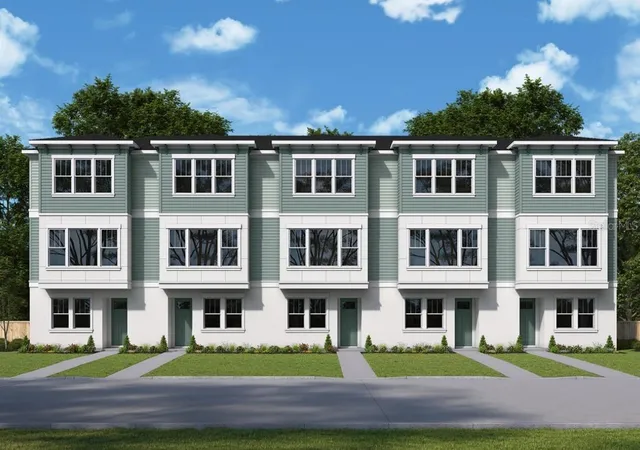
FIRST SALE INCENTIVE - $30,000 IN BUILDER FLEX CASH! Introducing The Luminary at The Junction—a distinguished residence designed to stand as a beacon of modern living within one of St. Petersburg's most exciting emerging neighborhoods. As part of an exclusive collection of only 10 newly constructed townhomes, this all-block masterpiece delivers exceptional craftsmanship, elevated design, and an unparalleled lifestyle. True to its name, The Luminary is defined by light. Expansive windows, soaring ceilings, and thoughtfully designed living spaces create an airy, sophisticated ambiance that feels both grand and inviting. Refined finishes and contemporary architectural elements have been meticulously selected to appeal to the most discerning buyer, while modern conveniences such as a dedicated EV charging hookup ensure effortless everyday living. Centered around an inviting communal courtyard, The Junction offers a rare blend of privacy, community, and walkable urban convenience. Located in a desirable non-flood zone and just minutes from downtown St. Petersburg, residents enjoy immediate access to the city's acclaimed restaurants, galleries, boutique shopping, and vibrant waterfront lifestyle. Use the builder flex cash to personalize your home through upgraded appliances, custom window treatments, custom closet systems, closing cost assistance, or an interest rate buy-down. The Luminary is more than new construction—it is a rare opportunity to own a thoughtfully crafted residence at the intersection of quality, design, and the future of St. Petersburg living. Call today for your private showing!
- Houzeo last checked: 6 minutes ago
- Listing updated: October 13, 2026 at 10:51 am
- Listing Provided by: Zach Steinberger (941) 539-7253 , David Cook, III | COMPASS FLORIDA LLC (727) 380-2067
- Source: Stellar MLS-FL | MLS#: TB8530788

Property Details
Status
Active
Type
Townhouse
No. of Stories
2
County
City
Neighborhood
--
Year Built
2026
HOA Fees
$295/mo
Finished Area
1,592 sqft
Lot Size
1,276 sqft lot
Basement Area
- sqft
MLS Name
Stellar MLS
MLS Number
TB8530788
MLS Status
Active
Days on Market
86
Cumulative Days on Market
82

Continue Your Journey in App
Find your dream home, receive real-time updates, and many more!
Download App
Continue Your Journey in App
Find your dream home, receive real-time updates, and many more!
Location
HOA Management
CMG Management Partners
HOA Fees
$295/ Monthly
Amenities
 Amenities and services may be covered by one or multiple associations and service providers.
 Maintenance
 Insurance
 Trash Pickup
 Management
Disclaimer: Amenities are based on third-party information and may vary; buyers must independently verify all amenities, as information is deemed reliable but not guaranteed.
Facts & Features
Rooms
Bedrooms & bathrooms
Bedrooms: 3
Bathrooms: 2
Kitchen
Level: First
Area: 156.00 Square Feet
Dimensions: 13x12
Living Room
Level: First
Area: 132.00 Square Feet
Dimensions: 12x11
Primary Bedroom
Level: Second
Area: 126.00 Square Feet
Dimensions: 9x14
Primary Bathroom
Level: Second
Area: 42.00 Square Feet
Dimensions: 7x6
Bedroom 2
Level: First
Area: 121.00 Square Feet
Dimensions: 11x11
Bedroom 3
Level: First
Area: 121.00 Square Feet
Dimensions: 11x11
Family Room
Level: Second
Area: 208.00 Square Feet
Dimensions: 16x13
Interior
Sewer
Public Sewer
Cooling
Central Air
Appliances
Cooktop, Dishwasher, Disposal, Electric Water Heater, Freezer, Microwave, Range, Refrigerator
Heating
Central, Electric
Exterior Features
Courtyard, Lighting, Permeable Paving, Private Entrance, Sidewalk
Interior Features
Ceiling Fans(s), Eat In Kitchen, High Ceilings, Kitchen/family Room Combo, Living Room/dining Room Combo, Open Floorplan, Primary Bedroom Upstairs, Split Bedroom, Stone Counters, Thermostat
Flooring
Luxury Vinyl
Construction
Year Built
Year Built: 2026
Home type
Townhouse
Architectural Style
Contemporary, Florida, Tudor
Property Condition
Completed
Foundation Details
Slab
Construction Materials
Block
Roof
Shingle
Utilities & Energy
Laundry Features
Inside, Laundry Closet
Water Source
Public
Utilities
Cable Connected, Electricity Connected, Public, Sewer Connected, Water Connected
Parking Features
Deeded, Guest, On Street
Other Features
Vegetation
Trees/landscaped
Patio And Porch Features
Rear Porch
Subdivision Name
Junction Twnhms
Community Features
Community Mailbox, Deed Restrictions, Golf Carts Ok, Sidewalks
Price History
| Date | Event | Price |
|---|---|---|
07/23/2026 Source: | Listed for Sale | $699,900 $440/sqft |

Nearby Homes
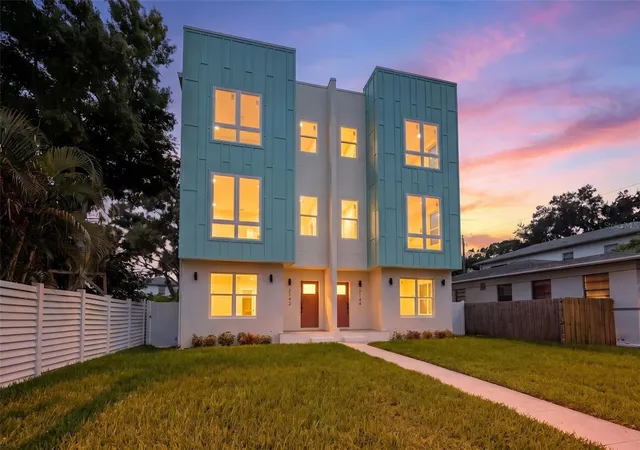
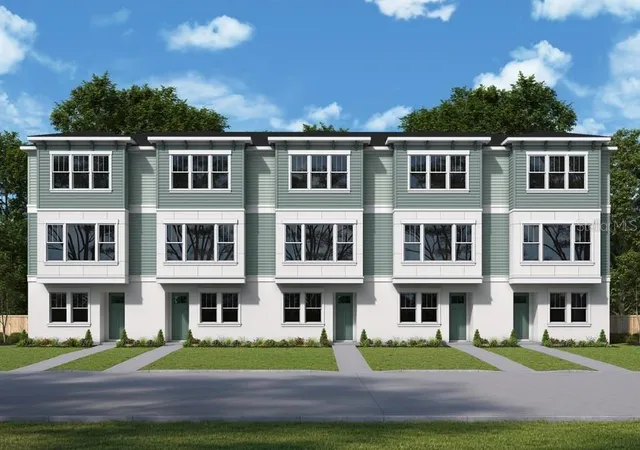
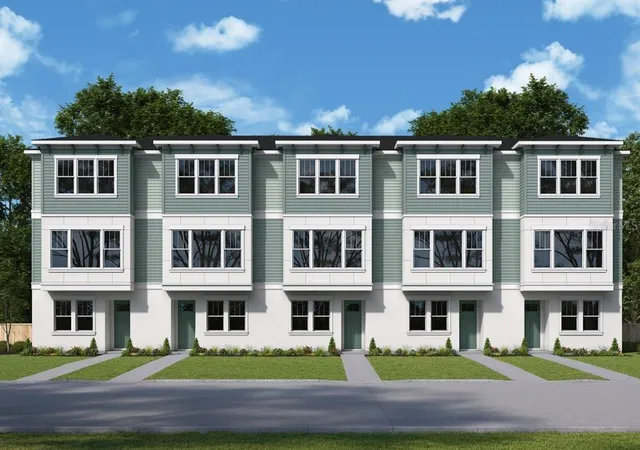
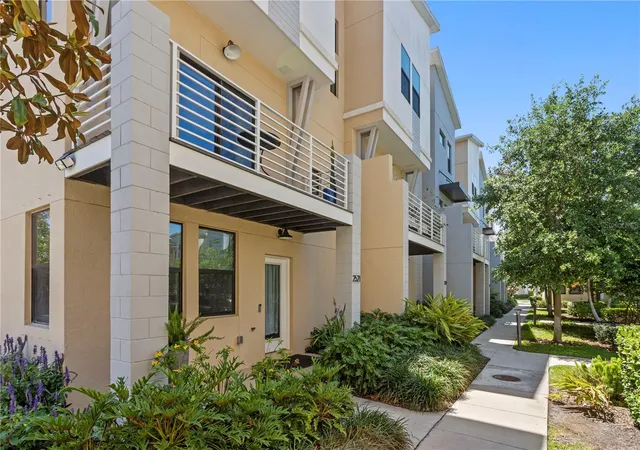
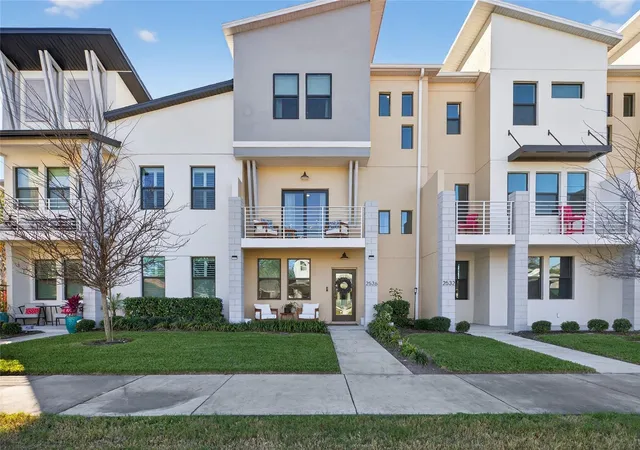
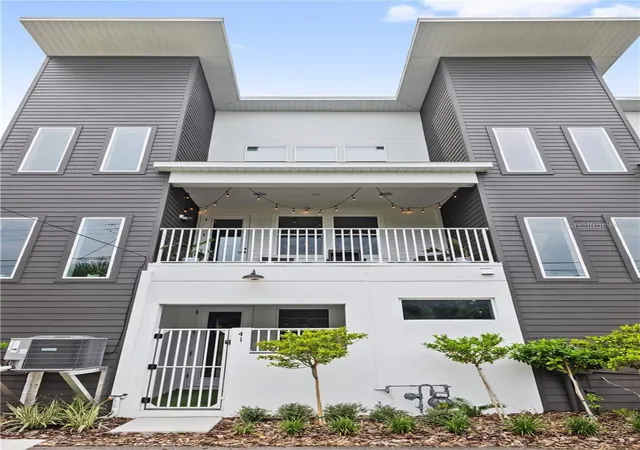
Find Homes by Property Features in Saint Petersburg, FL
Nearby New Homes For Sale

Based on information from Stellar MLS® through Oct 18, 2026, 12:15PM as submitted to and distributed by MLS GRID. All data is obtained from various sources and may not have been verified by the broker or MLS GRID. Supplied Open House Information is subject to change without notice. All information should be independently reviewed and verified for accuracy. Properties may or may not be listed by the office/agent presenting the information. IDX information is provided exclusively for consumers’ personal non-commercial use. It may not be used for any purpose other than to identify prospective properties consumers may be interested in purchasing. The data is deemed reliable but is not guaranteed by MLS GRID. The use of the MLS GRID Data may be subject to an end-user license agreement prescribed by the Member Participant’s applicable MLS, if any, and as amended from time to time. © 2026 Stellar MLS. All Rights Reserved.
 Advertising Broker: Fred McGill | Simple Showing, Inc
