- Overview
- Description
- Property Details
- Location
- HOA Management
- Facts & Features
- Getting Around
- Nearby Homes




$649,900
Monthly Est:$3,235
 2 Beds
 2 Baths
2 full baths
 1,455sqft
3601 1st Avenue N, Saint Petersburg, FL 33713
$649,900
$3,235/moEst:
Get Pre-Approved
Townhouse
Built in 2026
$295/mo HOA
1,152 sqft lot
$447/sq.ft
Description
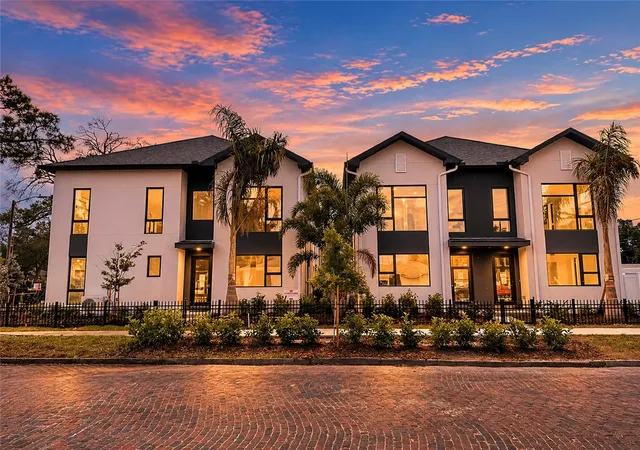
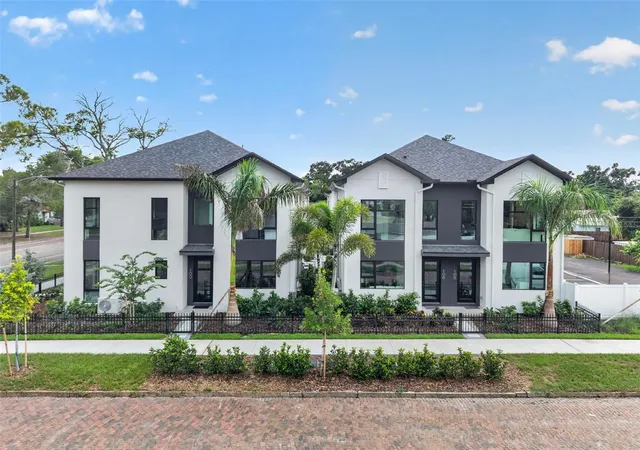
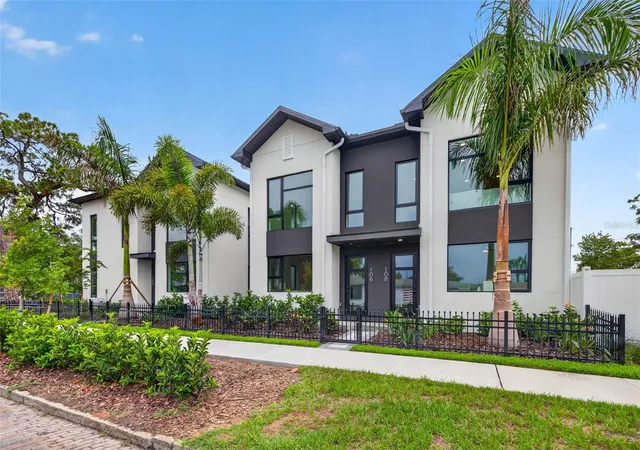
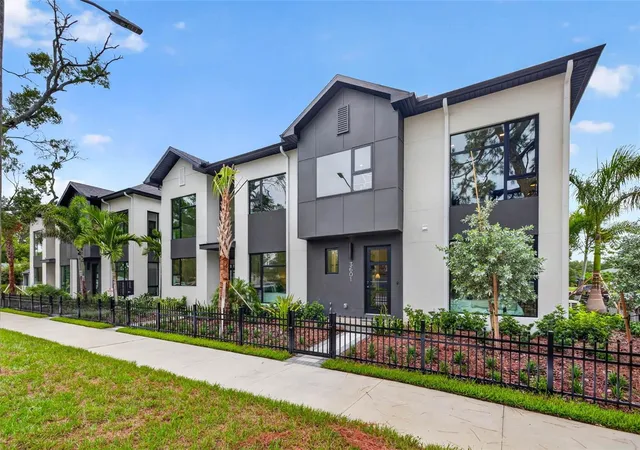
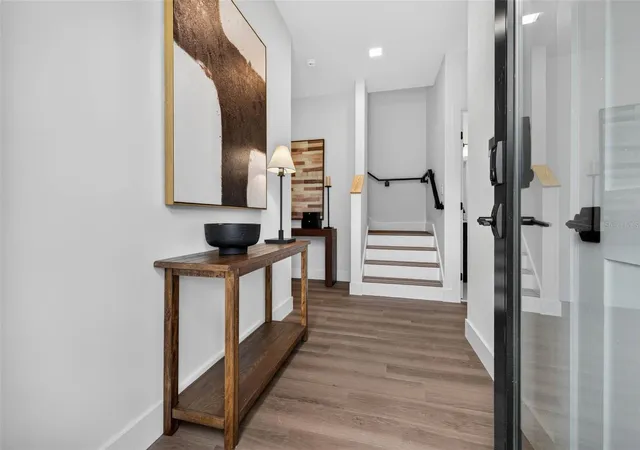
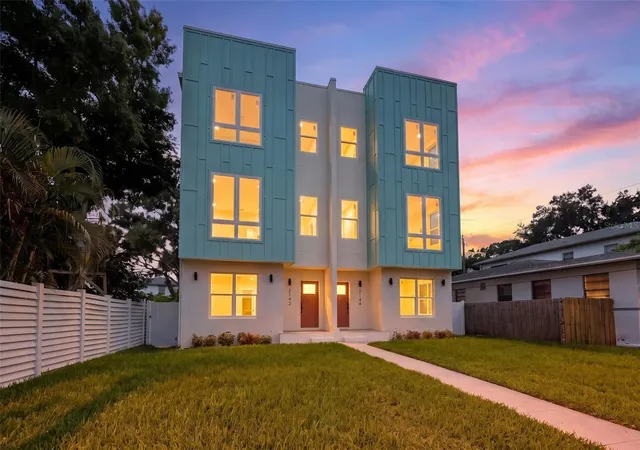
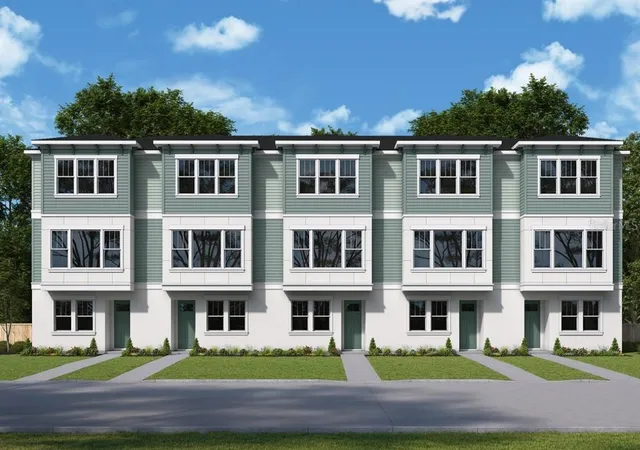
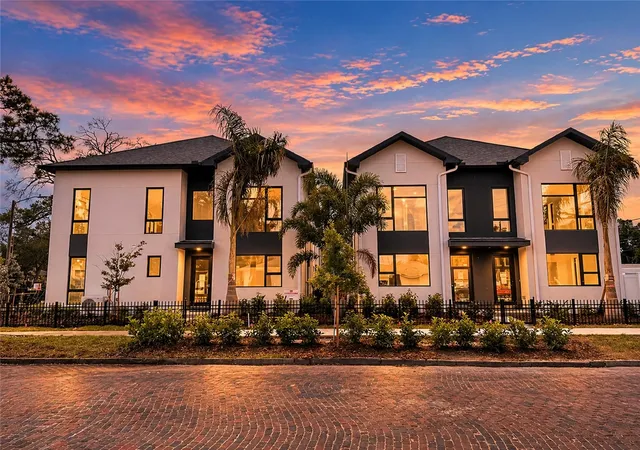
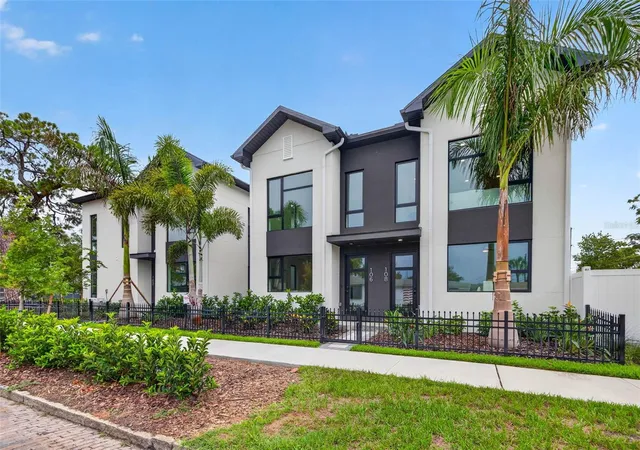
FIRST SALE INCENTIVE - $30,000 IN BUILDER FLEX CASH! Welcome to The Junction's premier Ascend residence—an architectural statement where elevated design meets effortless urban living in the heart of one of St. Petersburg's fastest-appreciating and most dynamic districts. Perfectly positioned in a coveted non-flood zone, this newly completed all-block townhome community introduces a rare opportunity to own a brand-new residence just moments from Grand Central, downtown St. Pete, and the city's celebrated dining, arts, and cultural scene. Designed to inspire, The Ascend lives true to its name with soaring ceilings, expansive windows, and interiors bathed in natural light. Every detail has been thoughtfully curated, blending timeless architecture with modern sophistication to create an environment that feels both refined and welcoming. Designer finishes, exceptional craftsmanship, and seamless indoor-outdoor connectivity define the living experience, while an EV charging hookup and low-maintenance new construction provide the conveniences today's discerning buyer demands. At the center of the community, a beautifully designed courtyard creates a private enclave and gathering space, offering a sense of tranquility rarely found in urban living. Whether serving as a primary residence, seasonal retreat, or lock-and-leave lifestyle property, The Ascend represents a rare fusion of luxury, location, and lifestyle. For a limited time, buyers will receive an exceptional $30,000 flex cash incentive that may be applied toward closing costs, custom window treatments, designer closet systems, upgraded appliance packages, or an interest rate buy-down—creating unparalleled value within one of St. Petersburg's most exciting new communities. Call today for your private showing!
- Houzeo last checked: 5 minutes ago
- Listing updated: October 25, 2026 at 3:05 pm
- Listing Provided by: Zach Steinberger (941) 539-7253 , David Cook, III | COMPASS FLORIDA LLC (727) 380-2067
- Source: Stellar MLS-FL as distributed by MLS GRID | MLS#: TB8530791

Property Details
Status
Active
Type
Townhouse
No. of Stories
2
County
City
Neighborhood
--
Year Built
2026
HOA Fees
$295/mo
Finished Area
1,455 sqft
Lot Size
1,152 sqft lot
Basement Area
- sqft
MLS Name
Stellar MLS
MLS Number
TB8530791
MLS Status
Active
Days on Market
99
Cumulative Days on Market
106

Continue Your Journey in App
Find your dream home, receive real-time updates, and many more!
Continue Your Journey in App
Find your dream home, receive real-time updates, and many more!
Location
HOA Management
CMG Management Partners
HOA Fees
$295/ Monthly
Amenities
 Amenities and services may be covered by one or multiple associations and service providers.
 Maintenance
 Pest Control
 Trash Pickup
 Management
Disclaimer: Amenities are based on third-party information and may vary; buyers must independently verify all amenities, as information is deemed reliable but not guaranteed.
Facts & Features
Rooms
Bedrooms & bathrooms
Bedrooms: 2
Bathrooms: 2
Interior
Interior Features
Ceiling Fans(s), Eat In Kitchen, High Ceilings, Kitchen/family Room Combo, Living Room/dining Room Combo, Open Floorplan, Primary Bedroom Main Floor, Smart Home, Split Bedroom, Stone Counters, Thermostat, Walk In Closet(s)
Flooring
Luxury Vinyl, Tile
Heating
Central, Electric
Cooling
Central Air
Exterior Features
Courtyard, Lighting, Permeable Paving, Sidewalk
Sewer
Public Sewer
Appliances
Cooktop, Dishwasher, Disposal, Electric Water Heater, Microwave, Range, Refrigerator
Construction
Year Built
Year Built: 2026
Home type
Townhouse
Roof
Shingle
Foundation Details
Slab
Construction Materials
Block, Stucco
Architectural Style
Contemporary, Florida, Tudor
Property Condition
Completed
Utilities & Energy
Parking Features
Alley Access, Deeded, Guest, On Street
Laundry Features
Inside, Laundry Room
Association Amenities
Maintenance
Water Source
Public
Utilities
Cable Connected, Electricity Connected, Public, Sewer Connected, Water Connected
Other Features
Community Features
Community Mailbox, Deed Restrictions, Golf Carts Ok, Sidewalks
Patio And Porch Features
Rear Porch
Subdivision Name
Junction Twnhms
Vegetation
Trees/landscaped
Price History
| Date | Event | Price |
|---|---|---|
07/23/2026 Source: | Listed for Sale | $649,900 +25948.10% $447/sqft |
11/30/2022 Source: | Price Decreased | $2,495 -99.69% $2/sqft |
10/13/2022 Source: | Price Increased | $799,000 +3.77% $549/sqft |
10/13/2022 Source: | Sold | $770,000 $529/sqft |

Nearby Homes
Find Homes by Property Features in Saint Petersburg, FL
Nearby New Homes For Sale

Based on information from Stellar MLS® through Oct 31, 2026, 09:30AM as submitted to and distributed by MLS GRID. All data is obtained from various sources and may not have been verified by the broker or MLS GRID. Supplied Open House Information is subject to change without notice. All information should be independently reviewed and verified for accuracy. Properties may or may not be listed by the office/agent presenting the information. IDX information is provided exclusively for consumers’ personal non-commercial use. It may not be used for any purpose other than to identify prospective properties consumers may be interested in purchasing. The data is deemed reliable but is not guaranteed by MLS GRID. The use of the MLS GRID Data may be subject to an end-user license agreement prescribed by the Member Participant’s applicable MLS, if any, and as amended from time to time. © 2026 Stellar MLS. All Rights Reserved.
 Advertising Broker: Fred McGill | Simple Showing, Inc
