- Overview
- Description
- Property Details
- Location
- Facts & Features
- Getting Around
- Nearby Homes

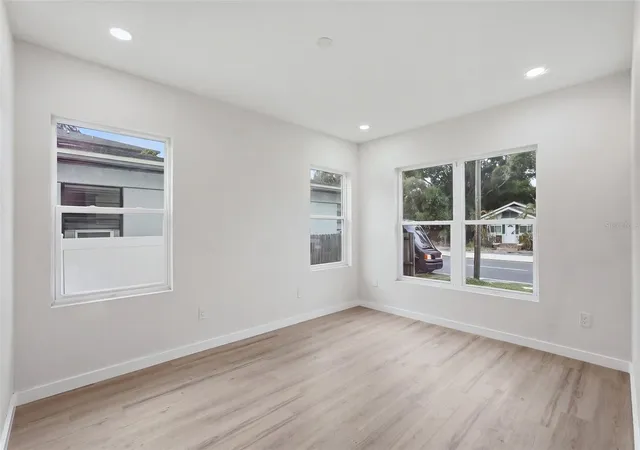


$825,000
Monthly Est:$4,106
 4 Beds
 4 Baths
3 full baths + 1 half bath
 2,872sqft
2144 5th Avenue N, Saint Petersburg, FL 33713
$825,000
$4,106/moEst:
Get Pre-Approved
Single Family Residence
Built in 2026
$-- HOA
2,675 sqft lot
$287/sq.ft
Description
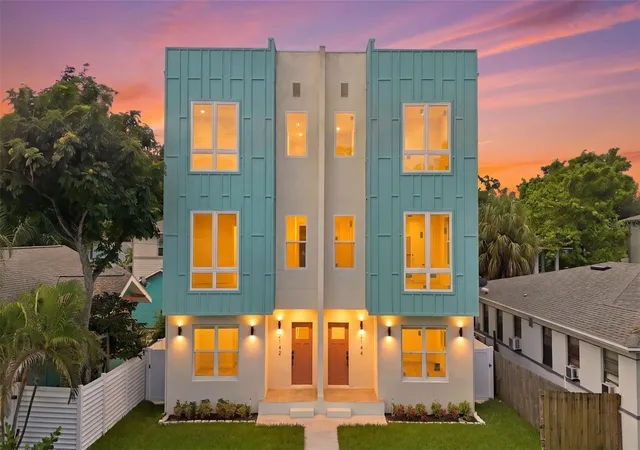
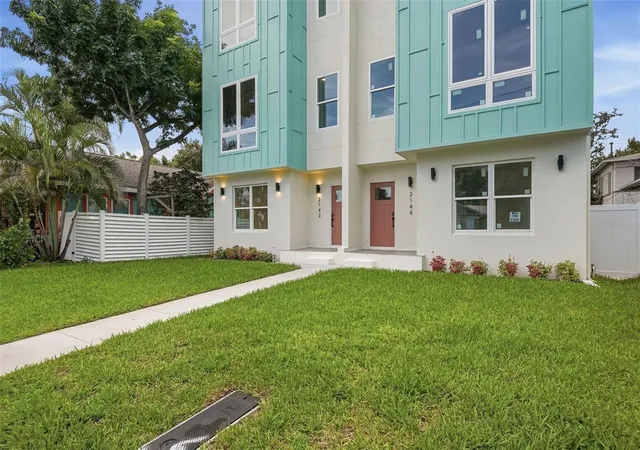
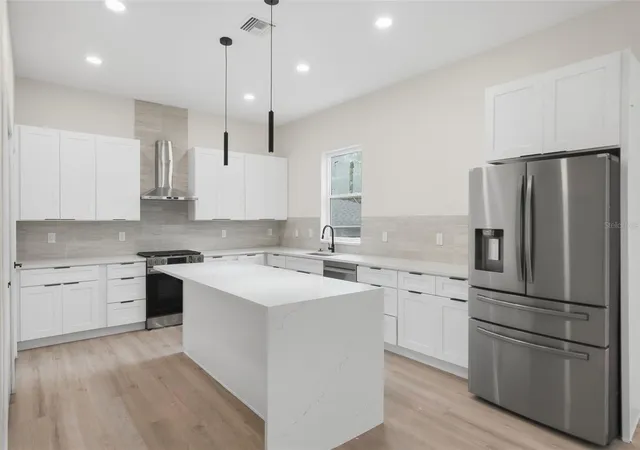
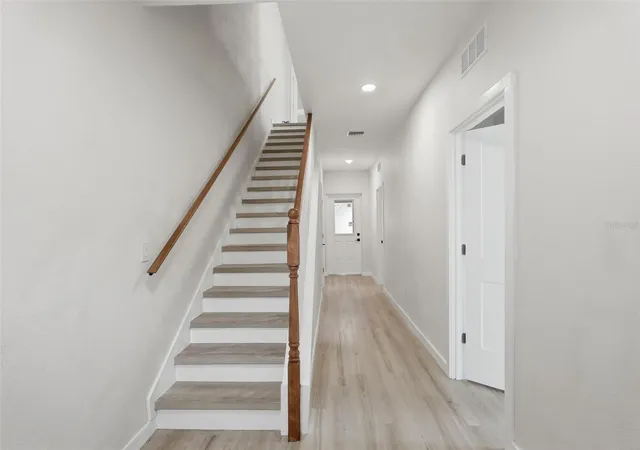
Under Construction. This exceptional property offers the best of single-family living with nearly zero maintenance and NO HOA and in a NONFLOOD Zone. The main residence features 2,472 SQ FT, 3 bedrooms, 3.5 baths, PLUS a separate 400 SQ FT efficiency above the detached 2-car garage. Between the two is a private courtyard with a large covered patio, creating a unique sense of privacy and flexibility rarely found in St. Pete. The beautifully designed main home offers a bedroom with ensuite bath and laundry on the first floor, an expansive second floor living space with gourmet kitchen, dining area and powder room, and a private third-floor primary retreat with walk-in closet, plus another ensuite bedroom and laundry hookup. The detached bonus suite is perfect for guests, a home office, studio, gym or additional living space. Brand-new construction means everything is fresh and thoughtfully built, including hurricane-impact windows and doors, impact-rated garage door, 15 SEER AC, R38 attic insulation and premium finishes throughout. Located in charming historic Kenwood, you’re just minutes from Grand Central, downtown St. Pete, the Pier and waterfront parks, with Gulf beaches and Tampa International Airport both less than 20 minutes away. Unique. Flexible. Low-maintenance. Brand new. And close to everything. Come see this incredible property today!
- Houzeo last checked: 10 hours ago
- Listing updated: October 22, 2026 at 5:18 pm
- Listing Provided by: Julia Fanning (703) 727-3521 | SMITH & ASSOCIATES REAL ESTATE (727) 342-3800
- Source: Stellar MLS-FL | MLS#: TB8555626

Property Details
Status
Active
Type
Single Family Residence
No. of Stories
-
County
City
Neighborhood
--
Year Built
2026
HOA Fees
-
Finished Area
2,872 sqft
Lot Size
2,675 sqft lot
Basement Area
- sqft
MLS Name
Stellar MLS
MLS Number
TB8555626
MLS Status
Active
Days on Market
15
Cumulative Days on Market
62

Continue Your Journey in App
Find your dream home, receive real-time updates, and many more!
Download App
Continue Your Journey in App
Find your dream home, receive real-time updates, and many more!
Location
Facts & Features
Rooms
Bedrooms & bathrooms
Bedrooms: 4
Bathrooms: 4
Interior
Appliances
Dishwasher, Disposal, Gas Water Heater, Microwave, Range, Refrigerator, Tankless Water Heater
Heating
Central
Sewer
Public Sewer
Cooling
Central Air
Interior Features
Kitchen/family Room Combo, Living Room/dining Room Combo, Open Floorplan, Split Bedroom, Thermostat, Walk In Closet(s)
Exterior Features
Courtyard, Private Entrance, Private Yard
Flooring
Ceramic Tile, Luxury Vinyl
Construction
Year Built
Year Built: 2026
Home type
Single Family Residence
Foundation Details
Slab
Construction Materials
Block, Hardi Plank Type, Stucco, Frame
Property Condition
Under Construction
Roof
Membrane
Utilities & Energy
Water Source
Public
Laundry Features
Inside, Upper Level
Utilities
Cable Available, Electricity Connected, Natural Gas Connected, Phone Available, Public, Sewer Connected, Water Connected
Other Features
Community Features
Street Lights
Subdivision Name
Bronx
Patio And Porch Features
Covered, Patio, Rear Porch
Price History
| Date | Event | Price |
|---|---|---|
10/12/2026 Source: | Listed for Sale | $825,000 -2.94% $287/sqft |
10/07/2026 Source: | Coming Soon | $850,000 -1.64% $296/sqft |
08/25/2026 Source: | Listing Removed | $864,150 $301/sqft |
07/26/2026 Source: | Price Decreased | $864,150 -0.03% $301/sqft |
07/23/2026 Source: | Listed for Sale | $864,450 $301/sqft |

Show more
Getting Around 2144 5th Avenue N
Walk Score®

Somewhat Walkable
67/100
Transit Score®

Some Transit
43/100
Data provided by Redfin
Nearby Homes


Find Homes by Property Features in Saint Petersburg, FL
Nearby New Homes For Sale

Based on information from Stellar MLS® through Oct 22, 2026, 03:45PM as submitted to and distributed by MLS GRID. All data is obtained from various sources and may not have been verified by the broker or MLS GRID. Supplied Open House Information is subject to change without notice. All information should be independently reviewed and verified for accuracy. Properties may or may not be listed by the office/agent presenting the information. IDX information is provided exclusively for consumers’ personal non-commercial use. It may not be used for any purpose other than to identify prospective properties consumers may be interested in purchasing. The data is deemed reliable but is not guaranteed by MLS GRID. The use of the MLS GRID Data may be subject to an end-user license agreement prescribed by the Member Participant’s applicable MLS, if any, and as amended from time to time. © 2026 Stellar MLS. All Rights Reserved.
 Advertising Broker: Fred McGill | Simple Showing, Inc
