- Overview
- Description
- Property Details
- Location
- Facts & Features
- Getting Around
- Nearby Homes

Street View
$574,900
Monthly Est:$2,861
 3 Beds
 2 Baths
2 full baths
 1,466sqft
4558 25th Avenue N, Saint Petersburg, FL 33713
$574,900
$2,861/moEst:
Get Pre-Approved
Single Family Residence
Built in 1954
$-- HOA
8,411 sqft lot
$392/sq.ft
Description
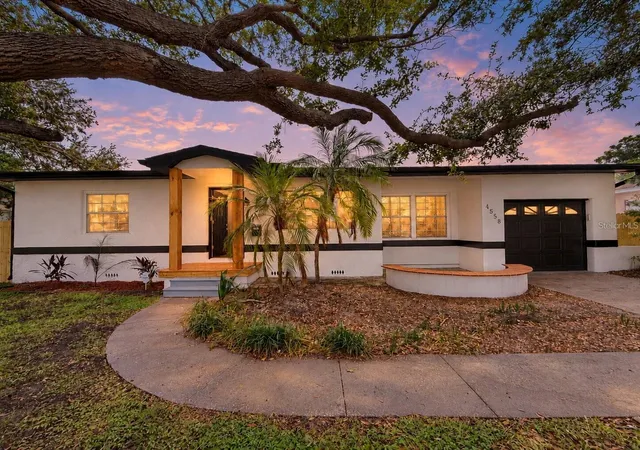
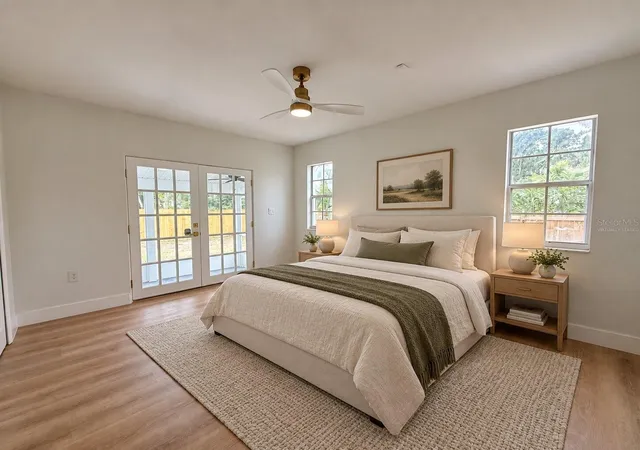
Virtually Staged. One or more photo(s) was virtually staged. Seller willing to contribute toward buyer’s closing costs or a mortgage rate buydown with an acceptable offer. Subject to lender approval and loan program limits. A NEW ROOF, NEW A/C, and thoughtfully redesigned living spaces bring fresh appeal to this 3-bedroom, 2-bath BLOCK home in Leslee Heights. A mature shade tree, curved walkway, and refreshed landscaping welcome you to 1,466 square feet of inviting interiors.
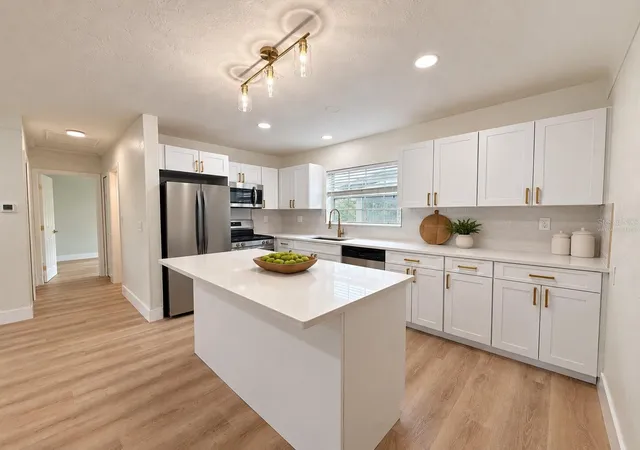
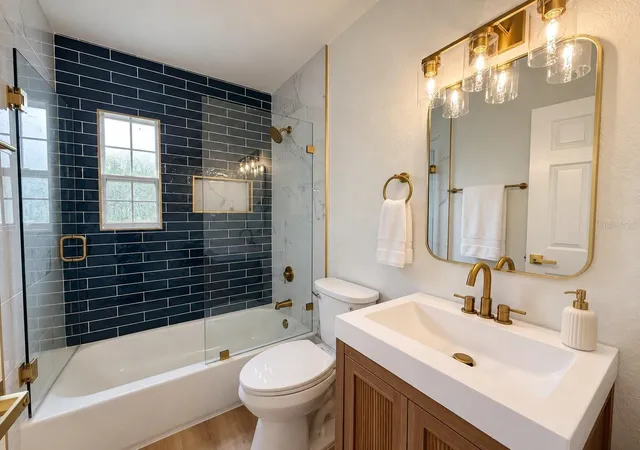
The opened-up living and dining areas connect to a NEW KITCHEN featuring white shaker cabinetry, quartz countertops, a center island, and new stainless steel appliances. Luxury vinyl plank flooring, updated lighting, new interior doors, and fresh paint create a consistent finish throughout. Both bathrooms have been remodeled with updated vanities, fixtures, and decorative tilework.
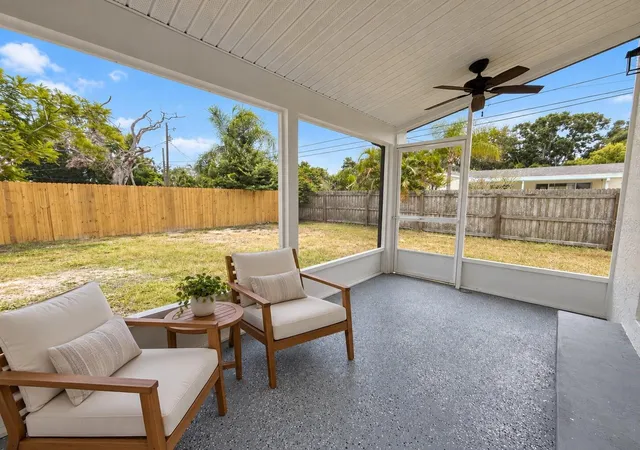
A covered, screened rear porch overlooks the spacious fenced backyard, offering a comfortable spot for morning coffee or outdoor dining. Improvements include replacement sections of wood fencing and irrigation extended into the backyard. An attached ONE-CAR GARAGE and indoor laundry with an included washer and dryer add everyday convenience. Located in FLOOD ZONE X.
*** NEW IN 2026 *** SHINGLE ROOF | 3-TON A/C & THERMOSTAT | KITCHEN & QUARTZ COUNTERTOPS | KITCHEN APPLIANCES | REMODELED BATHROOMS | LUXURY VINYL PLANK FLOORING | DOORS & TRIM | LIGHTING, OUTLETS & SWITCHES | GARAGE DOOR | INTERIOR & EXTERIOR PAINT
UPDATED IRRIGATION & LANDSCAPING. Schedule your private showing today!
- Houzeo last checked: 12 hours ago
- Listing updated: October 22, 2026 at 5:17 pm
- Listing Provided by: Luis Bedoya, LLC (727) 483-0737 | PREFERRED SHORE LLC (941) 999-1179
- Source: Stellar MLS-FL | MLS#: TB8553833

Property Details
Status
Active
Type
Single Family Residence
No. of Stories
-
County
City
Neighborhood
--
Year Built
1954
HOA Fees
-
Finished Area
1,466 sqft
Lot Size
8,411 sqft lot
Basement Area
- sqft
MLS Name
Stellar MLS
MLS Number
TB8553833
MLS Status
Active
Days on Market
16
Cumulative Days on Market
1

Continue Your Journey in App
Find your dream home, receive real-time updates, and many more!
Download App
Continue Your Journey in App
Find your dream home, receive real-time updates, and many more!
Location
Facts & Features
Rooms
Bedrooms & bathrooms
Bedrooms: 3
Bathrooms: 2
Interior
Exterior Features
Hurricane Shutters, Storage
Interior Features
Ceiling Fans(s), Primary Bedroom Main Floor, Thermostat, Walk In Closet(s)
Sewer
Public Sewer
Appliances
Dishwasher, Disposal, Dryer, Microwave, Range, Refrigerator, Washer
Flooring
Carpet, Tile, Wood
Cooling
Central Air
Heating
Central
Construction
Year Built
Year Built: 1954
Home type
Single Family Residence
Foundation Details
Crawlspace, Slab
Construction Materials
Block, Stucco
Roof
Shingle
Utilities & Energy
Utilities
Public
Water Source
Public
Laundry Features
Inside, Laundry Room
Parking Features
Driveway
Other Features
Vegetation
Mature Landscaping
Patio And Porch Features
Covered, Rear Porch, Screened
Lot Features
City Limits, Paved
Subdivision Name
Leslee Heights
Price History
| Date | Event | Price |
|---|---|---|
10/21/2026 Source: | Listed for Sale | $574,900 $392/sqft |
10/06/2026 Source: | Coming Soon | $574,900 +47.41% $392/sqft |
07/27/2026 Source: | Sold | $390,000 -8.24% $266/sqft |
07/08/2026 Source: | Contingent (Active Under Contract) | $425,000 $290/sqft |
06/17/2026 Source: | Price Decreased | $425,000 -3.39% $290/sqft |

Show more
Nearby Homes
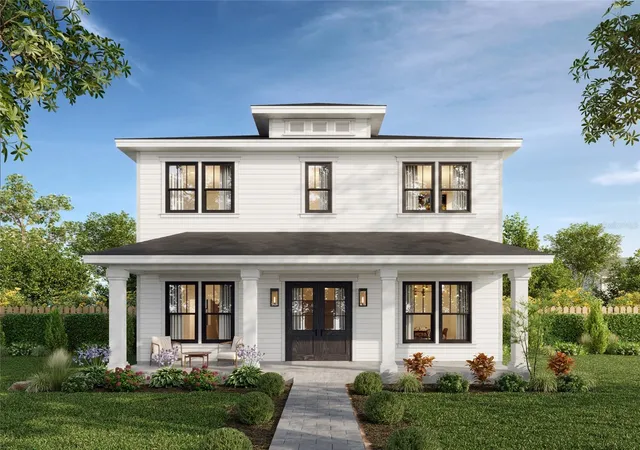
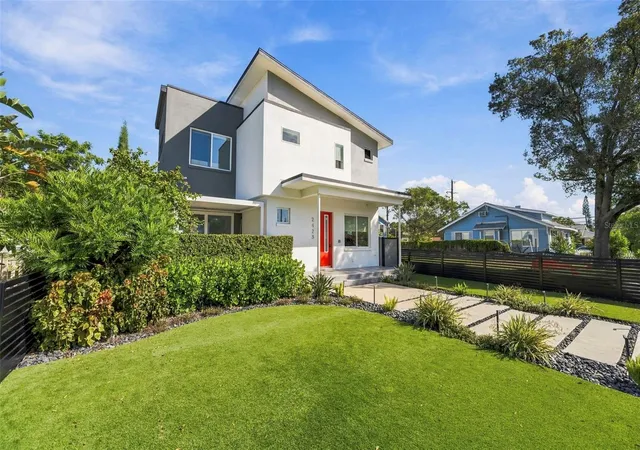


Find Homes by Property Features in Saint Petersburg, FL
Nearby New Homes For Sale

Based on information from Stellar MLS® through Oct 22, 2026, 03:45PM as submitted to and distributed by MLS GRID. All data is obtained from various sources and may not have been verified by the broker or MLS GRID. Supplied Open House Information is subject to change without notice. All information should be independently reviewed and verified for accuracy. Properties may or may not be listed by the office/agent presenting the information. IDX information is provided exclusively for consumers’ personal non-commercial use. It may not be used for any purpose other than to identify prospective properties consumers may be interested in purchasing. The data is deemed reliable but is not guaranteed by MLS GRID. The use of the MLS GRID Data may be subject to an end-user license agreement prescribed by the Member Participant’s applicable MLS, if any, and as amended from time to time. © 2026 Stellar MLS. All Rights Reserved.
 Advertising Broker: Fred McGill | Simple Showing, Inc
