- Overview
- Description
- Property Details
- Location
- Facts & Features
- Getting Around
- Nearby Homes




$519,900
Monthly Est:$2,588
 3 Beds
 2 Baths
2 full baths
 1,354sqft
3445 35th Street N, Saint Petersburg, FL 33713
$519,900
$2,588/moEst:
Get Pre-Approved
Single Family Residence
Built in 1987
$-- HOA
6,107 sqft lot
$384/sq.ft
Description
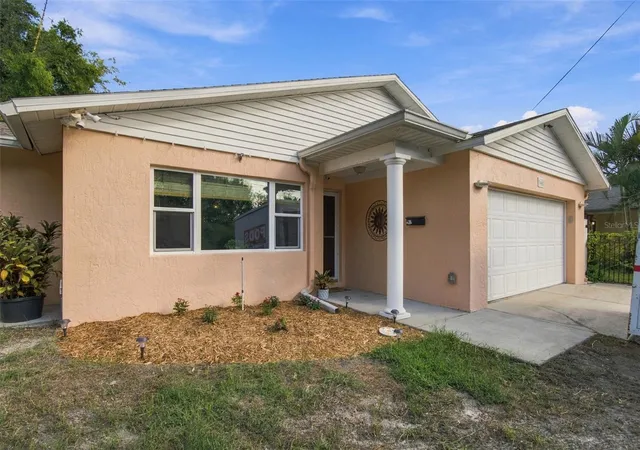
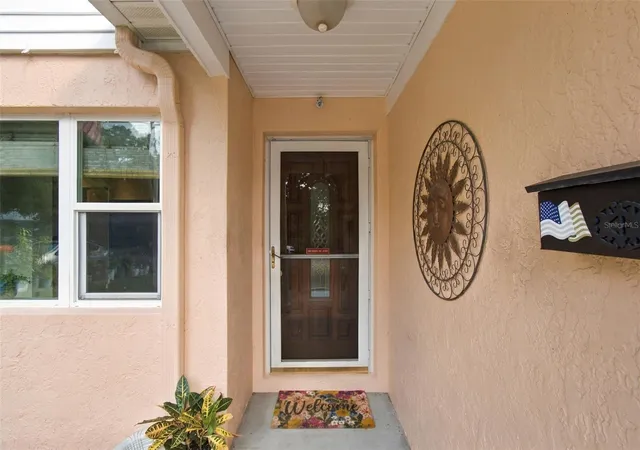
Virtually Staged. A central St. Petersburg address, a pool to call your own, and everyday conveniences just minutes away — this is Florida living made easy!
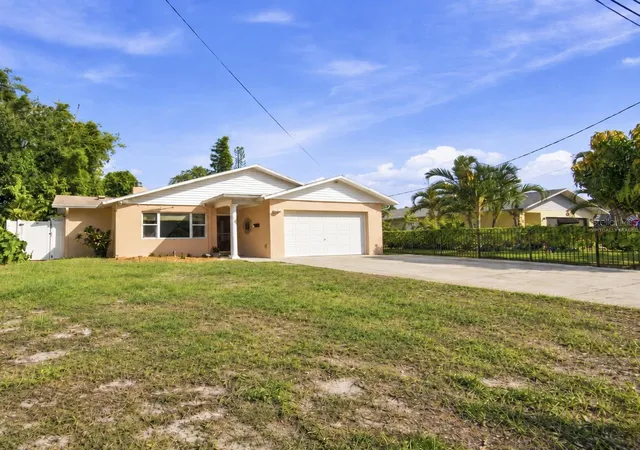
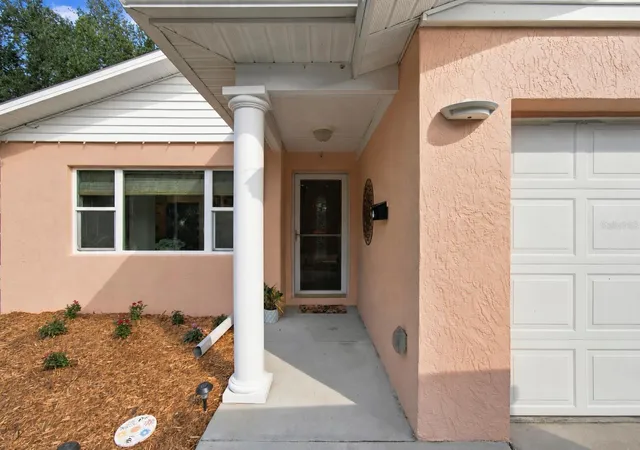
This 3-bedroom, 2-bathroom block home with a 2 car garage offers an inviting combination of privacy, comfort and convenience. The open living and dining area creates a welcoming space for everyday living and entertaining, with French doors providing direct access to the screened lanai creating a seamless connection between indoor and outdoor living. Fresh interior paint, tile flooring throughout, updated bathrooms, and distinctive privacy glass-paneled bedroom doors add to the home's appeal.
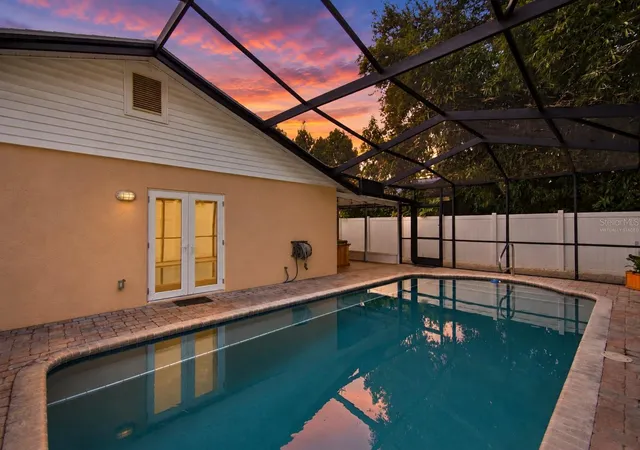
Step outside to your own private backyard retreat! The spacious screened lanai offers a wonderful sense of privacy, creating the perfect setting to entertain, unwind in the spa that conveys with the property, or enjoy a refreshing swim. The natural gas pool heater extends the swimming season, while the fenced, low-maintenance backyard allows you to spend more time enjoying Florida living and less time on upkeep.
Significant improvements include a new roof (2020), replacement of all original windows with storm-rated windows (2011), LeafFilter gutters (2022), pool resurfacing (2016), and a screened pool enclosure (2019). Natural gas also serves the range, water heater, and dryer.
Convenience is a standout feature! Located less than 2 miles from I-275, Lowe's, Home Depot, and Sam's Club, everyday errands and commuting are a breeze. Just 5.5 miles to vibrant Downtown St. Petersburg and waterfront Vinoy Park, approximately 8 miles to the white sandy Gulf beaches, and less than 10 miles to the Sunshine Skyway, Gandy, and Howard Frankland bridges, providing convenient access throughout Tampa Bay.
Situated in FEMA Flood Zone X and a non-evacuation zone, with no reported damage from Hurricanes Helene or Milton, this home combines practical improvements, private outdoor living, and an exceptional central location.
Privacy when you want it, convenience when you need it, and your own backyard oasis to enjoy every day!
- Houzeo last checked: 12 hours ago
- Listing updated: October 23, 2026 at 5:01 am
- Listing Provided by: Tammy Gabriele (727) 269-9617 , Anne Hensel | SOUTH BEACHES REAL ESTATE (727) 399-9990
- Source: Stellar MLS-FL | MLS#: TB8560570

Property Details
Status
Active
Type
Single Family Residence
No. of Stories
-
County
City
Neighborhood
--
Year Built
1987
HOA Fees
-
Finished Area
1,354 sqft
Lot Size
6,107 sqft lot
Basement Area
- sqft
MLS Name
Stellar MLS
MLS Number
TB8560570
MLS Status
Active
Days on Market
1

Continue Your Journey in App
Find your dream home, receive real-time updates, and many more!
Download App
Continue Your Journey in App
Find your dream home, receive real-time updates, and many more!
Location
Facts & Features
Rooms
Bedrooms & bathrooms
Bedrooms: 3
Bathrooms: 2
Interior
Heating
Electric, Heat Pump
Sewer
Public Sewer
Flooring
Tile
Cooling
Central Air, Attic Fan
Appliances
Disposal, Gas Cooktop, Gas Water Heater, Microwave, Refrigerator
Construction
Year Built
Year Built: 1987
Home type
Single Family Residence
Roof
Shingle
Architectural Style
Florida, Ranch
Foundation Details
Slab
Construction Materials
Block
Utilities & Energy
Utilities
Cable Connected, Electricity Connected, Natural Gas Available, Natural Gas Connected, Public, Sewer Connected, Water Connected
Laundry Features
Gas Dryer Hookup, In Garage
Fireplace Features
Living Room, Stone, Wood Burning
Pool Features
In Ground, Gunite, Lighting, Screen Enclosure
Water Source
Public
Other Features
Patio And Porch Features
Covered, Screened, Side Porch
Subdivision Name
Wayne Heights Rep
Price History
| Date | Event | Price |
|---|---|---|
10/22/2026 Source: | Listed for Sale | $519,900 $384/sqft |

Nearby Homes
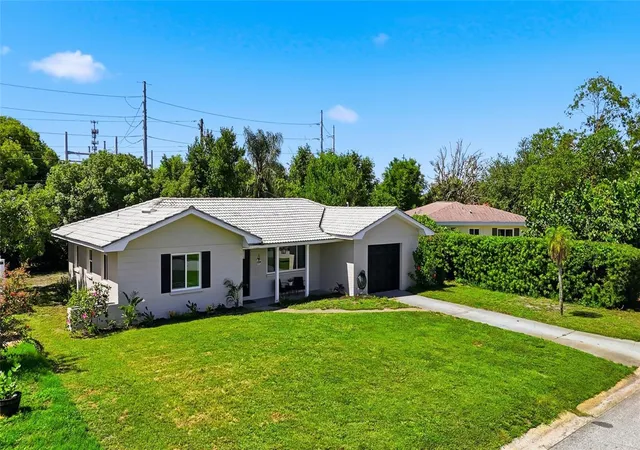
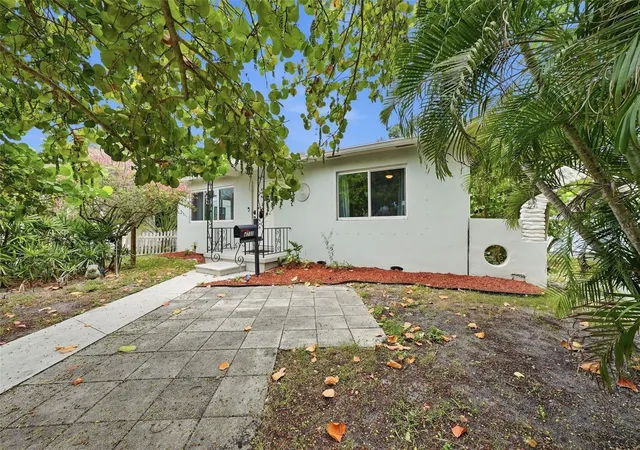
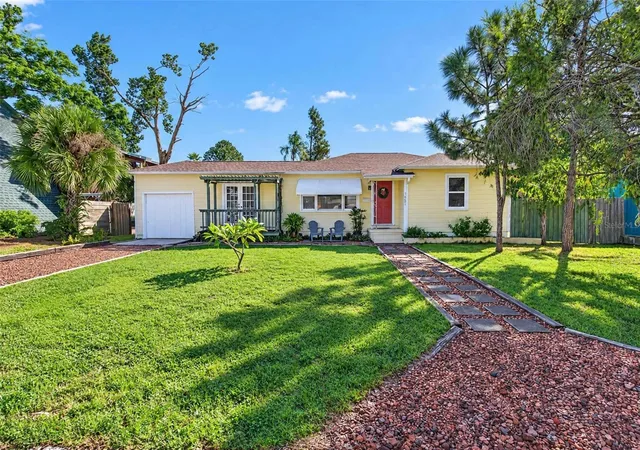
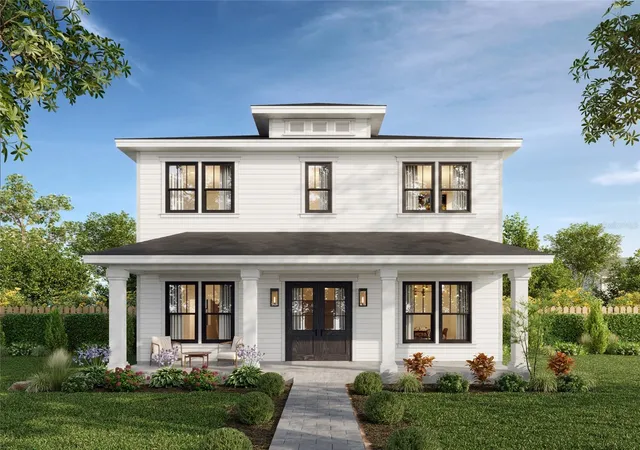


Find Homes by Property Features in Saint Petersburg, FL
Nearby New Homes For Sale

Based on information from Stellar MLS® through Oct 22, 2026, 03:45PM as submitted to and distributed by MLS GRID. All data is obtained from various sources and may not have been verified by the broker or MLS GRID. Supplied Open House Information is subject to change without notice. All information should be independently reviewed and verified for accuracy. Properties may or may not be listed by the office/agent presenting the information. IDX information is provided exclusively for consumers’ personal non-commercial use. It may not be used for any purpose other than to identify prospective properties consumers may be interested in purchasing. The data is deemed reliable but is not guaranteed by MLS GRID. The use of the MLS GRID Data may be subject to an end-user license agreement prescribed by the Member Participant’s applicable MLS, if any, and as amended from time to time. © 2026 Stellar MLS. All Rights Reserved.
 Advertising Broker: Fred McGill | Simple Showing, Inc
