- Overview
- Description
- Property Details
- Location
- HOA Management
- Facts & Features
- Getting Around
- Nearby Homes



$335,900
Monthly Est:$1,672
 4 Beds
 2 Baths
2 full baths
 1,754sqft
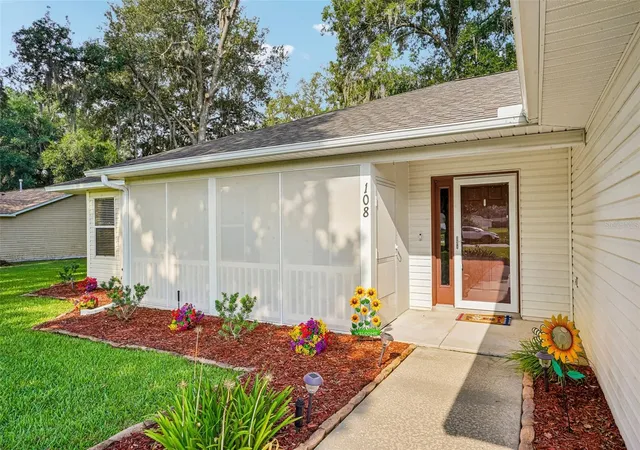
108 Cherry Blossom Ln, Lady Lake, FL 32159
$335,900
$1,672/moEst:
Get Pre-Approved
Single Family Residence
Built in 2002
$86/mo HOA
13,521 sqft lot
$192/sq.ft
Description
Virtually Staged. NO REAR NEIGHBORS | OVERSIZED 0.31-ACRE FENCED LOT | 4 BEDROOMS | ROOF 2018 | TRANE HVAC 2022 | NO CARPET | NATURAL GAS
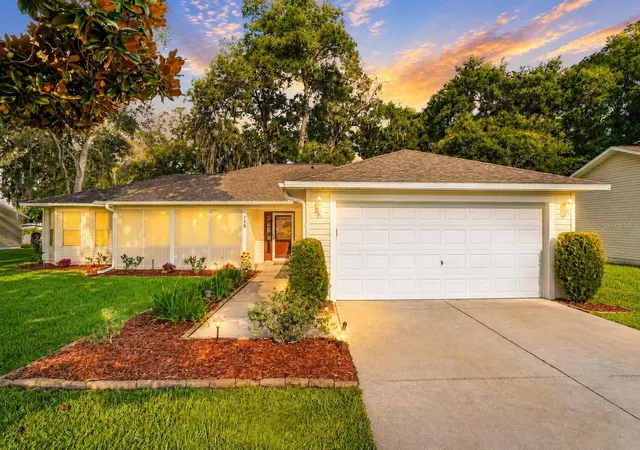
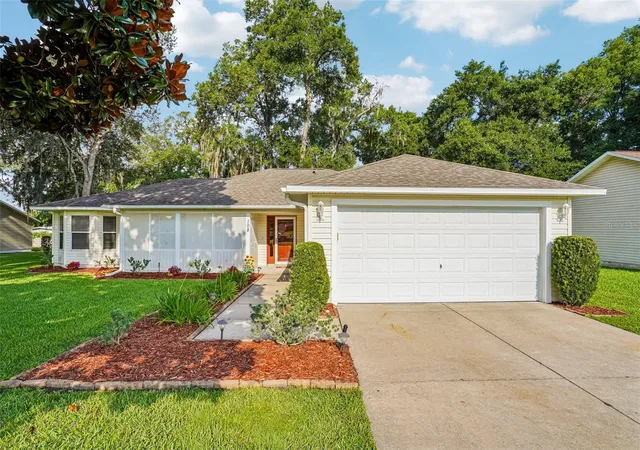
Looking for MORE SPACE, MORE PRIVACY, and a GREAT LOCATION near The Villages? Welcome to 108 Cherry Blossom Lane, a charming 4-bedroom, 2-bath home offering 1,754 square feet of comfortable living on an OVERSIZED 0.31-ACRE LOT with a FULLY FENCED BACKYARD and NO REAR NEIGHBORS.
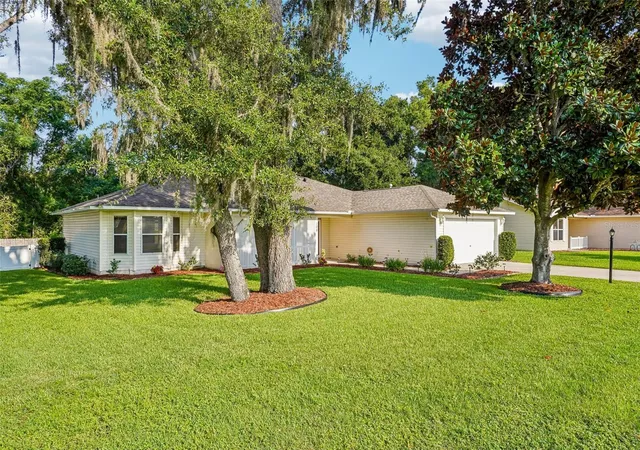
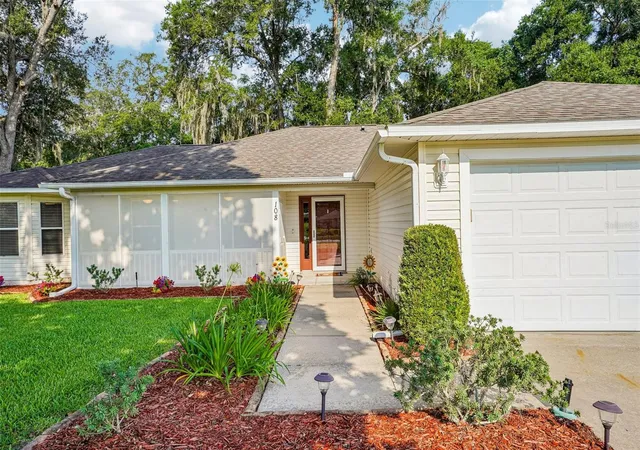
Beautiful mature oak and Magnolia trees frame the property and create a peaceful, established setting from the moment you arrive. An EXTENDED DRIVEWAY provides additional parking, while the SCREENED FRONT PORCH offers the perfect spot for morning coffee, an evening drink, or simply enjoying the shade and Florida breeze.
Inside, the OPEN-CONCEPT living and dining areas feel warm and welcoming, while the desirable SPLIT-BEDROOM FLOOR PLAN provides privacy between the primary suite and three additional bedrooms. With FOUR BEDROOMS, there's flexibility for guests, a home office, hobby room, or whatever fits your lifestyle.
The kitchen features GRANITE COUNTERTOPS, TILE BACKSPLASH, OAK CABINETRY, STAINLESS STEEL APPLIANCES, and plenty of workspace for everyday cooking and entertaining. Even better—THERE'S NO CARPET! The home features REFINISHED HARDWOOD and CERAMIC TILE flooring, along with updated ceiling fans, modern light fixtures, and a freshly painted neutral interior.
Major updates include a 2018 ROOF and 2022 HIGH-EFFICIENCY 16-SEER TRANE HVAC, plus the home is equipped with NATURAL GAS.
And then there's the backyard! Step onto the SCREENED REAR LANAI and discover an EXPANSIVE, FULLY FENCED YARD surrounded by beautiful Old Florida trees with NO REAR NEIGHBORS. There's plenty of room to garden, play, entertain, create an outdoor retreat, or explore the possibility of adding a pool. It's the kind of outdoor space that's getting harder and harder to find.
Located in the ALL-AGES community of Spring Arbor Village, you're just minutes from THE VILLAGES, Spanish Springs Town Square, Lake Sumter Landing, shopping, restaurants, medical facilities, recreation, and entertainment—while still enjoying the SPACE AND PRIVACY of your own oversized homesite.
If you've been searching for a 4-BEDROOM HOME near The Villages with a LARGE FENCED YARD, NO REAR NEIGHBORS, NO CARPET, and IMPORTANT UPDATES ALREADY COMPLETED, this one deserves another look. Schedule your private showing of 108 Cherry Blossom Lane today!
- Houzeo last checked: 13 minutes ago
- Listing updated: September 24, 2026 at 2:42 pm
- Listing Provided by: Kristen Miller (407) 455-0582 | COLDWELL BANKER VANGUARD LIFESTYLE REALTY (352) 648-0096
- Source: Stellar MLS-FL | MLS#: G5115155

Property Details
Status
Active
Type
Single Family Residence
No. of Stories
1
County
City
Neighborhood
--
Year Built
2002
HOA Fees
$86/mo
Finished Area
1,754 sqft
Lot Size
13,521 sqft lot
Basement Area
- sqft
MLS Name
Stellar MLS
MLS Number
G5115155
MLS Status
Active
Days on Market
84
Cumulative Days on Market
68

Continue Your Journey in App
Find your dream home, receive real-time updates, and many more!
Download App
Continue Your Journey in App
Find your dream home, receive real-time updates, and many more!
Location
HOA Management
Ferdinandsen Enterprises
HOA Fees
$86.25/ Monthly
Amenities
 Amenities and services may be covered by one or multiple associations and service providers.
 Maintenance
 Common Area Taxes
Private Road
Disclaimer: Amenities are based on third-party information and may vary; buyers must independently verify all amenities, as information is deemed reliable but not guaranteed.
Facts & Features
Rooms
Bedrooms & bathrooms
Bedrooms: 4
Bathrooms: 2
Living Room
Level: First
Area: 272.00 Square Feet
Dimensions: 16x17
Dining Room
Level: First
Area: 110.00 Square Feet
Dimensions: 10x11
Kitchen
Level: First
Area: 121.00 Square Feet
Dimensions: 11x11
Foyer
Level: First
Area: 77.00 Square Feet
Dimensions: 7x11
Primary Bedroom
Level: First
Area: 238.00 Square Feet
Dimensions: 14x17
Bedroom 2
Level: First
Area: 143.00 Square Feet
Dimensions: 11x13
Bedroom 3
Level: First
Area: 121.00 Square Feet
Dimensions: 11x11
Bedroom 4
Level: First
Area: 110.00 Square Feet
Dimensions: 10x11
Interior
Heating
Natural Gas
Appliances
Dishwasher, Disposal, Dryer, Freezer, Gas Water Heater, Microwave, Range, Refrigerator, Washer
Cooling
Central Air
Exterior Features
Lighting, Rain Gutters, Sidewalk
Sewer
Public Sewer
Flooring
Ceramic Tile, Wood
Interior Features
Ceiling Fans(s), Open Floorplan, Stone Counters, Thermostat, Walk In Closet(s)
Construction
Year Built
Year Built: 2002
Home type
Single Family Residence
Foundation Details
Slab
Construction Materials
Block, Concrete, Frame
Roof
Shingle
Utilities & Energy
Security Features
Fire Alarm, Secured Garage/parking, Smoke Detector(s)
Parking Features
Driveway, Garage Door Opener, Guest, Oversized
Utilities
Cable Available, Electricity Connected, Natural Gas Connected, Sewer Connected, Water Connected
Laundry Features
Gas Dryer Hookup, Inside, Laundry Room
Water Source
Public
Other Features
Vegetation
Mature Landscaping, Oak Trees, Trees/landscaped, Wooded
Patio And Porch Features
Front Porch, Rear Porch, Screened
Community Features
Community Mailbox, Sidewalks, Street Lights
Subdivision Name
Spring Arbor Village
Lot Features
Landscaped, Near Golf Course, Oversized Lot, Sidewalk
Price History
| Date | Event | Price |
|---|---|---|
08/06/2026 Source: | Price Decreased | $339,000 -2.87% $193/sqft |
07/18/2026 Source: | Listed for Sale | $349,000 +3.90% $199/sqft |
07/18/2026 Source: | Price Decreased | $335,900 -3.75% $192/sqft |
07/18/2026 Source: | Price Decreased | $349,000 -5.42% $199/sqft |
04/07/2026 Source: | Listing Removed | $369,000 $210/sqft |

Show more
Nearby Homes





Find Homes by Property Features in Lady Lake, FL
Nearby New Homes For Sale

Based on information from Stellar MLS® through Oct 11, 2026, 05:30PM as submitted to and distributed by MLS GRID. All data is obtained from various sources and may not have been verified by the broker or MLS GRID. Supplied Open House Information is subject to change without notice. All information should be independently reviewed and verified for accuracy. Properties may or may not be listed by the office/agent presenting the information. IDX information is provided exclusively for consumers’ personal non-commercial use. It may not be used for any purpose other than to identify prospective properties consumers may be interested in purchasing. The data is deemed reliable but is not guaranteed by MLS GRID. The use of the MLS GRID Data may be subject to an end-user license agreement prescribed by the Member Participant’s applicable MLS, if any, and as amended from time to time. © 2026 Stellar MLS. All Rights Reserved.
 Advertising Broker: Fred McGill | Simple Showing, Inc