- Overview
- Description
- Property Details
- Location
- HOA Management
- Facts & Features
- Getting Around
- Nearby Homes
 New Construction

Street View
$237,990
Monthly Est:$1,185
 3 Beds
 3 Baths
2 full baths + 1 half bath
 1,418sqft
108 Clementine St, Sanford, NC 27332
$237,990
$1,185/moEst:
Get Pre-Approved
Townhouse
Built in 2026
$190/mo HOA
1,742.4 sqft lot
$168/sq.ft
Description
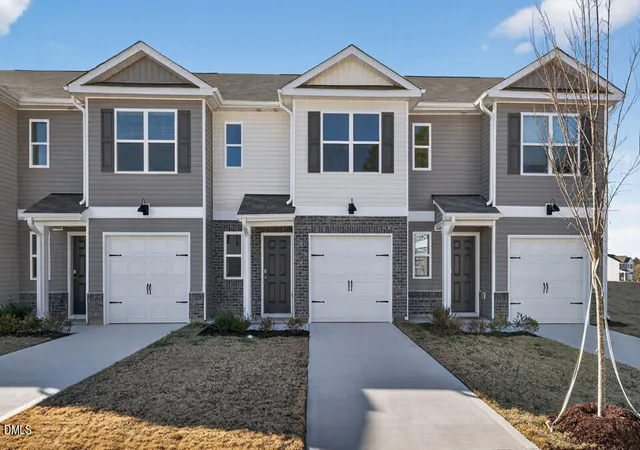
Welcome to 108 Clementine Street at The Townes at Laurel Oaks located in the heart of the booming Sanford, NC!
As you step inside this 3-bedroom, 2.5-bath townhome you'll discover 1,418 square feet of comfortable living space. The first floor living area is designed with an open-concept layout, seamlessly connecting the kitchen, living, and dining areas for a versatile space ideal for everyday living and entertaining.
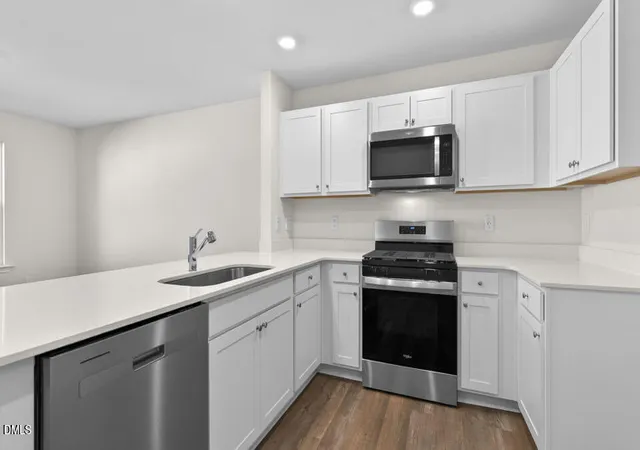
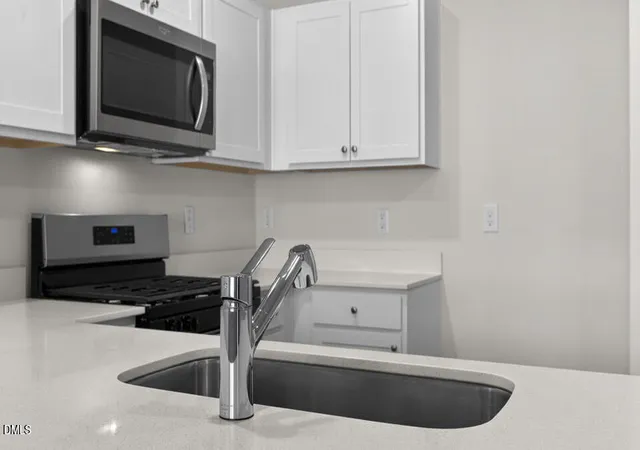
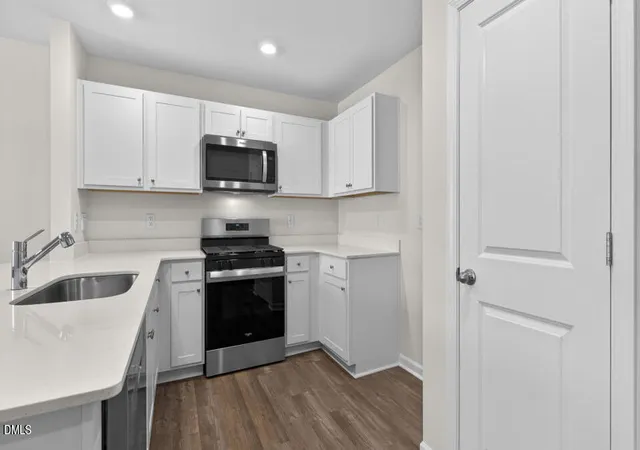
The kitchen is absolutely stunning, with sleek stainless-steel appliances, quartz countertops, and elegant gray cabinetry. It is the perfect space for cooking up delicious meals and entertaining friends and family. The living and dining area is conveniently located nearby, keeping you close to the action. Finishing off the main floor is a lovely patio in the back, where you can relax and enjoy some fresh air!
Elevate your living experience with the second-floor's versatile rooms. Whether you need extra bedrooms, functional offices, or additional bonus spaces, this floor has it all. Indulge in the comfort of carpeted floors and spacious closets in every bedroom. As well as the conveniently located laundry area in the hallway makes chores a breeze. The primary bedroom has its own attached bathroom, featuring a 5' walk-in shower with a clear glass door, a double-bowl vanity with quartz countertops, and a spacious walk-in closet.
Embrace the exceptional location of The Townes at Laurel Oaks, located just over 1 mile from Route 1, providing easy access to shopping, dining, recreation, entertainment, and more. Dine or play at the Carolina Trace Country Club, 4 miles away. Explore the vibrant atmosphere of Downtown Sanford, 6 miles away. Additionally, Southern Pines is 27 miles away, providing even more shopping, dining, and entertainment options. 25 miles away is Fort Bragg, one of the world's largest military installations. Indulge in world-class golfing at Pinehurst, 31 miles away. Apex and Holly Springs, within a 36-mile radius, allow for easy commuting. Plus, Raleigh-Durham International Airport is only 50 miles away. And for residents' peace of mind, access healthcare services at Central Carolina Hospital conveniently 6 miles away.
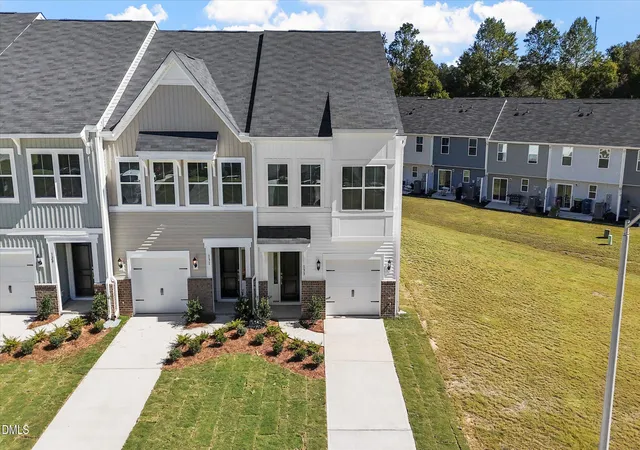
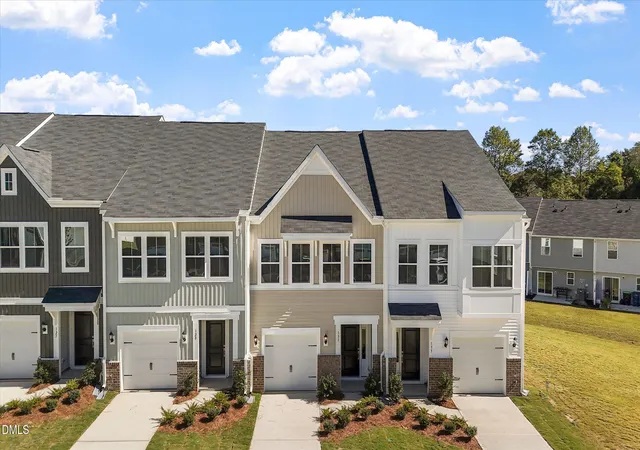
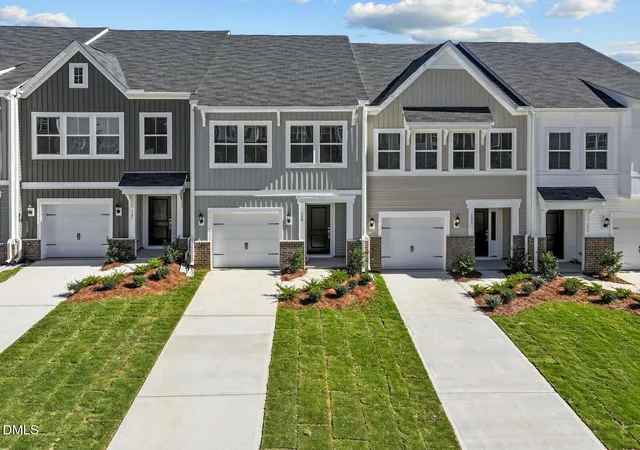
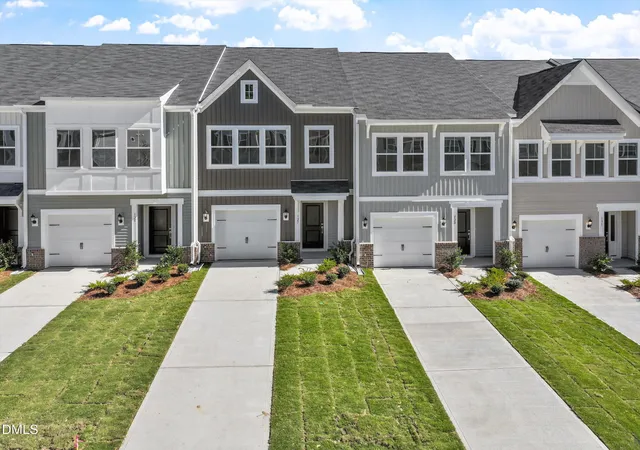
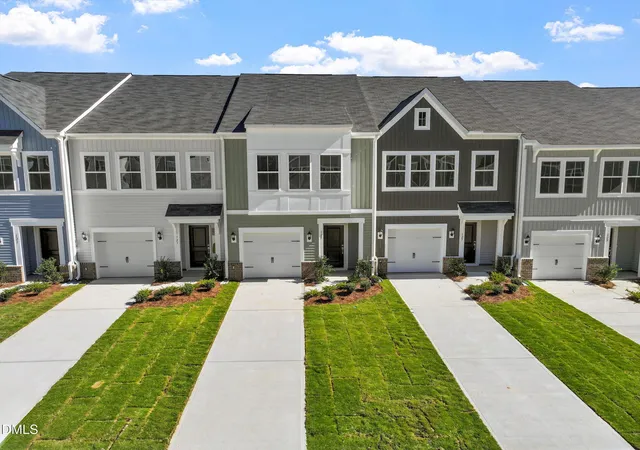
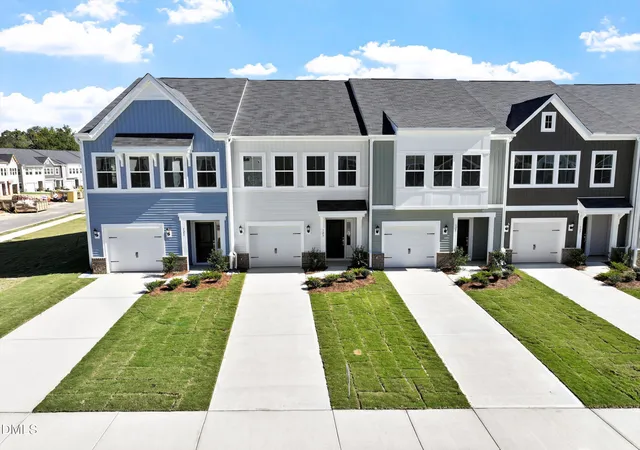
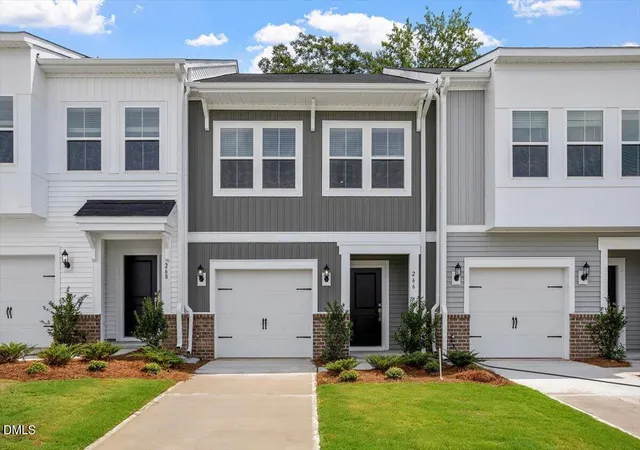
*Pictures are for representational purposes only*
- Houzeo last checked: 12 minutes ago
- Listing updated: March 16, 2026 at 3:01 pm
- Listing Provided by: Janet Nicole Rogers (252) 410-2737 DRE #315818 | D.R. Horton, Inc. (919) 460-2999
- Source: Doorify MLS-NC | MLS#: 10153068

Property Details
Status
Active
Type
Townhouse
No. of Stories
2
County
City
Neighborhood
--
Year Built
2026
HOA Fees
$190/mo
Finished Area
1,418 sqft
Lot Size
1,742.4 sqft lot
Basement Area
- sqft
MLS Name
Doorify MLS
MLS Number
10153068
MLS Status
Active

Continue Your Journey in App
Find your dream home, receive real-time updates, and many more!
Continue Your Journey in App
Find your dream home, receive real-time updates, and many more!
Location
HOA Management
N/A
HOA Fees
$570/ Quarterly
Amenities
 Amenities and services may be covered by one or multiple associations and service providers.
 Lawn Care
 Basket Ball
 Club House
 Park Playground
 Maintenance
 Pool
 Parking
 Picnic Area
Pond Year Round
Disclaimer: Amenities are based on third-party information and may vary; buyers must independently verify all amenities, as information is deemed reliable but not guaranteed.
Facts & Features
Rooms
Bedrooms & bathrooms
Bedrooms: 3
Bathrooms: 3
Primary Bedroom
Level: Second
Interior
Window Features
Double Pane Windows, Screens
Cooling
Central Air, Electric
Flooring
Carpet, Vinyl
Appliances
Dishwasher, Free Standing Gas Range, Gas Cooktop, Microwave, Stainless Steel Appliance(s), Water Heater
Heating
Natural Gas
Exterior Features
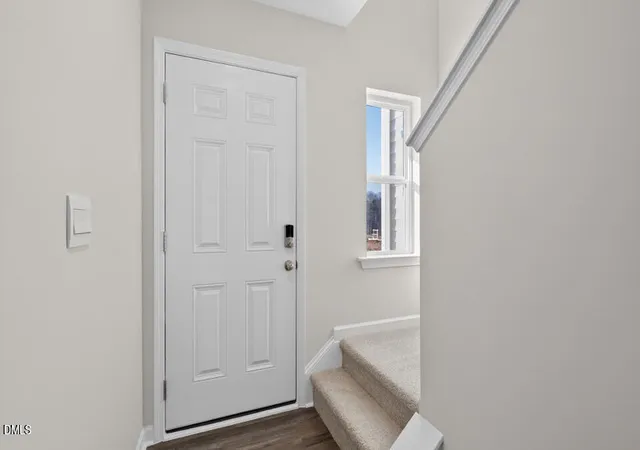
Lighting, Private Entrance, Smart Light(s), Smart Lock(s)
Sewer
Public Sewer
Interior Features
Bathtub/shower Combination, Double Vanity, Eat In Kitchen, Kitchen/dining Room Combination, Open Floorplan, Pantry, Quartz Counters, Separate Shower, Smart Home, Smart Light(s), Smart Thermostat, Walk In Closet(s), Walk In Shower
Construction
Year Built
Year Built: 2026
Home type
Townhouse
Roof
Shingle
Foundation Details
Slab
Construction Materials
Board & Batten Siding, Vinyl Siding
Architectural Style
Traditional
Utilities & Energy
Parking Features
Attached, Concrete, Driveway, Garage, Garage Door Opener, Garage Faces Front
Laundry Features
Electric Dryer Hookup, Inside, Laundry Closet, Upper Level, Washer Hookup
Association Amenities
Basketball Court, Clubhouse, Dog Park, Landscaping, Maintenance Grounds, Parking, Picnic Area, Playground, Pond Year Round, Pool
Pool Features
Community, In Ground, Outdoor Pool
Utilities
Cable Available, Electricity Available, Natural Gas Available, Sewer Connected, Water Available
Water Source
Public
Other Features
Lot Features
Landscaped
Community Features
Clubhouse, Playground, Pool, Sidewalks, Street Lights
Subdivision Name
Laurel Oaks
Patio And Porch Features
Patio
Price History
| Date | Event | Price |
|---|---|---|
03/16/2026 Source: | Listed for Sale | $237,990 $168/sqft |

Nearby Homes

Find Homes by Property Features in Sanford, NC
Nearby New Homes For Sale
Nearby Pre-Owned Homes For Sale


Based on information from the Doorify MLS (Triangle MLS, Inc.) through Nov 09, 2026, 11:30AM. All information provided is deemed reliable but is not guaranteed and should be independently verified. Some IDX listings have been excluded from this IDX display. Brokers make an effort to deliver accurate information, but buyers should independently verify any information on which they will rely in a transaction. The listing broker shall not be responsible for any typographical errors, misinformation, or misprints, and they shall be held totally harmless from any damages arising from reliance upon this data. This data is provided exclusively for consumers’ personal, non-commercial use. Listings marked with an icon are provided courtesy of the Doorify MLS, Inc. of North Carolina, Internet Data Exchange Database. Closed (sold) listings may have been listed and/or sold by a real estate firm other than the firm(s) featured on this website. Closed data is not available until the sale of the property is recorded in the MLS. Home sale data is not an appraisal, CMA, competitive or comparative market analysis, or home valuation of any property. © 2026 Doorify MLS, Inc. of North Carolina. All rights reserved. Non-MLS properties are not included. Properties sold were listed/sold by various MLS participating offices. © 2026 Doorify MLS, Inc. of North Carolina. All Rights Reserved.
 Advertising Broker: Nicholas Huscroft | Chosen Realty
