- Overview
- Description
- Property Details
- Location
- HOA Management
- Facts & Features
- Getting Around
- Nearby Homes
 New Construction

Street View
$889,900
Monthly Est:$4,429
 4 Beds
 3 Baths
3 full baths
 2,995sqft
108 Cruden Bay Cir, Pinehurst, NC 28374
$889,900
$4,429/moEst:
Get Pre-Approved
Single Family Residence
Built in 2026
$150.17/mo HOA
0.17 acre lot
$297/sq.ft
Description
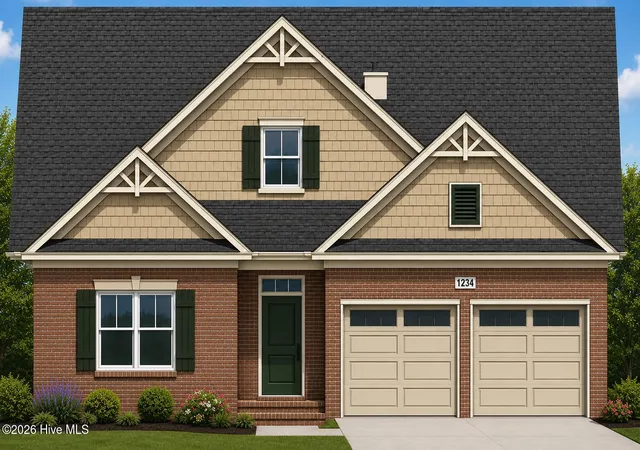
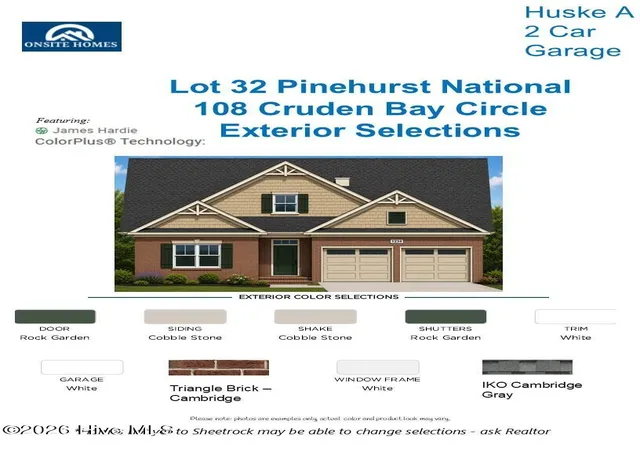
Welcome to 108 Cruden Bay Circle, a stunning new-construction home in the prestigious, gated Pinehurst National community. Built by Onsite Homes as part of the Heritage Collection, the Huske floor plan delivers 2,995 square feet of thoughtfully designed living space -- 4 bedrooms, 3 bathrooms, and a versatile layout perfect for growing families or those who love to entertain. This home makes an unforgettable first impression with a warm blend of ''Cambridge'' brick, James Hardie ColorPlus shake in Cobble Stone, and a deep Rock Garden front door and shutters. Crisp white trim and an IKO Cambridge Gray architectural roof complete a timeless, low-maintenance exterior built to last. The main level features a vaulted master suite with a spa-like bath, a spacious family room open to the kitchen and breakfast nook, a second bedroom with walk-in closet, a mudroom/laundry area, and a 2-car garage. Upstairs, a versatile loft leads to a large recreation room, two additional bedrooms, and a full bath -- ideal for guests, a home office, or a media retreat. No detail was overlooked. The kitchen boasts white shaker cabinetry with Jeff Alexander hardware, Brown Fantasy/Sequoia granite countertops, a 3x6 white semi-gloss subway tile backsplash, a stainless steel single-bowl sink, and a Delta pull-down faucet. Durable, stylish Mohawk Birkhall Revwood Select ''Desert Oak'' flooring flows through the main living areas, Primary bedroom, upstairs rec room and hall, while plush Mohawk Reactivate carpet in adds comfort to the 2nd and 3rd bedrooms. The master bath is a true retreat, with a Calacatta Empire tile shower, Carrara mosaic shower floor, and Storm Shadow countertops -- finishes mirrored in the secondary bath for a cohesive, elevated feel throughout. Nestled in a gated community celebrated for its luxury homes and championship golf, Pinehurst National offers residents a rare combination of privacy, prestige, and access to the world-renowned Pinehurst area -- home to championship golf, dining, and Southern charm just minutes away.
- Houzeo last checked: 7 minutes ago
- Listing updated: August 26, 2026 at 1:23 pm
- Listing Provided by: The Mueller Team (910) 691-1039 DRE #297518 | Coldwell Banker Advantage-Southern Pines (910) 693-3300
- Source: Hive MLS-NC | MLS#: 100586658

Property Details
Status
Active Under Contract
Type
Single Family Residence
No. of Stories
2
County
City
Neighborhood
--
Year Built
2026
HOA Fees
$150.17/mo
Finished Area
2,995 sqft
Lot Size
0.17 acre lot
Basement Area
- sqft
MLS Name
Hive MLS
MLS Number
100586658
MLS Status
Pending with Showings
Days on Market
106

Continue Your Journey in App
Find your dream home, receive real-time updates, and many more!
Download App
Continue Your Journey in App
Find your dream home, receive real-time updates, and many more!
Location
HOA Management
National POA
HOA Fees
$1,802.36/ Annually
Amenities
 Amenities and services may be covered by one or multiple associations and service providers.
 Golf
 Common Area
 Club House
 Maintenance
 Road Maintenance
 Tennis
 Management
Disclaimer: Amenities are based on third-party information and may vary; buyers must independently verify all amenities, as information is deemed reliable but not guaranteed.
Facts & Features
Rooms
Bedrooms & bathrooms
Bedrooms: 4
Bathrooms: 3
Media Room
Level: Second
Area: Square Feet
Dimensions: 259.95
Kitchen
Level: First
Area: Square Feet
Dimensions: 201.25
Bedroom 2
Level: First
Area: Square Feet
Dimensions: 164.43
Loft
Level: Second
Area: Square Feet
Dimensions: 127.65
Family Room
Level: First
Area: Square Feet
Dimensions: 261.23
Bedroom 4
Level: Second
Area: Square Feet
Dimensions: 174.00
Bedroom 3
Level: Second
Area: Square Feet
Dimensions: 175.00
Master Bedroom
Level: First
Area: Square Feet
Dimensions: 298.62
Breakfast Nook
Level: First
Area: Square Feet
Dimensions: 123.75
Interior
Exterior Features
Irrigation System
Heating
Heat Pump, Electric
Appliances
Electric Oven, Electric Cooktop, Built In Microwave, Double Oven, Disposal, Dishwasher, Cooktop
Cooling
Heat Pump
Interior Features
Vaulted Ceiling(s)
Flooring
Carpet, Laminate, Tile
Construction
Year Built
Year Built: 2026
Home type
Single Family Residence
Construction Materials
Brick, Fiber Cement, Wood Frame
Roof
Architectural Shingle
Foundation Details
Slab
Property Condition
Under Construction
Utilities & Energy
Water Source
Public
Association Amenities
Clubhouse, Golf Course, Maintenance Common Areas, Maintenance Grounds, Maintenance Roads, Management, Tennis Court(s)
Utilities
Sewer Connected, Water Connected
Parking Features
Concrete, Garage
Laundry Features
Dryer Hookup, Washer Hookup, Laundry Room
Other Features
Patio And Porch Features
Covered, Rear Porch
Lot Features
Level, Near Golf Course, Rectangular Lot, Sprinklers In Front, Sprinklers In Rear
Subdivision Name
National
Price History
| Date | Event | Price |
|---|---|---|
08/26/2026 Source: | Contingent (Active Under Contract) | $889,900 +673.83% $297/sqft |
11/14/2025 Source: | Listed for Sale | $115,000 $38/sqft |
11/14/2025 Source: | Off Market | $115,000 +35.29% $38/sqft |
08/15/2023 Source: #100390874 | Sold | $85,000 +6.25% $28/sqft |
08/15/2023 Source: #100390874 | Price Increased | $80,000 +88.24% $27/sqft |

Show more
Nearby Homes

Find Homes by Property Features in Pinehurst, NC
Nearby New Homes For Sale

Based on information from the Hive MLS, through Oct 20, 2026, 10:15PM. This website may not include listings or property addresses of sellers who have directed their listing brokers to withhold their listing or their property address from display on the Internet. The data relating to real estate on this web site comes in part from the Internet Data Exchange program of Hive MLS, and is updated as of Oct 20, 2026, 10:15PM. All information is deemed reliable but not guaranteed and should be independently verified. All properties are subject to prior sale, change, or withdrawal. Neither listing broker(s) nor Chosen Realty LLC nor Houzeo shall be responsible for any typographical errors, misinformation, or misprints, and shall be held totally harmless from any damages arising from reliance upon these data. IDX information is provided exclusively for personal, non-commercial use, and may not be used for any purpose other than to identify prospective properties consumers may be interested in purchasing. © 2026 Hive MLS. All Rights Reserved.
 Advertising Broker: Nicholas Huscroft | Chosen Realty
