- Overview
- Description
- Property Details
- Location
- HOA Management
- Facts & Features
- Getting Around
- Nearby Homes




$3,500,000
Monthly Est:$17,421
 6 Beds
 9 Baths
6 full baths + 3 half baths
 6,572sqft
108 Eisenhower Ct, Celina, TX 75009
$3,500,000
$17,421/moEst:
Get Pre-Approved
Single Family Residence
Built in 2026
$41.67/mo HOA
3.88 acres lot
$533/sq.ft
Description
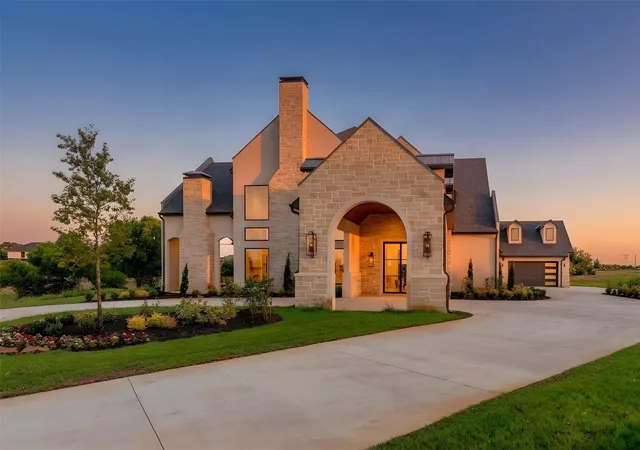
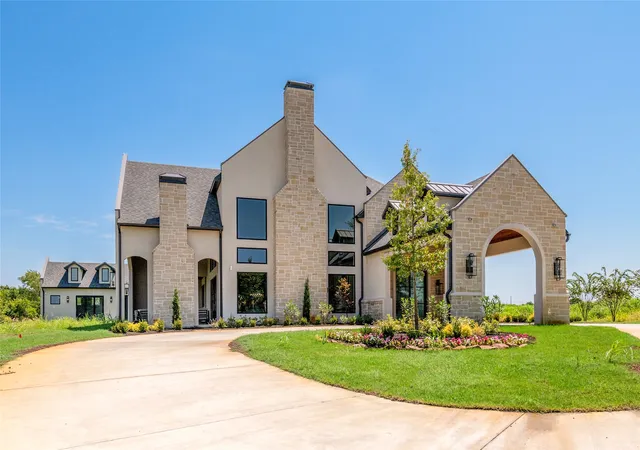
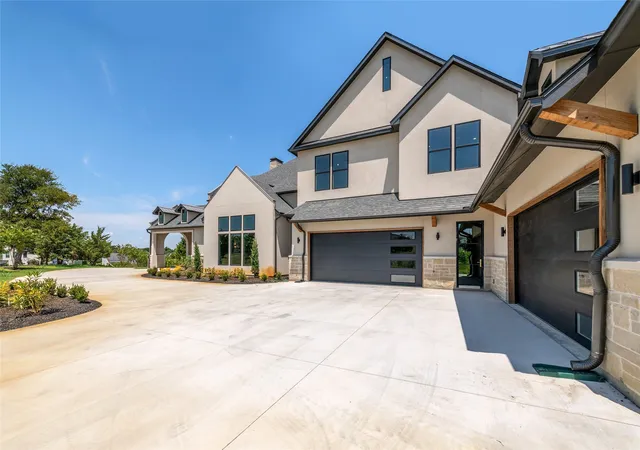
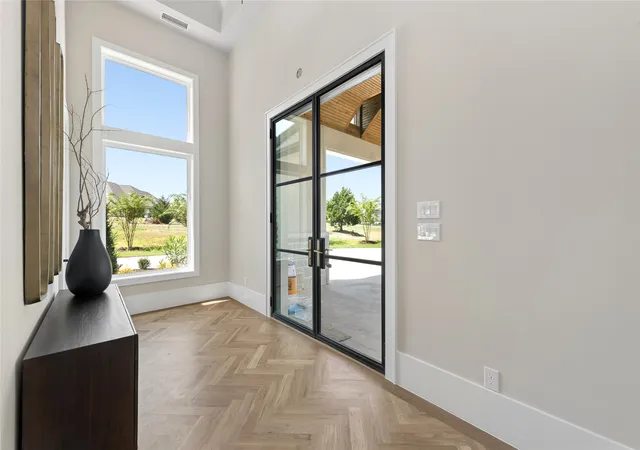
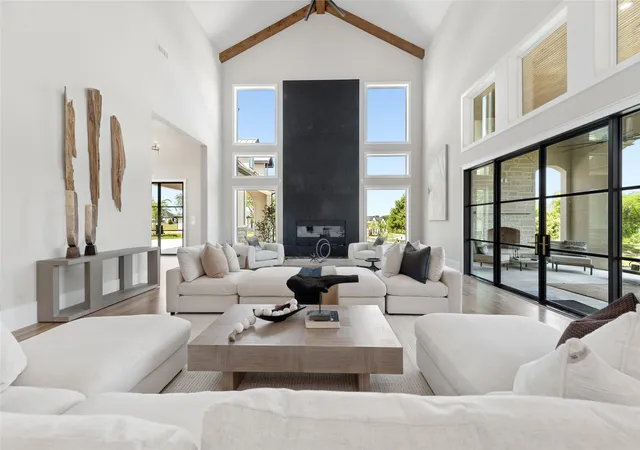
One-of-a-kind European-inspired estate on 3.88 acres with beautiful hilltop views. Located at 108 Eisenhower Court, this custom-built home offers approximately 6,572 square feet of well-designed living space, combining classic charm with modern comfort. Tucked behind a driveway in a quiet cul-de-sac, the home provides both privacy and impressive scale. Inside, you'll find 6 spacious bedrooms and 9 bathrooms, along with a separate pool or guest house—ideal for family living or hosting guests. The main floor includes a striking entryway, both formal and casual living areas, a gourmet kitchen, and the option for a main-level primary suite along with an additional bedroom, office, or guest space. The interior finishes were carefully selected by a senior designer, featuring high-quality quartz countertops, decorative tiles, and high-end appliances that add both function and style throughout the home. Upstairs offers more private bedroom suites and flexible space that can be used as a media room, gym, or playroom. Large windows and glass doors fill the home with natural light and highlight the peaceful surroundings. The home’s exterior showcases timeless European charm with white stucco, natural stone, and classic gabled rooflines. Two porte-cocheres—one at the main entrance and another leading to a separate building—add convenience and a sense of grandeur. A 4-car garage provides ample space for vehicles and storage. While full landscaping plans are still underway, the large lot offers plenty of room for outdoor living and future enhancements. There are glimpses of a pool area that hint at the potential for a private outdoor retreat.
- Houzeo last checked: 2 minutes ago
- Listing updated: August 22, 2026 at 10:05 pm
- Listing Provided by: Cecilia Hampton (214) 326-5903 | Keller Williams Realty Allen (972) 747-5100
- Source: NTREIS MLS-TX | MLS#: 21358667

Property Details
Status
Active
Type
Single Family Residence
No. of Stories
2
County
City
Neighborhood
--
Year Built
2026
HOA Fees
$41.67/mo
Finished Area
6,572 sqft
Lot Size
3.88 acres lot
Basement Area
- sqft
MLS Name
NTREIS MLS
MLS Number
21358667
MLS Status
Active
Cumulative Days on Market
175

Continue Your Journey in App
Find your dream home, receive real-time updates, and many more!
Continue Your Journey in App
Find your dream home, receive real-time updates, and many more!
Location
HOA Management
Legacy Southwest
HOA Fees
$500/ Annually
Amenities
 Amenities and services may be covered by one or multiple associations and service providers.
 AllFacilities
Disclaimer: Amenities are based on third-party information and may vary; buyers must independently verify all amenities, as information is deemed reliable but not guaranteed.
Facts & Features
Rooms
Bedrooms & bathrooms
Bedrooms: 6
Bathrooms: 9
MediaRoom
Level: Second
Area: 450.00 Square Feet
Dimensions: 18 x 25
FullBath
Level: Second
Area: 42.00 Square Feet
Dimensions: 7 x 6
HalfBath
Level: Second
Area: 30.00 Square Feet
Dimensions: 5 x 6
Bedroom
Level: Second
Area: 182.00 Square Feet
Dimensions: 13 x 14
Bedroom
Level: Second
Area: 195.00 Square Feet
Dimensions: 13 x 15
LivingRoom
Level: Second
Area: 418.00 Square Feet
Dimensions: 19 x 22
Kitchen
Level: First
Area: 286.00 Square Feet
Dimensions: 13 x 22
WineCellar
Level: First
Area: 25.00 Square Feet
Dimensions: 5 x 5
PrimaryBathroom
Level: First
Area: 147.00 Square Feet
Dimensions: 7 x 21
PrimaryBedroom
Level: First
Area: 342.00 Square Feet
Dimensions: 18 x 19
Office
Level: First
Area: 169.00 Square Feet
Dimensions: 13 x 13
HalfBath
Level: First
Area: 30.00 Square Feet
Dimensions: 6 x 5
Laundry
Level: First
Area: 99.00 Square Feet
Dimensions: 9 x 11
Bedroom
Level: First
Area: 182.00 Square Feet
Dimensions: 14 x 13
FullBath
Level: First
Area: 42.00 Square Feet
Dimensions: 7 x 6
Bedroom
Level: First
Area: 182.00 Square Feet
Dimensions: 14 x 13
FullBath
Level: First
Area: 42.00 Square Feet
Dimensions: 7 x 6
MudRoom
Level: First
Area: 56.00 Square Feet
Dimensions: 7 x 8
HalfBath
Level: First
Area: 35.00 Square Feet
Dimensions: 5 x 7
MediaRoom
Level: First
Area: 306.00 Square Feet
Dimensions: 17 x 18
DiningRoom
Level: First
Area: 240.00 Square Feet
Dimensions: 12 x 20
LivingRoom
Level: First
Area: 768.00 Square Feet
Dimensions: 32 x 24
Interior
Exterior Features
Balcony, Barbecue, Lighting
Sewer
Public Sewer
Interior Features
Built In Features
Appliances
Dishwasher, Gas Cooktop, Disposal, Tankless Water Heater
Construction
Year Built
Year Built: 2026
Home type
Single Family Residence
Property Condition
New Construction
Architectural Style
Contemporary Modern, Detached
Construction Materials
Brick, Stucco
Utilities & Energy
Water Source
Public
Parking Features
Garage, Outside
Utilities
Cable Available, Sewer Available, Water Available
Pool Features
None
Fireplace Features
Gas, Gas Log, Gas Starter
Other Features
Lot Features
Acreage, Landscaped
Patio And Porch Features
Front Porch, Patio, Balcony
Subdivision Name
Van Buren Estates Ph Ii
Price History
| Date | Event | Price |
|---|---|---|
02/26/2026 Source: | Off Market | $3,500,000 +40.00% $533/sqft |
07/29/2025 Source: | Listed for Sale | $2,500,000 -9.09% $380/sqft |
07/29/2025 Source: | Off Market | $2,750,000 $418/sqft |

Nearby Homes



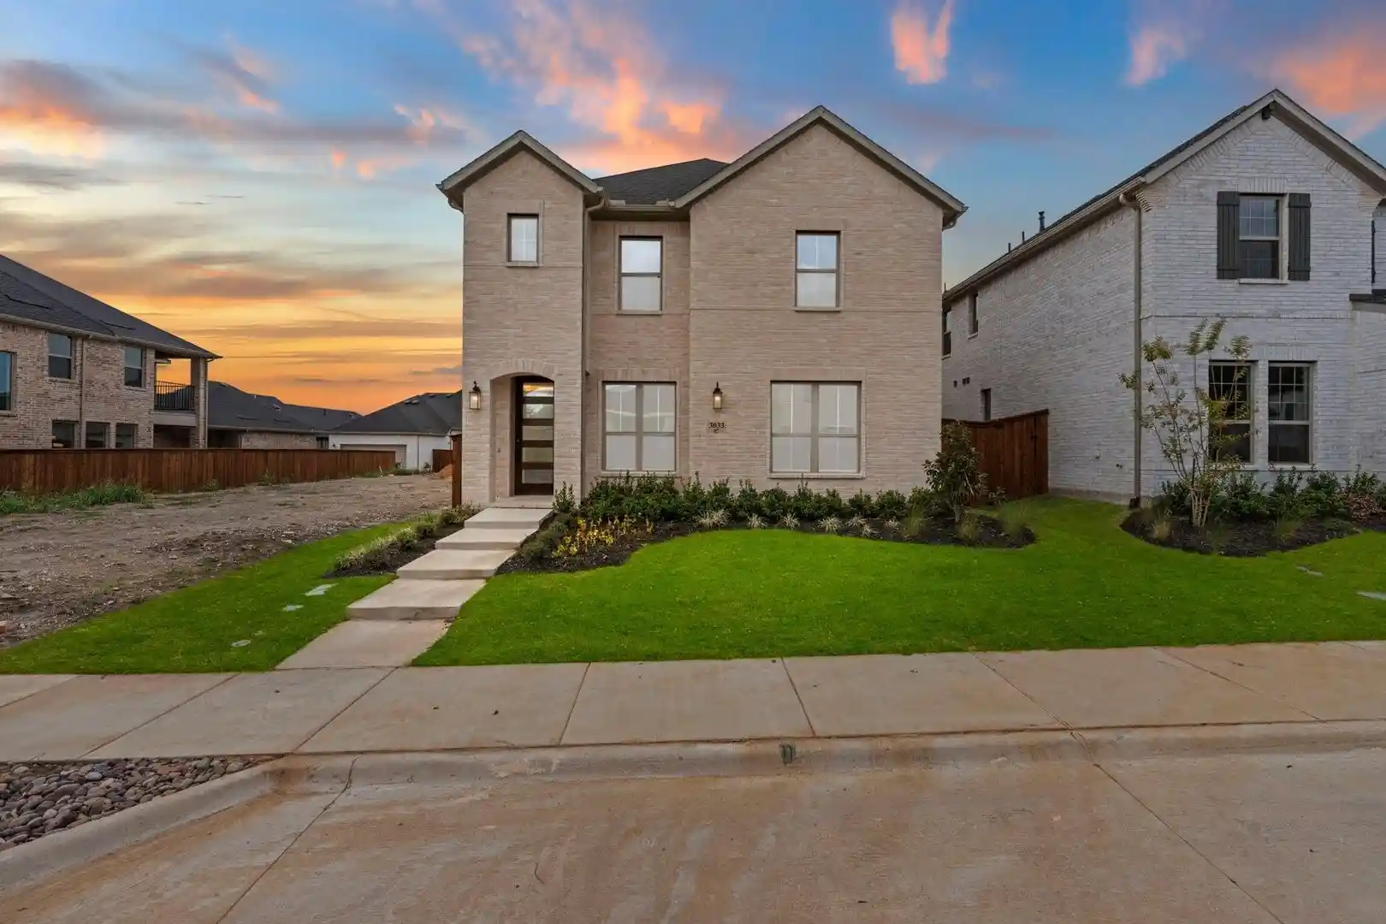
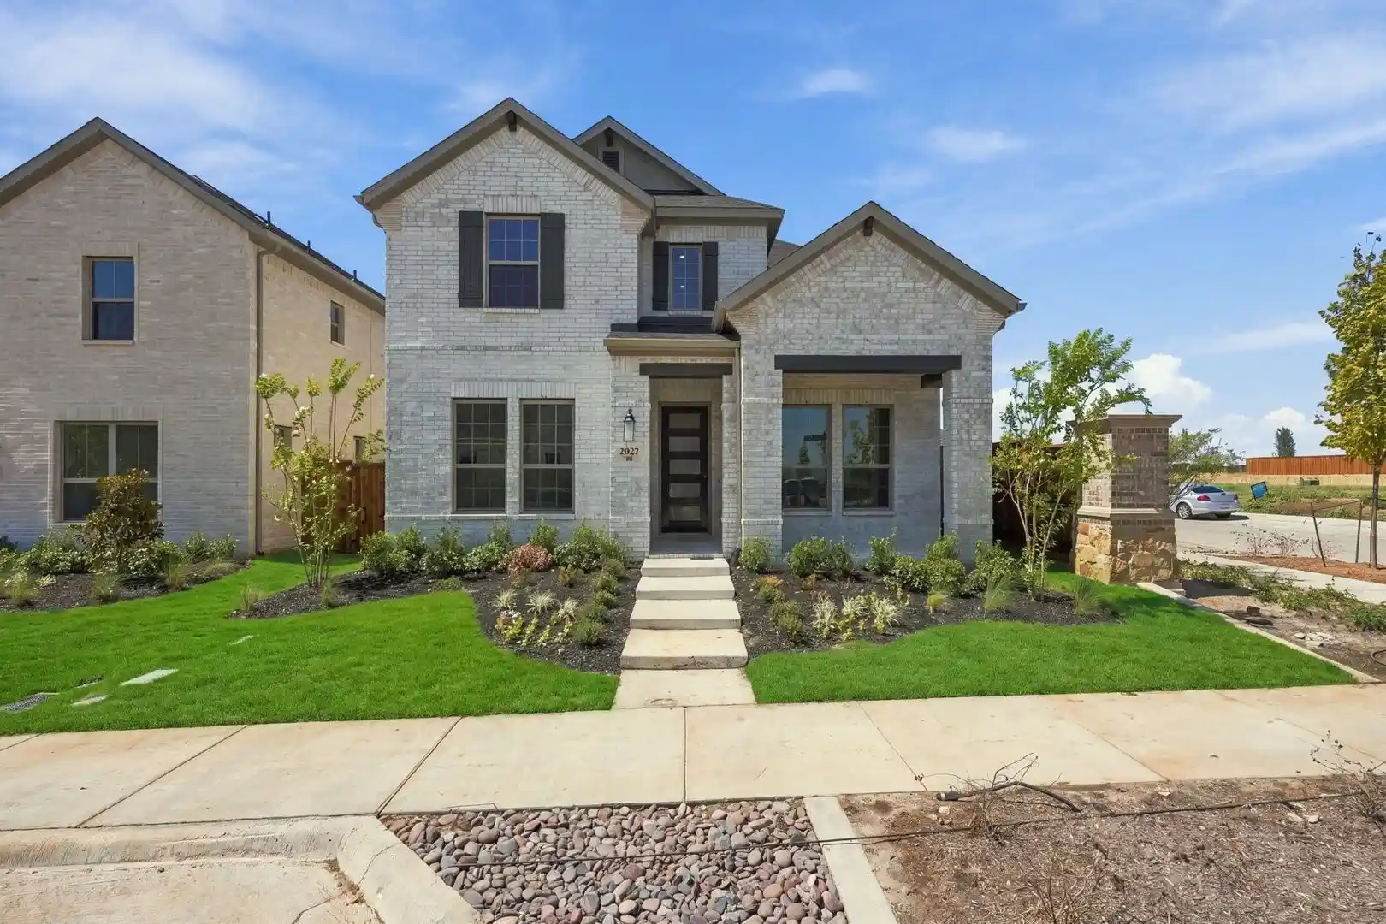
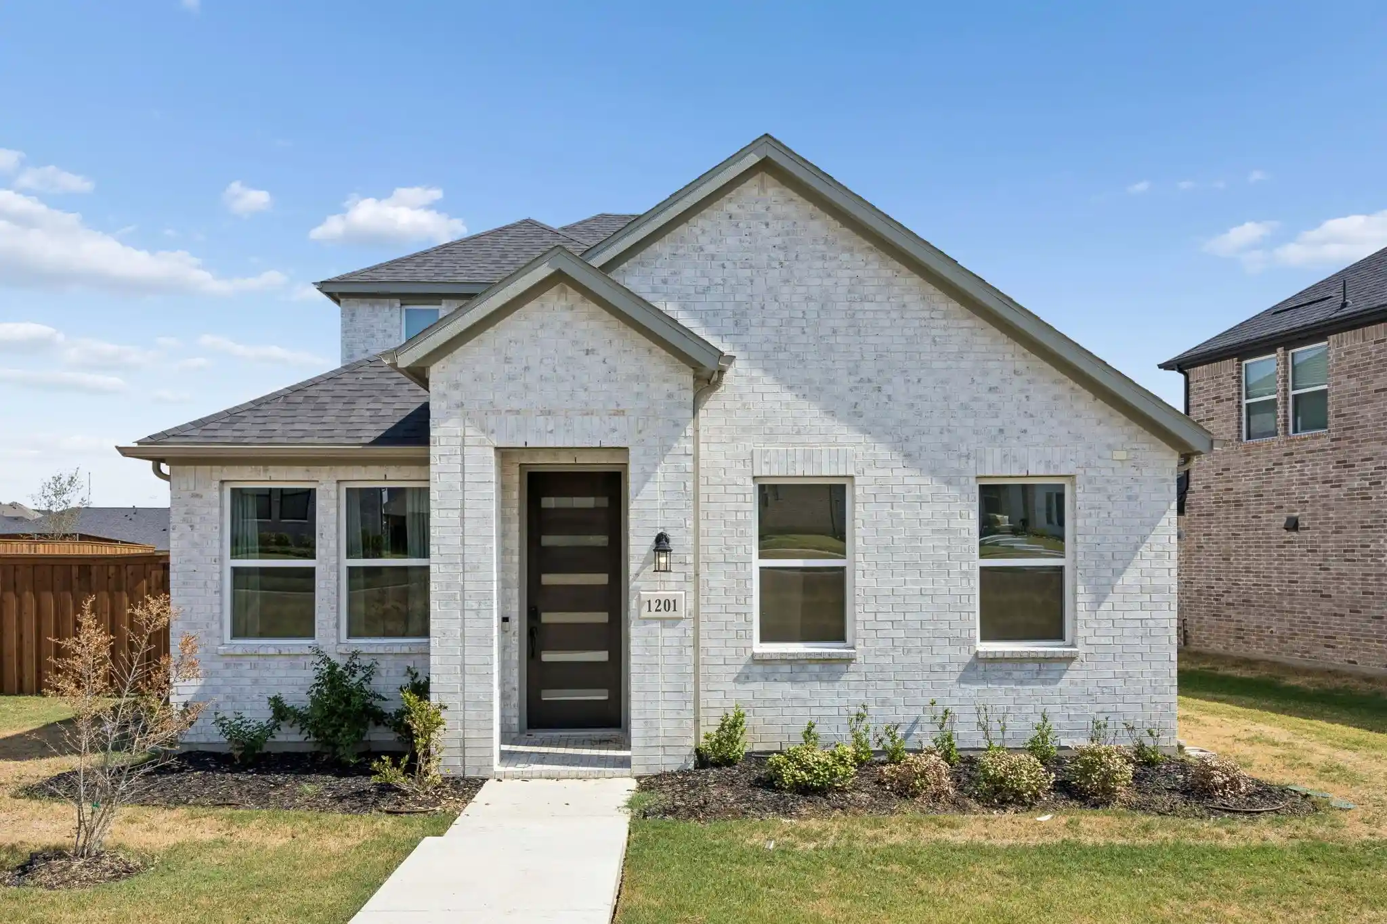
Find Homes by Property Features in Celina, TX
Nearby New Homes For Sale

Based on information from the North Texas Real Estate Information Systems, Inc., through Oct 29, 2026, 05:45AM. Information is provided exclusively for consumers’ personal, non-commercial use. It may not be used for any purpose other than to identify prospective properties consumers may be interested in purchasing. Data is deemed reliable but is not guaranteed accurate. This website may not include listings or property addresses of sellers who have directed their listing brokers to withhold their listing or their property address from display on the Internet. ©2026 North Texas Real Estate Information Systems, Inc. All Rights Reserved.
 Advertising Broker: Michelle Brecker | Pathway To Home Realty
