- Overview
- Description
- Property Details
- Location
- Facts & Features
- Getting Around
- Nearby Homes


$599,900
Monthly Est:$2,986
 5 Beds
 4 Baths
3 full baths + 1 half bath
 4,700sqft
108 Great Rock Dr, Bethel Park, PA 15102
$599,900
$2,986/moEst:
Get Pre-Approved
Single Family Residence
Built in 2003
$-- HOA
0.37 acre lot
$128/sq.ft
Description
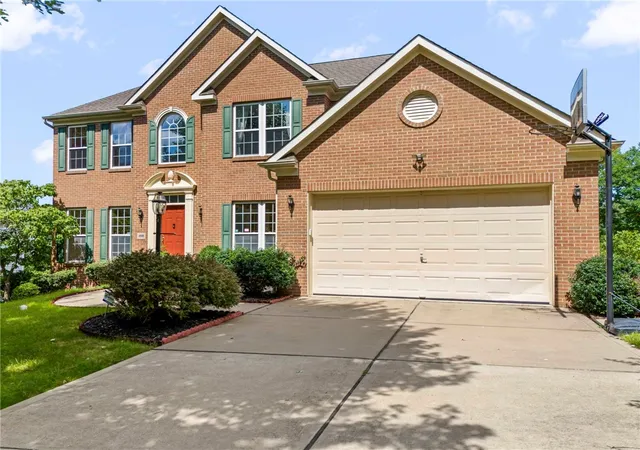
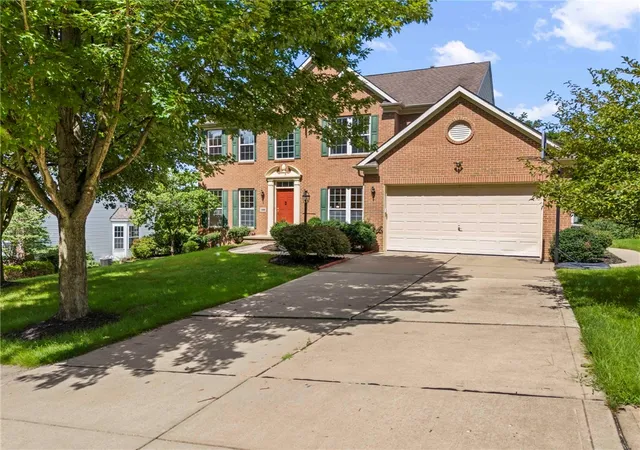
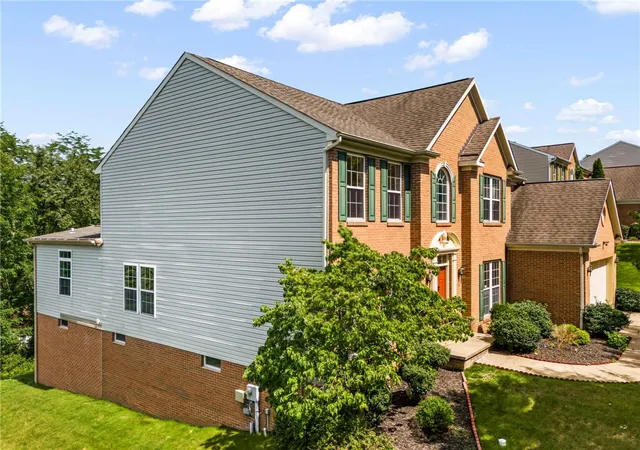
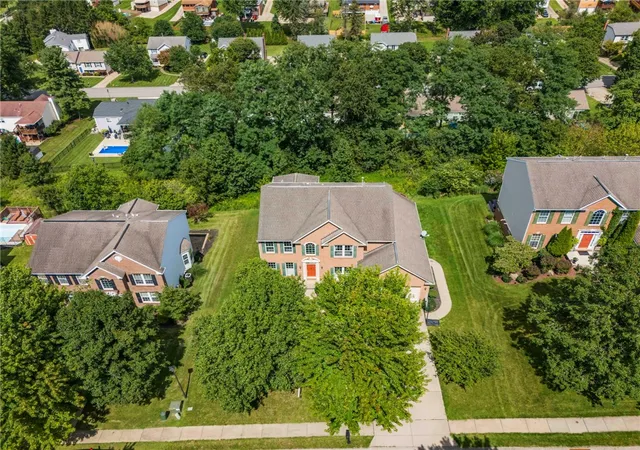
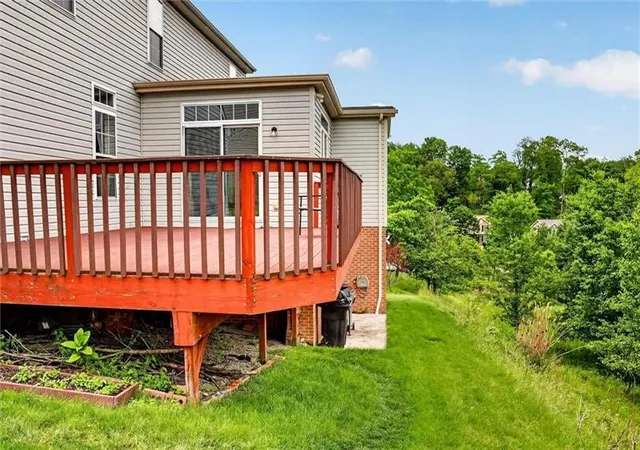
A Classic Bethel Park Beauty with Nearly 5,000 Square Feet! Set on a beautiful tree-lined street in one of Bethel Park’s most desirable neighborhoods, this MOVE-IN-ready brick two-story offers an exceptional combination of timeless elegance, spacious living, and flexible living space. From the moment you step inside, the dramatic two-story foyer, turned staircase, rich moldings, and beautiful ceramic flooring create an impressive first impression. French doors open to a versatile main-level flex room—perfect for a private home office, playroom, or quiet retreat. At the heart of the home is an enormous chef-friendly kitchen featuring warm wood cabinetry, granite countertops, center island, pantry, and nearby first-floor laundry. The kitchen flows effortlessly into the spacious family room, where a custom gas fireplace creates the perfect setting for relaxing and gathering. Also on the main level is a complete in-law suite with low step shower offering a quiet main level living space. This space is tucked away off the sun~drenched morning room featuring custom built in cabinetry, cozy window seat, and sliding doors to the rear deck~enjoy beautiful views from the large rear deck, perfect for morning coffee, outdoor dining, or entertaining. Upstairs, the luxurious owner retreat features a walk-in closet and beautifully finished bath with dual vanities and glass-door shower. Three additional generous bedrooms and an updated full bath provide plenty of space for family and guests.
The finished lower level adds even MORE flexibility with a spacious game room, kitchenette area, abundant storage, and a flex space~a 6th bedroom, exercise room, studio, or hobby space whatever you want! The oversized two-car garage offers built-in cabinetry and shelving for exceptional organization. Located in a sidewalk community near the Montour Trail, with convenient access to shopping, dining, schools, and everything the South Hills has to offer. Nearly 5,000 square feet. Classic brick construction. Exceptional space. Beautiful setting. Move-in ready. This is the kind of home that truly needs to be seen to be appreciated.
- Houzeo last checked: 12 hours ago
- Listing updated: August 26, 2026 at 12:26 am
- Listing Provided by: Diane Tatano (724) 941-1427 DRE #RS322068 | REALTY ONE GROUP GOLD STANDARD (724) 941-1427
- Source: West Penn MLS-PA | MLS#: 1770765

Property Details
Status
Active Under Contract
Type
Single Family Residence
No. of Stories
2
County
City
Neighborhood
--
Year Built
2003
HOA Fees
-
Finished Area
4,700 sqft
Lot Size
0.37 acre lot
Basement Area
- sqft
MLS Name
West Penn MLS
MLS Number
1770765
MLS Status
Contingent
Days on Market
48

Continue Your Journey in App
Find your dream home, receive real-time updates, and many more!
Download App
Continue Your Journey in App
Find your dream home, receive real-time updates, and many more!
Location
Facts & Features
Rooms
Bedrooms & bathrooms
Bedrooms: 5
Bathrooms: 4
BonusRoom
Level: Main
Area: 156.00 Square Feet
Dimensions: 13X12
EntryFoyer
Level: Main
Area: 144.00 Square Feet
Dimensions: 16X9
GameRoom
Level: Lower
Area: 1519.00 Square Feet
Dimensions: 49X31
Laundry
Level: Main
Bedroom5
Level: Main
Area: 165.00 Square Feet
Dimensions: 15X11
Bedroom4
Level: Upper
Area: 110.00 Square Feet
Dimensions: 11X10
Bedroom3
Level: Upper
Area: 140.00 Square Feet
Dimensions: 14X10
Bedroom2
Level: Upper
Area: 130.00 Square Feet
Dimensions: 13X10
PrimaryBedroom
Level: Upper
Area: 304.00 Square Feet
Dimensions: 19X16
Den
Level: Main
Area: 100.00 Square Feet
Dimensions: 10X10
FamilyRoom
Level: Main
Area: 315.00 Square Feet
Dimensions: 21X15
Kitchen
Level: Main
Area: 240.00 Square Feet
Dimensions: 16X15
DiningRoom
Level: Main
Area: 192.00 Square Feet
Dimensions: 16X12
LivingRoom
Level: Main
Area: 150.00 Square Feet
Dimensions: 15X10
Interior
Flooring
Ceramic Tile, Carpet
Sewer
Public Sewer
Heating
Forced Air, Gas
Appliances
Some Gas Appliances, Dryer, Dishwasher, Disposal, Microwave, Refrigerator, Stove, Washer
Interior Features
Kitchen Island, Pantry
Cooling
Central Air
Construction
Year Built
Year Built: 2003
Home type
Single Family Residence
Property Condition
Resale
Architectural Style
Colonial, Two Story
Construction Materials
Brick
Utilities & Energy
Parking Features
Attached, Garage, Garage Door Opener
Water Source
Public
Basement
Finished, Walk Out Access
Price History
| Date | Event | Price |
|---|---|---|
08/25/2026 Source: | Contingent (Active Under Contract) | $599,900 $128/sqft |
08/20/2026 Source: | Price Decreased | $599,900 -4.02% $128/sqft |
07/13/2026 Source: | Price Decreased | $625,000 -8.75% $133/sqft |
06/20/2026 Source: | Price Decreased | $684,900 -2.14% $146/sqft |
05/29/2026 Source: | Price Increased | $699,900 +11.98% $149/sqft |

Show more
Nearby Homes




Find Homes by Property Features in Bethel Park, PA

Based on information from the West Penn Mutli-List, INC through Oct 07, 2026, 06:00AM. Information is provided exclusively for consumers’ personal, non-commercial use and may not be used for any purpose other than to identify prospective properties consumers may be interested in purchasing. Information is deemed reliable but not guaranteed. © 2026 West Penn Multi-List, Inc. All Rights Reserved.
 Advertising Broker: Daniel Demers | Sell Your Home Services