- Overview
- Description
- Property Details
- Location
- HOA Management
- Facts & Features
- Getting Around
- Nearby Homes




$525,000
Monthly Est:$2,613
 3 Beds
 2 Baths
2 full baths
 2,218sqft
108 Grey Dapple Way, Ormond Beach, FL 32174
$525,000
$2,613/moEst:
Get Pre-Approved
Single Family Residence
Built in 2004
$74.17/mo HOA
11,050 sqft lot
$237/sq.ft
Description
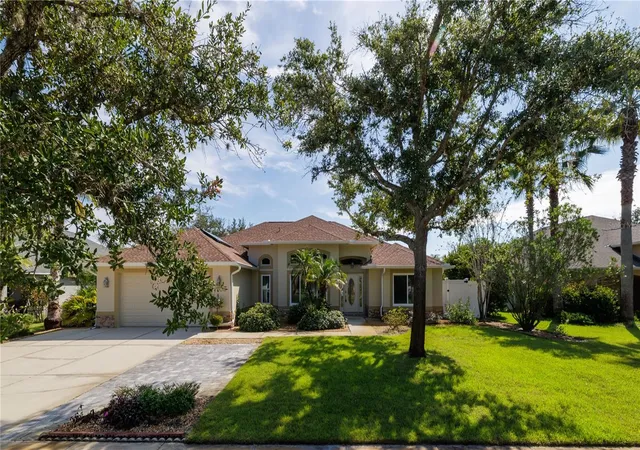
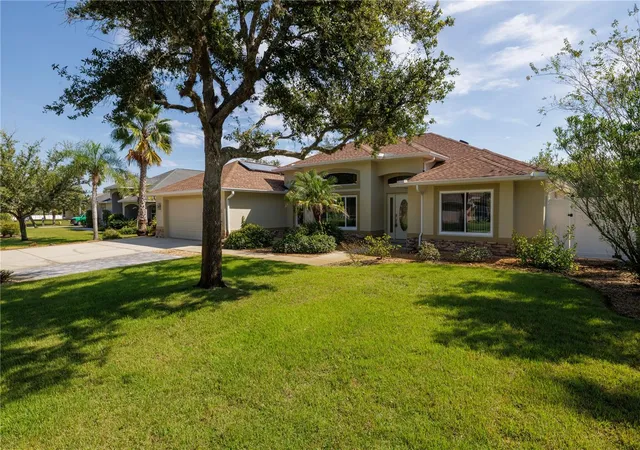
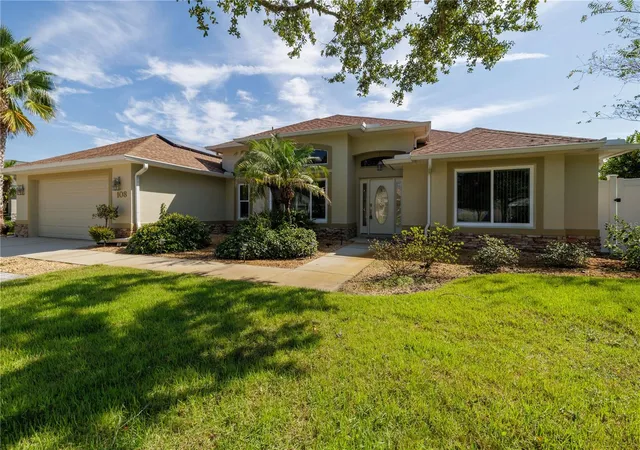
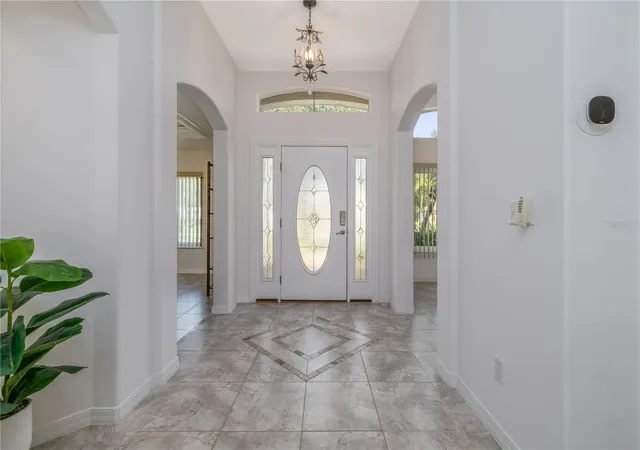
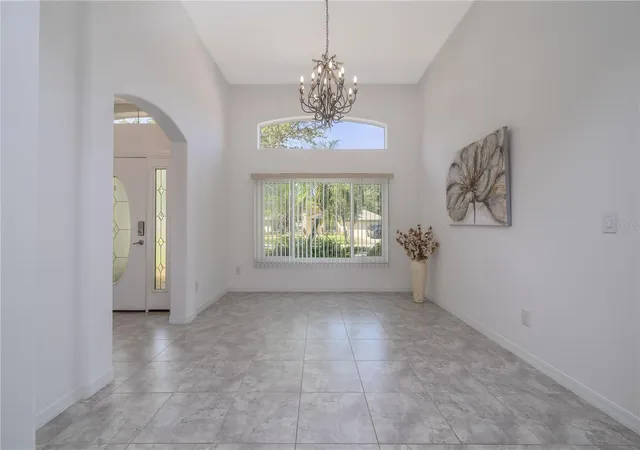
WOW! Tropical Florida Living At Its Best! This beautiful updated & Move In Ready home offers a huge Primary Bedroom with tray ceilings, ensuite spa style bathroom and walk in closet. There are 2 additional bedrooms and a full bath that also opens to the pool area. The gourmet kitchen is designed with Brazilian Granite counters, breakfast bar, breakfast nook and new stainless appliances including an induction stovetop with a convection oven. The office/den/flex area has a beautiful tray ceiling and lots of natural sunlight. Open living area has sliders to a screened lanai and out to a tropical oasis. The saltwater pool is solar heated and sparkling blue. Surrounded by many tropical plants, fruit trees (lime, orange Banana) and an incredible koi pond with plants. This home also offers an oversized garage with an additional 10 feet in length and extended width, and comes with an EV charger installed. Bonus paver parking area outside! Solar water heater, new tiles, New dbl pane/argon windows across front of home and all bedrooms. Roof 2019, solar 2020 (paid) This home is a must see
- Houzeo last checked: 12 minutes ago
- Listing updated: October 2, 2026 at 10:49 am
- Listing Provided by: Donna Fremont (888) 883-8509 , Cathie Branham | EXP REALTY LLC (888) 883-8509
- Source: Stellar MLS-FL | MLS#: NS1089403

Property Details
Status
Active
Type
Single Family Residence
No. of Stories
-
County
City
Neighborhood
--
Year Built
2004
HOA Fees
$74.17/mo
Finished Area
2,218 sqft
Lot Size
11,050 sqft lot
Basement Area
- sqft
MLS Name
Stellar MLS
MLS Number
NS1089403
MLS Status
Active
Days on Market
4
Cumulative Days on Market
1

Continue Your Journey in App
Find your dream home, receive real-time updates, and many more!
Download App
Continue Your Journey in App
Find your dream home, receive real-time updates, and many more!
Location
HOA Management
Beverly Elko
HOA Fees
$445/ Annually
Tymber Crossings HOA
HOA Fees
$445/ Annually
Amenities
 Amenities and services may be covered by one or multiple associations and service providers.
 Common Area Taxes
Disclaimer: Amenities are based on third-party information and may vary; buyers must independently verify all amenities, as information is deemed reliable but not guaranteed.
Facts & Features
Rooms
Bedrooms & bathrooms
Bedrooms: 3
Bathrooms: 2
Kitchen
Level: First
Area: 216.00 Square Feet
Dimensions: 18x12
Primary Bedroom
Level: First
Area: 238.00 Square Feet
Dimensions: 17x14
Bedroom 2
Level: First
Area: 156.00 Square Feet
Dimensions: 13x12
Bedroom 3
Level: First
Area: 156.00 Square Feet
Dimensions: 13x12
Dining Room
Level: First
Area: 156.00 Square Feet
Dimensions: 13x12
Living Room
Level: First
Area: 361.00 Square Feet
Dimensions: 19x19
Office
Level: First
Area: 196.00 Square Feet
Dimensions: 14x14
Laundry
Level: First
Interior
Heating
Central, Electric
Sewer
Public Sewer
Exterior Features
Storage
Appliances
Convection Oven, Dishwasher, Disposal, Dryer, Electric Water Heater, Microwave, Solar Hot Water, Washer
Cooling
Central Air
Interior Features
Coffered Ceiling(s), Crown Molding, Eat In Kitchen, High Ceilings, Open Floorplan, Primary Bedroom Main Floor, Split Bedroom, Stone Counters, Tray Ceiling(s), Walk In Closet(s)
Flooring
Tile
Construction
Year Built
Year Built: 2004
Home type
Single Family Residence
Construction Materials
Block, Stone, Stucco
Property Condition
Completed
Foundation Details
Block, Slab
Architectural Style
Contemporary
Roof
Shingle
Utilities & Energy
Parking Features
Driveway, Garage Door Opener, Oversized
Water Source
Public
Pool Features
Deck, In Ground, Outside Bath Access, Salt Water, Solar Heat
Utilities
Cable Available, Electricity Connected, Public, Sewer Connected, Underground Utilities, Water Connected
Laundry Features
Laundry Room
Other Features
Subdivision Name
Tymber Crossings Ph 02
Patio And Porch Features
Enclosed, Patio, Rear Porch, Screened, Side Porch
Vegetation
Fruit Trees, Trees/landscaped
Price History
| Date | Event | Price |
|---|---|---|
10/02/2026 Source: | Listed for Sale | $525,000 $237/sqft |

Nearby Homes
Find Homes by Property Features in Ormond Beach, FL
Nearby New Homes For Sale

Based on information from Stellar MLS® through Oct 06, 2026, 09:45AM as submitted to and distributed by MLS GRID. All data is obtained from various sources and may not have been verified by the broker or MLS GRID. Supplied Open House Information is subject to change without notice. All information should be independently reviewed and verified for accuracy. Properties may or may not be listed by the office/agent presenting the information. IDX information is provided exclusively for consumers’ personal non-commercial use. It may not be used for any purpose other than to identify prospective properties consumers may be interested in purchasing. The data is deemed reliable but is not guaranteed by MLS GRID. The use of the MLS GRID Data may be subject to an end-user license agreement prescribed by the Member Participant’s applicable MLS, if any, and as amended from time to time. © 2026 Stellar MLS. All Rights Reserved.
 Advertising Broker: Fred McGill | Simple Showing, Inc