- Overview
- Description
- Property Details
- Location
- Facts & Features
- Getting Around
- Nearby Homes

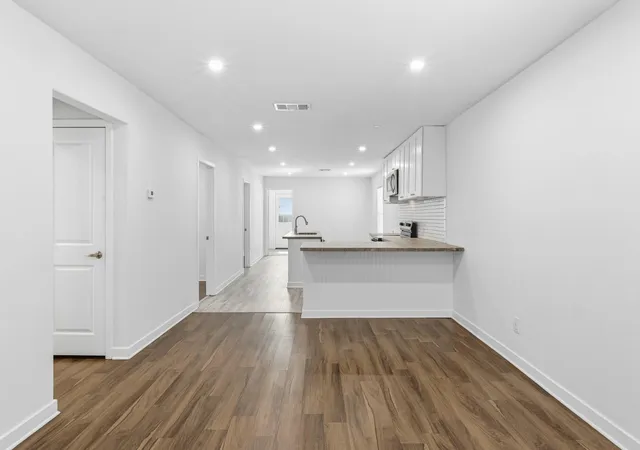

Street View
$214,999
Monthly Est:$1,070
 3 Beds
 2 Baths
2 full baths
 1,412sqft
108 Irene St, Elgin, TX 78621
$214,999
$1,070/moEst:
Get Pre-Approved
Single Family Residence
Built in 1961
$-- HOA
7,501.03 sqft lot
$152/sq.ft
Description
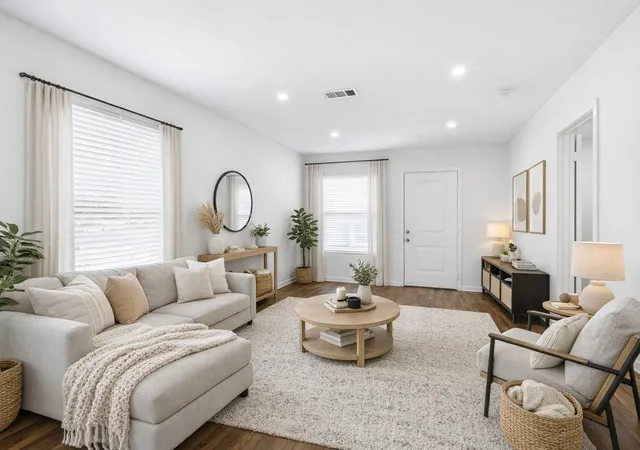
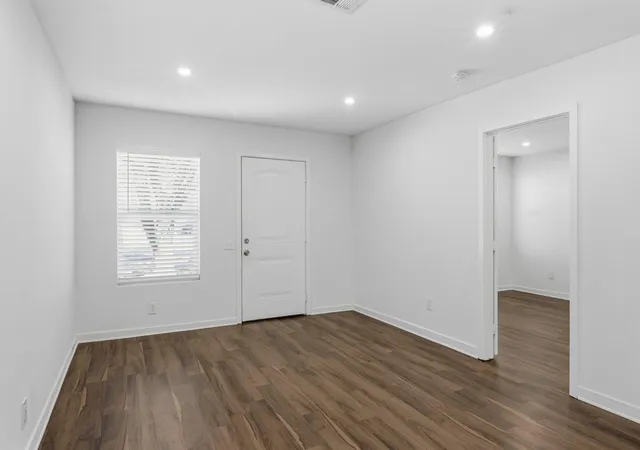
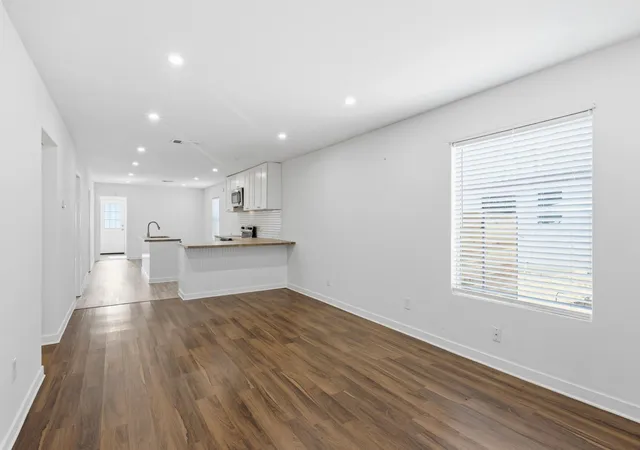
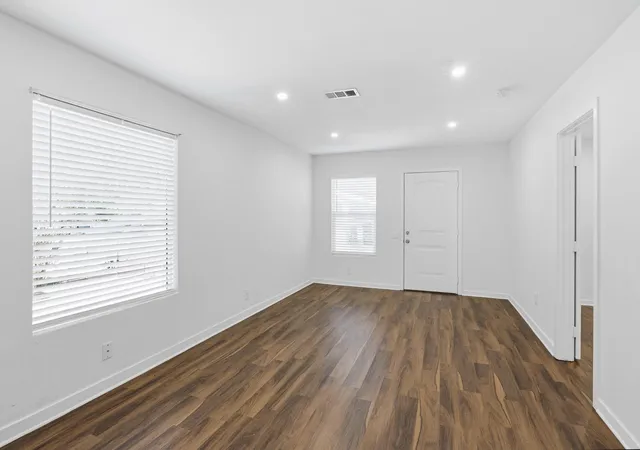
Welcome to 108 Irene St—an updated, move-in ready home just minutes from downtown Elgin’s shops, dining, and local charm.Inside, you’ll find a bright, functional layout with an open kitchen featuring shaker cabinets that flows easily into the main living area—great for everyday living or hosting. The home offers 3 bedrooms, 2 full bathrooms, plus a flexible bonus space ideal for a home office or study. Step outside to a spacious, fully fenced backyard with a brand-new fence installed in Spring 2026—perfect for pets, entertaining, or creating your own private outdoor space. A solid blend of updates, space, and location—ready for its next owner.
- Houzeo last checked: 8 minutes ago
- Listing updated: October 29, 2026 at 9:40 pm
- Listing Provided by: Luis Grimaldo (512) 934-8639 | Dreamway Realty (512) 934-8639
- Source: Unlock MLS-TX | MLS#: 2572412

Property Details
Status
Active
Type
Single Family Residence
No. of Stories
-
County
City
Neighborhood
--
Year Built
1961
HOA Fees
-
Finished Area
1,412 sqft
Lot Size
7,501.03 sqft lot
Basement Area
- sqft
MLS Name
Unlock MLS
MLS Number
2572412
MLS Status
Active

Continue Your Journey in App
Find your dream home, receive real-time updates, and many more!
Continue Your Journey in App
Find your dream home, receive real-time updates, and many more!
Location
Facts & Features
Rooms
Bedrooms & bathrooms
Bedrooms: 3
Bathrooms: 2
Interior
Interior Features
Kitchen Island, Open Floorplan, Primary Bedroom On Main, Recessed Lighting, Study/home Office
Window Features
Blinds
Cooling
Central Air
Appliances
Dishwasher, Electric Range, Microwave, Electric Water Heater
Exterior Features
Private Yard
Heating
Central
Sewer
Public Sewer
Flooring
Laminate, Tile
Construction
Year Built
Year Built: 1961
Home type
Single Family Residence
Property Condition
Updated/remodeled
Foundation Details
Pillar/post/pier
Roof
Metal
Construction Materials
Hardi Plank Type
Utilities & Energy
Pool Features
None
Parking Features
None
Water Source
Public
Utilities
Electricity Connected, Sewer Connected, Water Connected
Other Features
Disclosures
Lead Base Paint Addendum, Seller Disclosure
Lot Features
None
Subdivision Name
Dannelley
Community Features
None
Patio And Porch Features
None
Price History
| Date | Event | Price |
|---|---|---|
10/29/2026 Source: | Listed for Sale | $214,999 $152/sqft |
09/28/2026 Source: | Listing Removed | $214,999 -4.02% $152/sqft |
07/14/2026 Source: | Price Increased | $223,999 +1.82% $159/sqft |
05/11/2026 Source: | Price Decreased | $219,999 -6.38% $156/sqft |
04/30/2026 Source: | Price Decreased | $234,999 -2.08% $166/sqft |

Show more
Nearby Homes
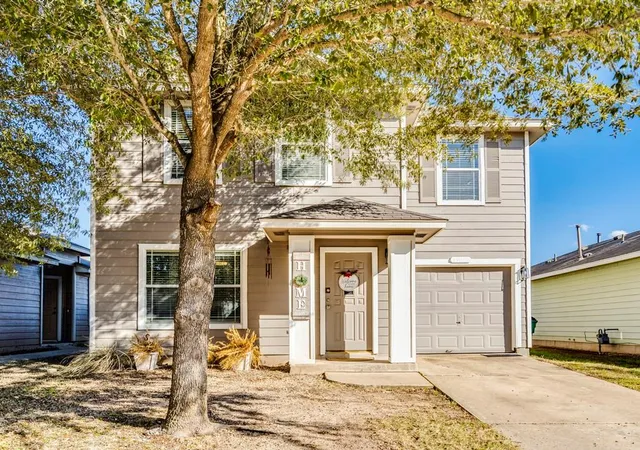
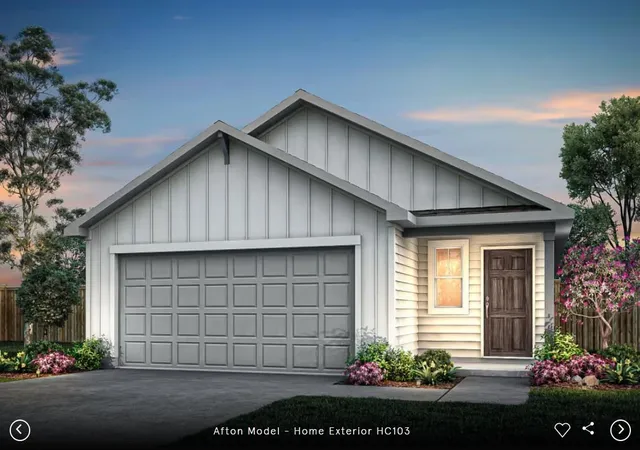
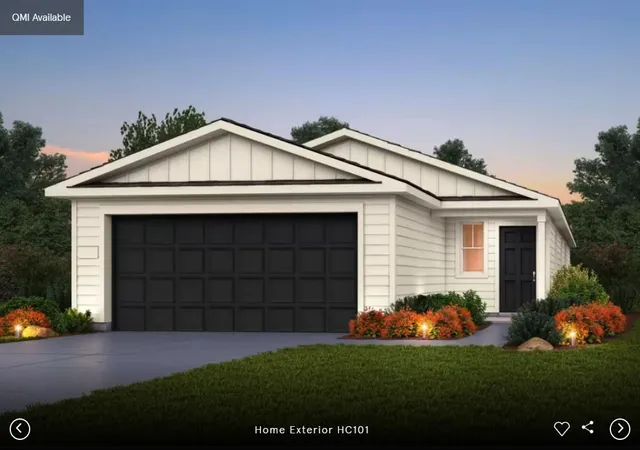
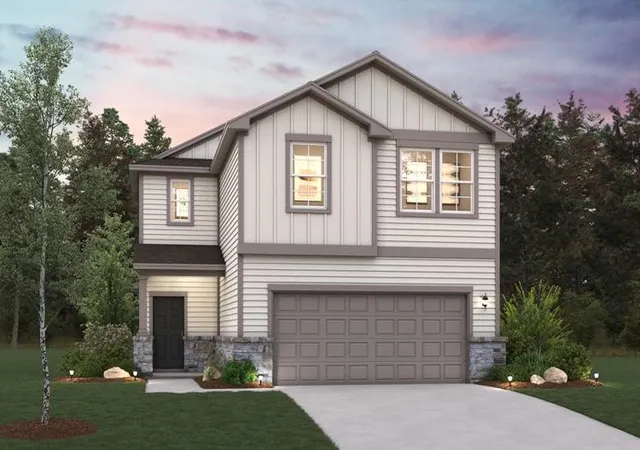
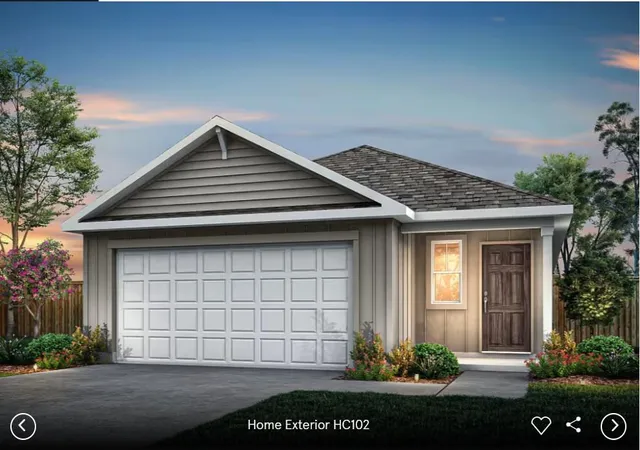
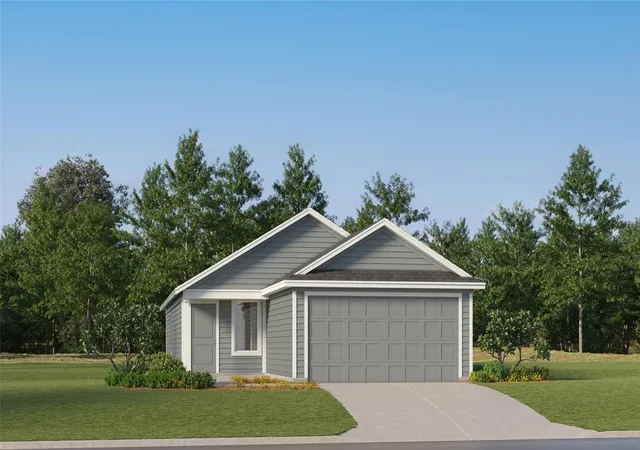
Find Homes by Property Features in Elgin, TX

Based on information submitted to the MLS GRID from Unlock MLS through Oct 29, 2026, 11:01PM. All information provided is deemed reliable but is not guaranteed and should be independently verified. Unlock MLS and its affiliates provide the MLS and all content therein “AS IS” and without any warranty, express or implied. All data is obtained from various sources and may not have been verified by broker or MLS GRID. Supplied Open House Information is subject to change without notice. All information should be independently reviewed and verified for accuracy. Properties may or may not be listed by the office/agent presenting the information. The information being provided is for consumers’ personal, non-commercial use. It may not be used for any purpose other than to identify prospective properties consumers may be interested in purchasing. © 2026 Unlock MLS. All Rights Reserved.
 Advertising Broker: Michelle Brecker | Pathway To Home Realty
