- Overview
- Description
- Property Details
- Location
- HOA Management
- Facts & Features
- Getting Around
- Nearby Homes



$950,000
Monthly Est:$4,728
 5 Beds
 5 Baths
4 full baths + 1 half bath
 5,561sqft
108 Kremer Fls Tr, Canton, GA 30114
$950,000
$4,728/moEst:
Get Pre-Approved
Single Family Residence
Built in 1999
$42.92/mo HOA
40,075.2 sqft lot
$171/sq.ft
Description
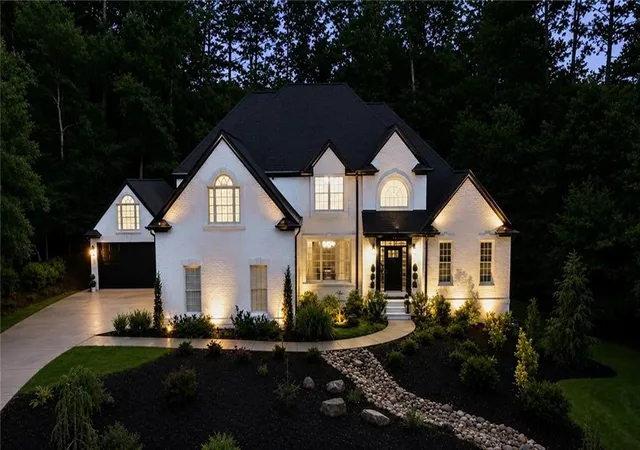
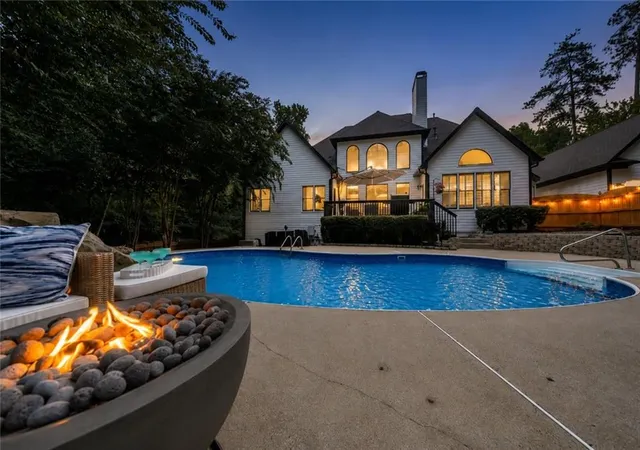
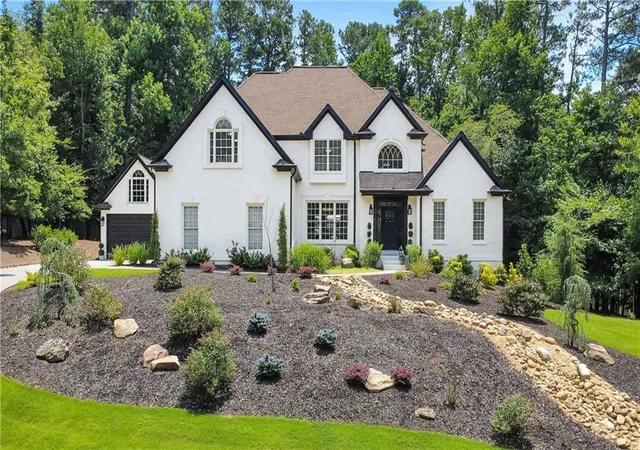
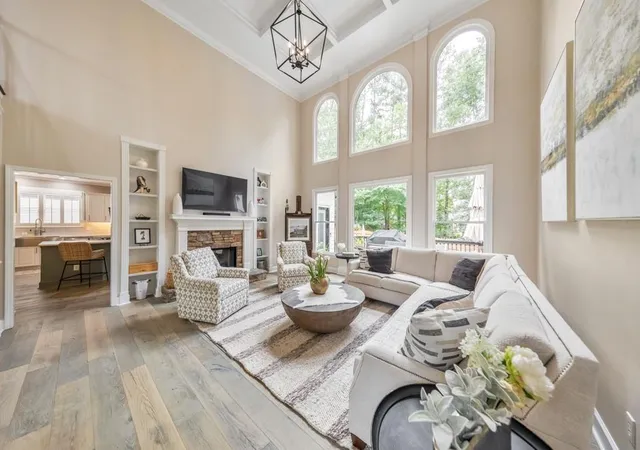
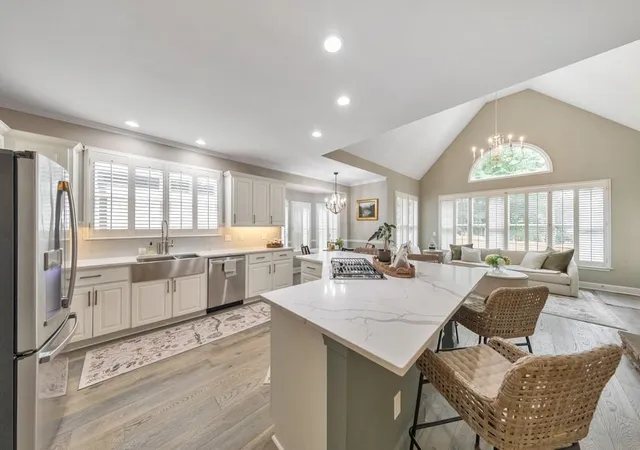
Welcome home to a truly exceptional combination of luxury, lifestyle, and long term value. This meticulously maintained home offers 5 bedrooms, 4.5 bathrooms, a finished terrace level, a private backyard retreat featuring a heated saltwater pool with a stone waterfall, and a detached oversized third car garaged. Thoughtfully updated throughout, this home represents more than 1.1 million in value. From the moment you enter the two-story foyer, you are welcomed by stunning hardwood floors, soaring ceilings, refreshed lighting, and beautifully curated living spaces filled with natural light. The completely renovated chef’s kitchen is designed for both everyday living and entertaining, featuring quartz countertops, abundant cabinetry, a new gas cooktop, a new double oven, and seamless flow into the main living areas. Additional main-level improvements include new carpet, an updated powder room, a renovated laundry room, and a family room with a fireplace open to the kitchen.The main level primary suite serves as a private retreat with direct deck access, a tray ceiling, a sitting area, and a two sided fireplace. The ensuite bath features dual vanities, a fireside jetted tub, a large glass enclosed shower, and a generous walk in closet. Upstairs, you’ll find three spacious secondary bedrooms, including one with a private en suite and two connected by a Jack and Jill bath, along with updated tile flooring and walk in closets. The finished terrace level expands the home’s living and entertaining space with a custom bar featuring granite countertops, backlit shelving, a sink, a fifth bedroom, a full bathroom, upgraded lighting, and abundant storage. Significant mechanical upgrades include a tankless water heater, a new main-level HVAC system, upgraded insulation, and a new irrigation system. Exterior improvements include a new Andersen front door with transom windows, a new garage door, and an oversized detached third car garage, providing exceptional storage, flexibility, and curb appeal. The professionally landscaped backyard is designed for year-round enjoyment with a heated saltwater pool, beautiful stone waterfall, updated outdoor living spaces, and a fully fenced yard perfect for entertaining or relaxing. Located in Falls of Cherokee, this premier community offers large, wooded homesites, swim, tennis, and clubhouse amenities, convenient access to the tollway, and is served by an excellent school district. Enjoy the perfect balance of privacy and convenience with shopping, dining, parks, and bike trails just minutes away. This exceptional property delivers the ideal blend of timeless design, extensive updates, and modern convenience.
- Houzeo last checked: 2 minutes ago
- Listing updated: October 10, 2026 at 5:26 am
- Listing Provided by: JANICE OVERBECK (404) 800-3159 , Julie Uden | Keller Williams Realty Atl North (770) 509-0700
- Source: First Multiple Listing Service-GA | MLS#: 7797562

Property Details
Status
Pending
Type
Single Family Residence
No. of Stories
-
County
City
Neighborhood
--
Year Built
1999
HOA Fees
$42.92/mo
Finished Area
5,561 sqft
Lot Size
40,075.2 sqft lot
Basement Area
- sqft
MLS Name
First Multiple Listing Service
MLS Number
7797562
MLS Status
Pending
Days on Market
130

Continue Your Journey in App
Find your dream home, receive real-time updates, and many more!
Continue Your Journey in App
Find your dream home, receive real-time updates, and many more!
Location
HOA Management
N/A
HOA Fees
$515/ Annually
Amenities
 Amenities and services may be covered by one or multiple associations and service providers.
 Tennis
 Swim
Disclaimer: Amenities are based on third-party information and may vary; buyers must independently verify all amenities, as information is deemed reliable but not guaranteed.
Facts & Features
Rooms
Bedrooms & bathrooms
Bedrooms: 5
Bathrooms: 5
Interior
Cooling
Ceiling Fan(s), Central Air
Window Features
Double Pane Windows, Plantation Shutters
Exterior Features
Lighting, Private Yard, Rain Gutters
Sewer
Septic Tank
Appliances
Dishwasher, Disposal, Double Oven, Electric Cooktop, Refrigerator
Flooring
Carpet, Hardwood, Tile
Interior Features
Bookcases, Crown Molding, Entrance Foyer 2 Story, High Ceilings 9 Ft Upper, High Ceilings 10 Ft Main, Recessed Lighting, Tray Ceiling(s), Vaulted Ceiling(s), Walk In Closet(s), Wet Bar
Heating
Central, Forced Air, Natural Gas
Construction
Year Built
Year Built: 1999
Home type
Single Family Residence
Roof
Composition
Architectural Style
Traditional
Foundation Details
Slab
Construction Materials
Brick 3 Sides, Hardi Plank Type
Property Condition
Resale
Utilities & Energy
Security Features
Carbon Monoxide Detector(s), Closed Circuit Camera(s), Smoke Detector(s)
Pool Features
Fenced, Heated, In Ground, Private, Salt Water
Utilities
Electricity Available, Natural Gas Available, Sewer Available, Water Available
Parking Features
Attached, Detached, Driveway, Garage, Garage Door Opener, Kitchen Level
Laundry Features
Laundry Room, Main Level
Basement
Daylight, Exterior Entry, Finished, Finished Bath, Full, Interior Entry
Water Source
Public
Electric
110 Volts, 220 Volts In Laundry
Fireplace Features
Double Sided, Family Room, Gas Log, Glass Doors, Stone
Other Features
Subdivision Name
The Falls Of Cherokee
Patio And Porch Features
Deck, Patio
Community Features
Clubhouse, Fitness Center, Homeowners Assoc, Near Schools, Near Shopping, Playground, Pool, Sidewalks, Tennis Court(s)
Lot Features
Back Yard, Front Yard, Landscaped, Private
Price History
| Date | Event | Price |
|---|---|---|
07/30/2026 Source: | Contingent (Active Under Contract) | $950,000 $171/sqft |
07/30/2026 Source: | Pending | $950,000 +1.60% $171/sqft |
07/06/2026 Source: | Off Market | $935,000 $168/sqft |
07/06/2026 Source: | Listed for Sale | $935,000 -4.10% $168/sqft |
07/06/2026 Source: | Price Increased | $975,000 +11.43% $175/sqft |


Show more
Nearby Homes
Find Homes by Property Features in Canton, GA
Nearby New Homes For Sale

Listings identified with the FMLS IDX logo come from FMLS and are held by brokerage firms other than the owner of this website. The listing brokerage is identified in any listing details. Information is deemed reliable but is not guaranteed. If you believe any FMLS listing contains material that infringes your copyrighted work, please click here to review our DMCA policy and learn how to submit a takedown request. © 2026 First Multiple Listing Service, Inc.
The listing broker’s offer of compensation is made only to participants of the MLS where the listing is filed.
 Advertising Broker: Fred McGill | Simple Showing, Inc
