- Overview
- Description
- Property Details
- Location
- HOA Management
- Facts & Features
- Getting Around
- Nearby Homes



$410,000
Monthly Est:$2,041
 4 Beds
 3 Baths
2 full baths + 1 half bath
 2,495sqft
108 Lake Region Blvd N, Winter Haven, FL 33881
$410,000
$2,041/moEst:
Get Pre-Approved
Single Family Residence
Built in 1996
$85/mo HOA
11,901 sqft lot
$164/sq.ft
Description
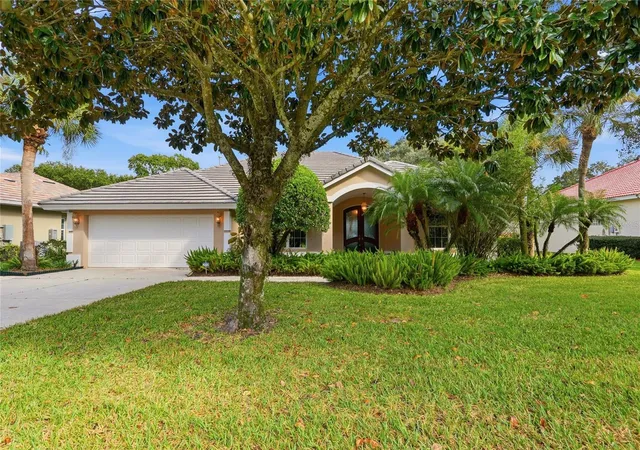
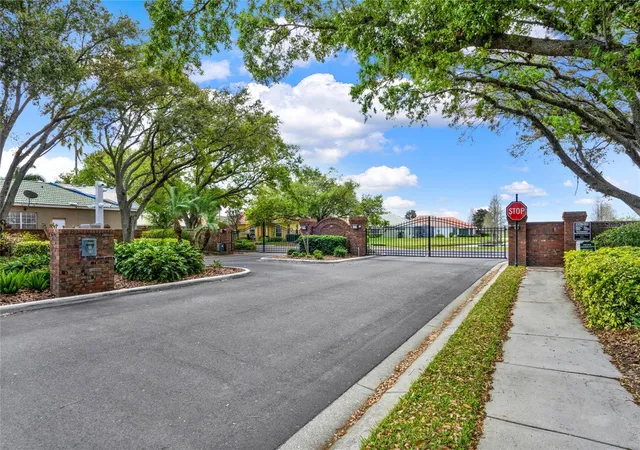
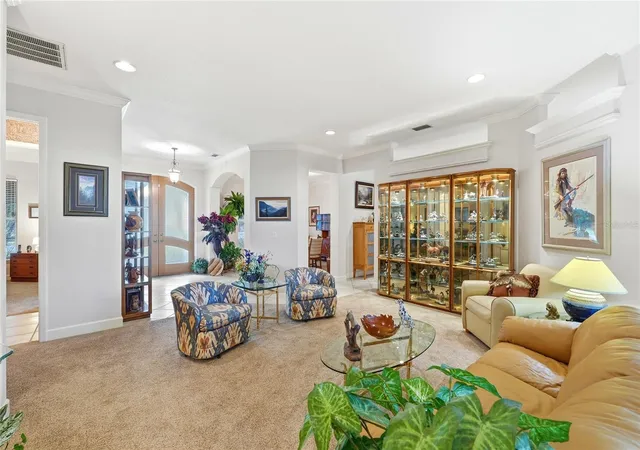
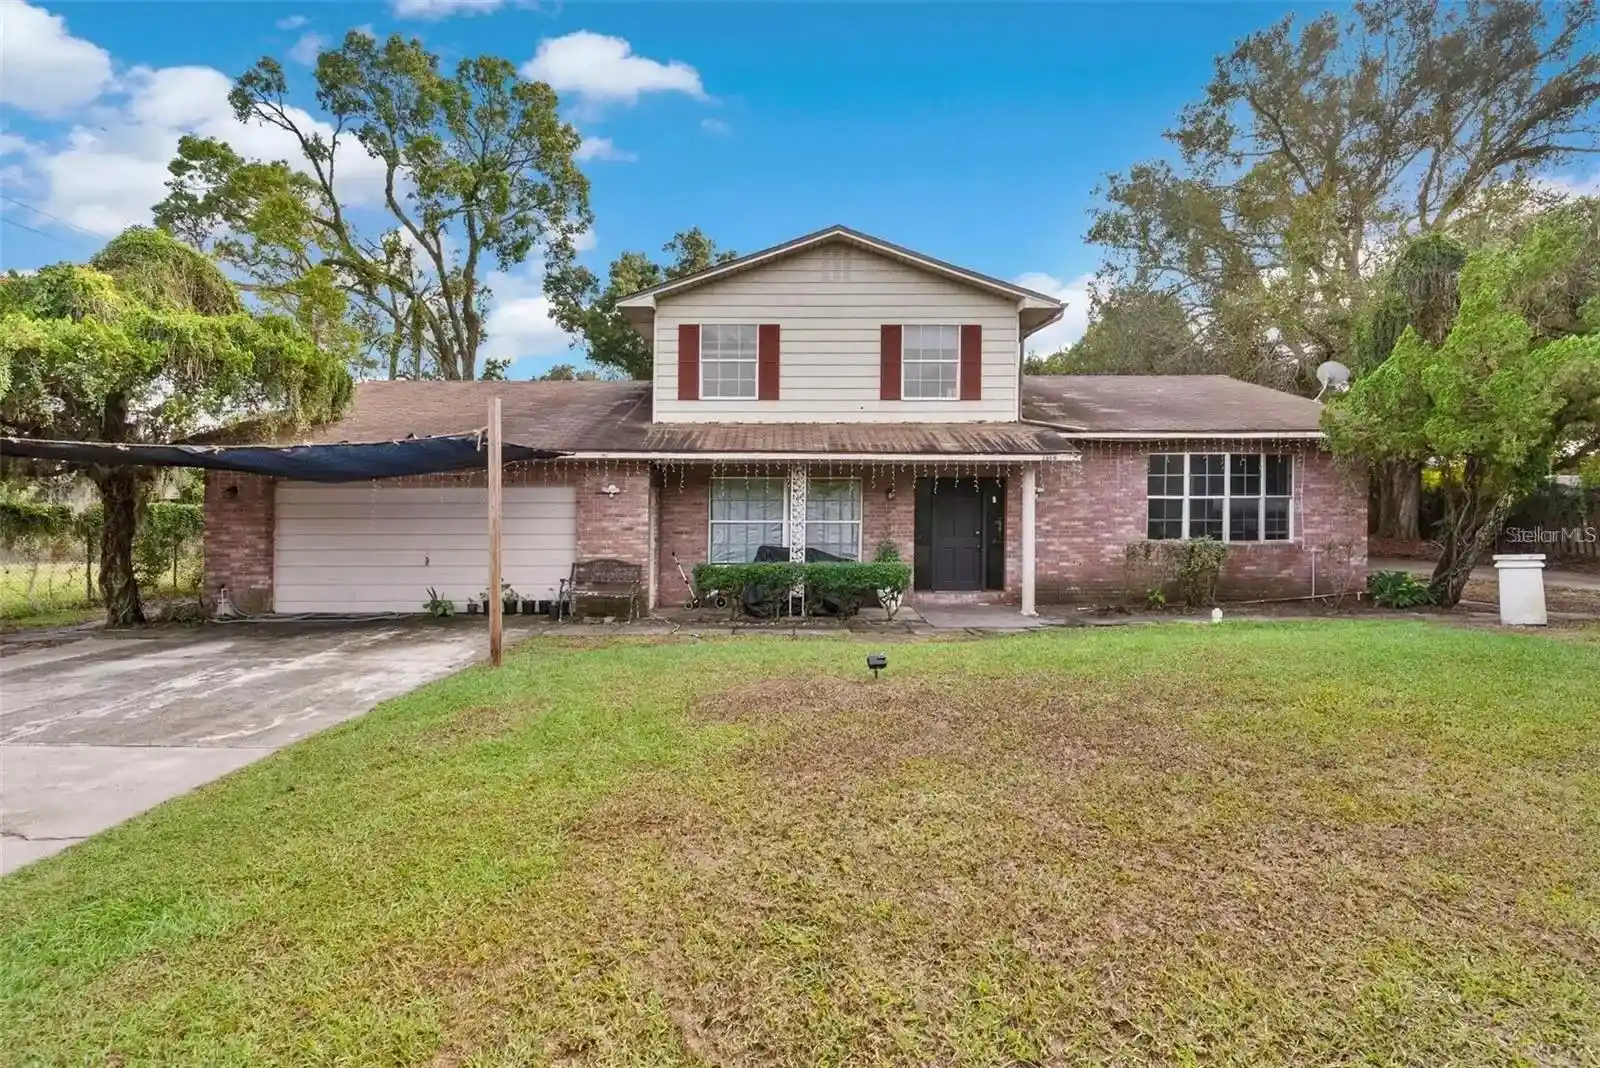
Impressive custom home in the quaint gated community of The Gates of Lake Region in Winter Haven FL. This beautifully maintained neighborhood is known for its picturesque brick-walled entrance, lush mature landscaping, tranquil ponds with fountains, and pride of ownership throughout. Unlike larger developments, The Gates of Lake Region offers a warm, neighborly atmosphere where residents enjoy quiet streets, manicured lawns, quality-built homes, and a true sense of community.
This spacious 2,500-square-foot residence was originally constructed as a builder's model home and showcases numerous upgrades and architectural details throughout. Built with high-efficiency Ytong concrete block construction, the home offers superior sound reduction, enhanced structural performance, and meaningful energy savings.
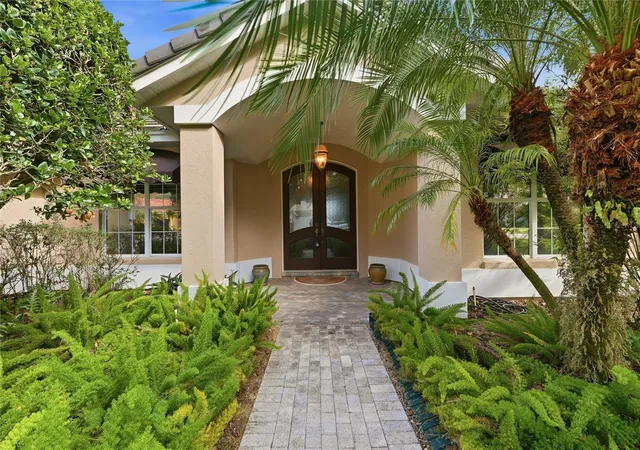
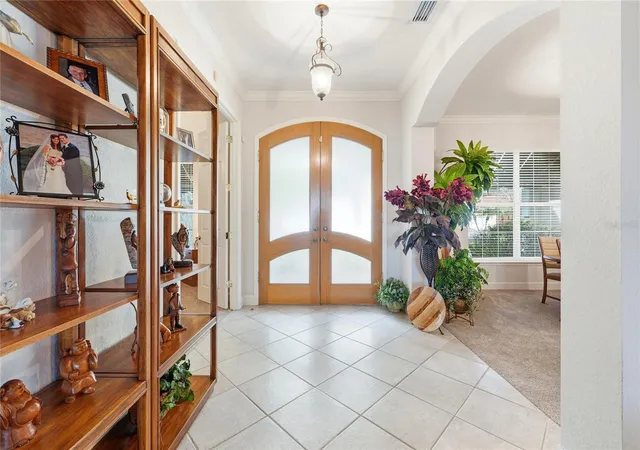
The elegant floor plan features 4 spacious bedrooms (one currently utilized as an office), 2 full bathrooms, and 1 half bath. Refined interior finishes include crown molding, oversized custom doors, handcrafted double entry doors, custom cabinetry, ceiling fans, a jetted tub in the primary suite, and a generously sized laundry room. Mature landscaping and a covered front entry create an inviting first impression.
Inside, the foyer opens to formal living and dining areas accented by soaring ceilings and detailed trim work, providing an elegant setting for both everyday living and entertaining. The well-appointed kitchen offers abundant cabinetry, solid-surface countertops, a closet pantry, and a bright breakfast nook overlooking the screened lanai and private brick-walled backyard. The comfortable family room is centered around a granite-faced gas fireplace that adds warmth and character.
A desirable split-bedroom layout provides privacy for the primary suite, which features a spacious walk-in closet, soaking tub, and tiled walk-in shower. The guest wing includes two additional bedrooms with generous closet space and convenient access to the guest bath.
Outdoor living is equally inviting with a large screened lanai, mature tropical landscaping, and a private brick-walled backyard designed for relaxation and enjoyment. Additional features include an oversized two-car garage, natural gas water heater, irrigation system, and an efficient interior laundry room with additional storage.
Residents of The Gates of Lake Region enjoy a peaceful setting surrounded by scenic ponds, decorative fountains, and beautifully maintained common areas, all while being just minutes from the Winter Haven Chain of Lakes, several golf courses, the Country Club of Winter Haven, medical facilities, shopping, dining, and Downtown Winter Haven. A new Publix is also planned nearby for added convenience. Orlando, Tampa, international airports, and both Florida coasts are all within easy driving distance.
If you're searching for a community that combines timeless charm, quality homes, beautiful surroundings, and a genuine neighborhood feel, The Gates of Lake Region is a place you'll be proud to call home.
- Houzeo last checked: 3 minutes ago
- Listing updated: September 18, 2026 at 8:00 pm
- Listing Provided by: Michael Stone (863) 412-9733 , Deanna Stone | THE STONES REAL ESTATE FIRM (863) 412-2080
- Source: Stellar MLS-FL as distributed by MLS GRID | MLS#: L4957549

Property Details
Status
Active
Type
Single Family Residence
No. of Stories
-
County
City
Neighborhood
--
Year Built
1996
HOA Fees
$85/mo
Finished Area
2,495 sqft
Lot Size
11,901 sqft lot
Basement Area
- sqft
MLS Name
Stellar MLS
MLS Number
L4957549
MLS Status
Active
Days on Market
335
Cumulative Days on Market
286

Continue Your Journey in App
Find your dream home, receive real-time updates, and many more!
Continue Your Journey in App
Find your dream home, receive real-time updates, and many more!
Location
HOA Management
The Gates of Lake Region / Deborah Rogers
HOA Fees
$85/ Monthly
Amenities
 Amenities and services may be covered by one or multiple associations and service providers.
 Security Gate
 Vehicle Restrictions
Disclaimer: Amenities are based on third-party information and may vary; buyers must independently verify all amenities, as information is deemed reliable but not guaranteed.
Facts & Features
Rooms
Bedrooms & bathrooms
Bedrooms: 4
Bathrooms: 3
Family Room
Level: First
Area: 340.00 Square Feet
Dimensions: 20x17
Living Room
Level: First
Area: 323.00 Square Feet
Dimensions: 17x19
Kitchen
Level: First
Area: 180.00 Square Feet
Dimensions: 12x15
Primary Bedroom
Level: First
Area: 272.00 Square Feet
Dimensions: 16x17
Primary Bathroom
Level: First
Area: 168.00 Square Feet
Dimensions: 12x14
Bedroom 2
Level: First
Area: 156.00 Square Feet
Dimensions: 12x13
Bedroom 3
Level: First
Area: 120.00 Square Feet
Dimensions: 10x12
Bedroom 4
Level: First
Area: 156.00 Square Feet
Dimensions: 12x13
Dining Room
Level: First
Area: 182.00 Square Feet
Dimensions: 13x14
Balcony/Porch/Lanai
Level: First
Area: 216.00 Square Feet
Dimensions: 12x18
Interior
Cooling
Central Air
Window Features
Thermal Windows
Interior Features
Crown Molding, Eat In Kitchen, Kitchen/family Room Combo, Open Floorplan, Primary Bedroom Main Floor, Solid Surface Counters, Walk In Closet(s)
Sewer
Public Sewer
Heating
Central, Electric
Flooring
Carpet, Ceramic Tile
Appliances
Built In Oven, Cooktop, Dishwasher, Dryer, Gas Water Heater, Microwave, Refrigerator, Washer
Construction
Year Built
Year Built: 1996
Home type
Single Family Residence
Property Condition
Completed
Foundation Details
Slab
Construction Materials
Block
Roof
Concrete
Architectural Style
Custom
Utilities & Energy
Association Amenities
Gated, Vehicle Restrictions
Parking Features
Driveway
Security Features
Gated Community
Water Source
Public
Fireplace Features
Family Room, Gas
Laundry Features
Inside, Laundry Room
Utilities
Electricity Connected, Natural Gas Connected, Sewer Connected, Water Connected
Other Features
Community Features
Gated Community No Guard
Patio And Porch Features
Covered, Front Porch, Rear Porch, Screened
Vegetation
Mature Landscaping, Trees/landscaped
Lot Features
City Limits, Paved
Subdivision Name
Gates Of Lake Region
Price History
| Date | Event | Price |
|---|---|---|
09/10/2026 Source: | Pending | $410,000 $164/sqft |
09/10/2026 Source: | Listed for Sale | $410,000 -1.20% $164/sqft |
08/04/2026 Source: | Price Decreased | $415,000 -2.35% $166/sqft |
04/13/2026 Source: | Price Decreased | $425,000 -3.19% $170/sqft |
02/06/2026 Source: | Price Decreased | $439,000 -2.23% $176/sqft |

Show more
Nearby Homes

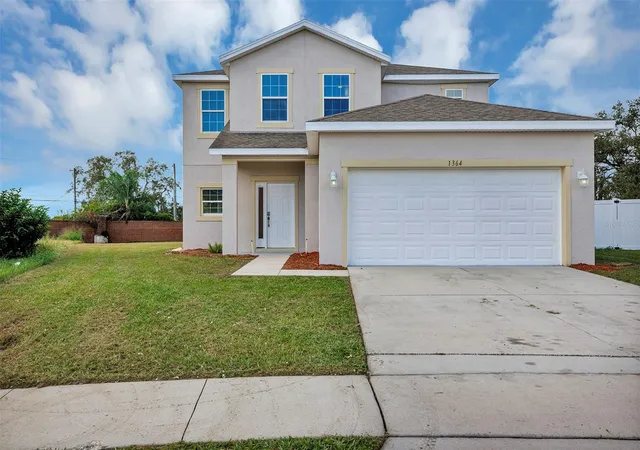
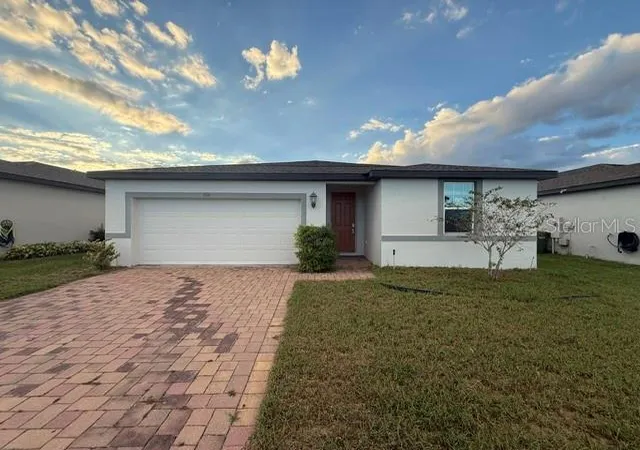
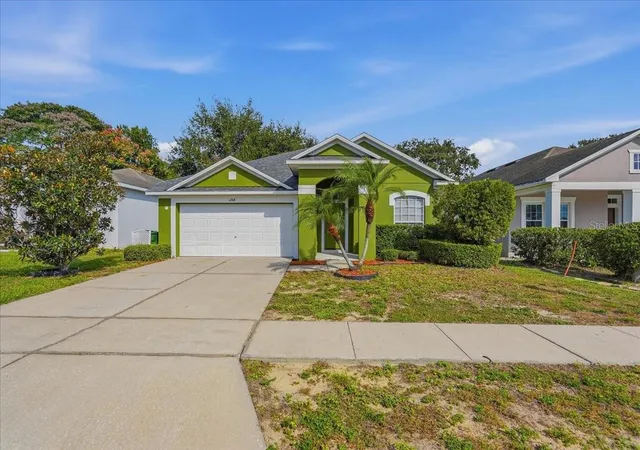
Find Homes by Property Features in Winter Haven, FL
Nearby New Homes For Sale

Based on information from Stellar MLS® through Nov 04, 2026, 04:45AM as submitted to and distributed by MLS GRID. All data is obtained from various sources and may not have been verified by the broker or MLS GRID. Supplied Open House Information is subject to change without notice. All information should be independently reviewed and verified for accuracy. Properties may or may not be listed by the office/agent presenting the information. IDX information is provided exclusively for consumers’ personal non-commercial use. It may not be used for any purpose other than to identify prospective properties consumers may be interested in purchasing. The data is deemed reliable but is not guaranteed by MLS GRID. The use of the MLS GRID Data may be subject to an end-user license agreement prescribed by the Member Participant’s applicable MLS, if any, and as amended from time to time. © 2026 Stellar MLS. All Rights Reserved.
 Advertising Broker: Fred McGill | Simple Showing, Inc
