- Overview
- Description
- Property Details
- Location
- HOA Management
- Facts & Features
- Getting Around
- Nearby Homes




$399,900
Monthly Est:$1,990
 3 Beds
 2 Baths
2 full baths
 2,228sqft
108 Landsborough Dr, Woodway, TX 76712
$399,900
$1,990/moEst:
Get Pre-Approved
Single Family Residence
Built in 1999
$120/mo HOA
0.11 acre lot
$179/sq.ft
Description
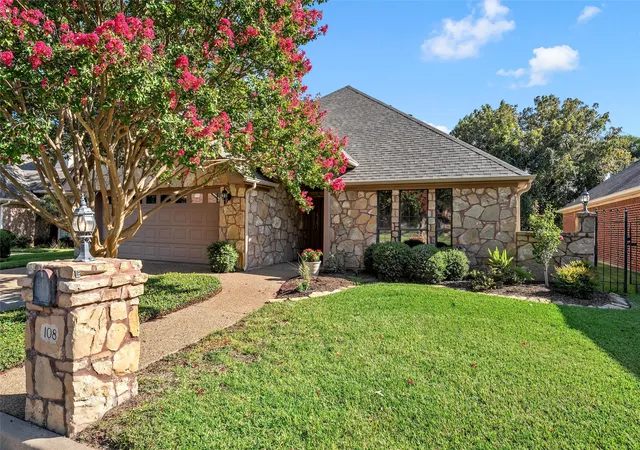
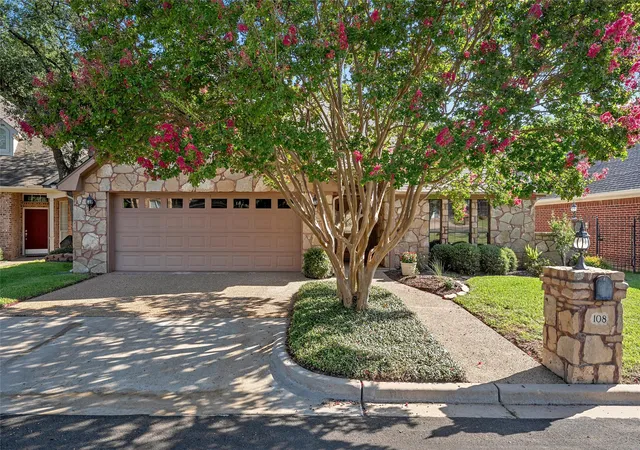
Nestled in the highly desirable Sheffield Park community, this beautiful patio home offers the perfect combination of low-maintenance living and thoughtful design. Enjoy the peaceful setting with beautifully manicured common areas, a neighborhood pool, and an HOA that takes care of the lawn—including front yard irrigation—so you can spend more time enjoying your home and less time maintaining it.
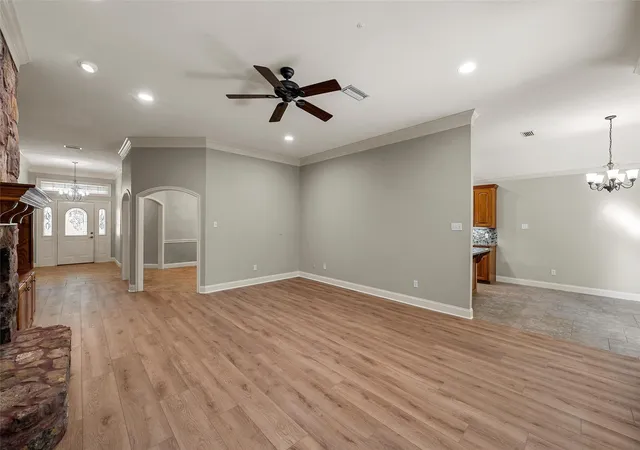
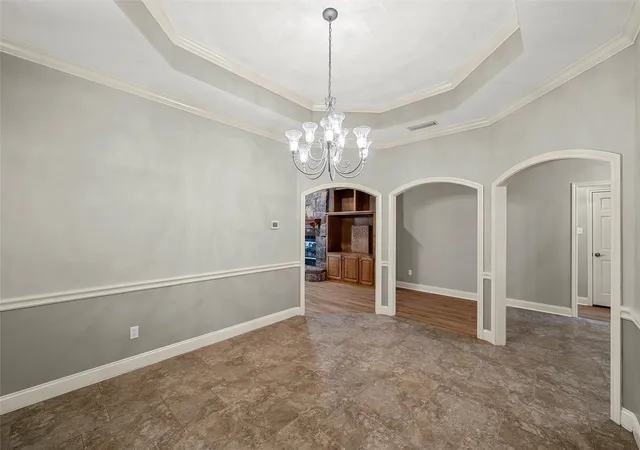
Inside, you'll find fresh paint and brand-new luxury vinyl plank flooring and carpet, creating a move-in-ready feel. The spacious living room is anchored by a striking stone fireplace with remote-controlled gas logs and is flanked by custom built-in cabinetry, offering both warmth and functionality.
The well-appointed galley kitchen features granite countertops, stainless steel appliances, abundant cabinetry, and a convenient breakfast bar, while two dining areas provide flexibility for both everyday meals and entertaining.
The isolated primary suite offers direct patio access, along with a spacious ensuite bath featuring dual sinks, a separate shower, and a deep jetted spa tub and a large closet. Two additional generously sized bedrooms share a large hall bath with dual sinks.
Step outside to the covered back porch and enjoy the peaceful, private atmosphere created by mature trees and the wooded backdrop. Whether you're sipping your morning coffee, reading a book, or entertaining friends, this inviting outdoor living space feels like a secluded retreat.
Additional features include a security system and an unbeatable location just minutes from shopping, dining, healthcare, and everyday conveniences along Hewitt Drive and Highway 84.
If you've been searching for a home that combines comfort, convenience, and easy living in one of the area's most popular patio home communities, this Sheffield Park gem is one you won't want to miss.
- Houzeo last checked: 7 minutes ago
- Listing updated: October 1, 2026 at 10:46 pm
- Listing Provided by: Amanda Nesbitt (254) 723-5816 | Magnolia Realty (254) 218-5940
- Source: NTREIS MLS-TX | MLS#: 21348643

Property Details
Status
Active
Type
Single Family Residence
No. of Stories
1
County
City
Neighborhood
--
Year Built
1999
HOA Fees
$120/mo
Finished Area
2,228 sqft
Lot Size
0.11 acre lot
Basement Area
- sqft
MLS Name
NTREIS MLS
MLS Number
21348643
MLS Status
Active
Cumulative Days on Market
56

Continue Your Journey in App
Find your dream home, receive real-time updates, and many more!
Continue Your Journey in App
Find your dream home, receive real-time updates, and many more!
Location
HOA Management
Glen Kolb - Sheffield Park HOA
HOA Fees
$120/ Monthly
Amenities
 Amenities and services may be covered by one or multiple associations and service providers.
 Maintenance
 Lawn Care
Disclaimer: Amenities are based on third-party information and may vary; buyers must independently verify all amenities, as information is deemed reliable but not guaranteed.
Facts & Features
Rooms
Bedrooms & bathrooms
Bedrooms: 3
Bathrooms: 2
DiningRoom
Level: First
Area: 0.00 Square Feet
Dimensions: 0 x 0
DiningRoom
Level: First
Area: 0.00 Square Feet
Dimensions: 0 x 0
LivingRoom
Level: First
Area: 0.00 Square Feet
Dimensions: 0 x 0
PrimaryBedroom
Level: First
Area: 0.00 Square Feet
Dimensions: 0 x 0
Interior
Exterior Features
Rain Gutters
Sewer
Public Sewer
Appliances
Dishwasher, Electric Range, Disposal, Microwave
Flooring
Luxury Vinyl Plank, Tile
Interior Features
Chandelier, Double Vanity, Granite Counters, High Speed Internet, Open Floorplan, Pantry, Cable Tv, Walk In Closets, Wired For Sound
Construction
Year Built
Year Built: 1999
Home type
Single Family Residence
Roof
Composition
Architectural Style
Detached
Foundation Details
Slab
Utilities & Energy
Utilities
Electricity Connected, Sewer Available, Separate Meters, Water Available, Cable Available
Laundry Features
Laundry In Utility Room
Association Amenities
Maintenance Front Yard
Fireplace Features
Gas Log
Parking Features
Driveway, Garage, Garage Door Opener
Water Source
Public
Security Features
Security System Owned
Pool Features
In Ground, None, Community
Other Features
Community Features
Pool
Subdivision Name
Sheffield Park
Patio And Porch Features
Covered
Price History
| Date | Event | Price |
|---|---|---|
09/21/2026 Source: | Listed for Sale | $419,900 +5.00% $188/sqft |
09/21/2026 Source: | Price Decreased | $399,900 -4.76% $179/sqft |
09/18/2026 Source: | Pending | $419,900 $188/sqft |

Nearby Homes
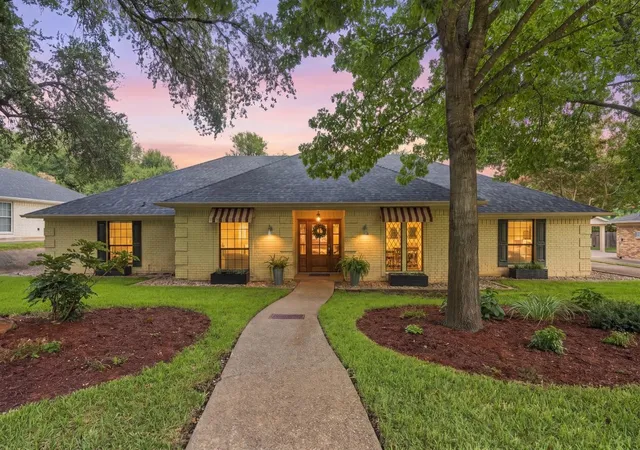
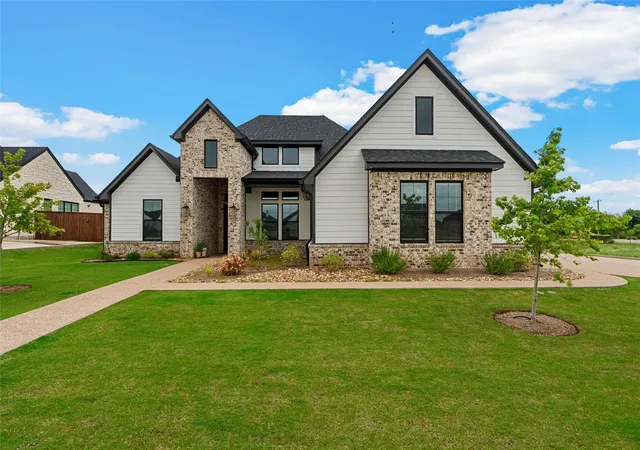
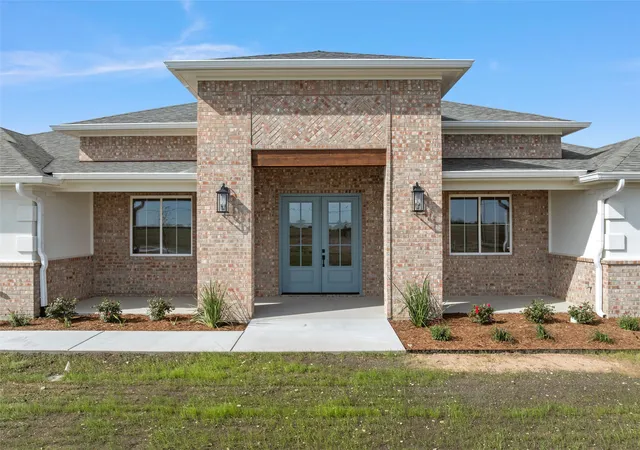
Find Homes by Property Features in Woodway, TX
Nearby New Homes For Sale

Based on information from the North Texas Real Estate Information Systems, Inc., through Nov 08, 2026, 08:15AM. Information is provided exclusively for consumers’ personal, non-commercial use. It may not be used for any purpose other than to identify prospective properties consumers may be interested in purchasing. Data is deemed reliable but is not guaranteed accurate. This website may not include listings or property addresses of sellers who have directed their listing brokers to withhold their listing or their property address from display on the Internet. ©2026 North Texas Real Estate Information Systems, Inc. All Rights Reserved.
 Advertising Broker: Michelle Brecker | Pathway To Home Realty
