- Overview
- Description
- Property Details
- Location
- Facts & Features
- Getting Around
- Nearby Homes

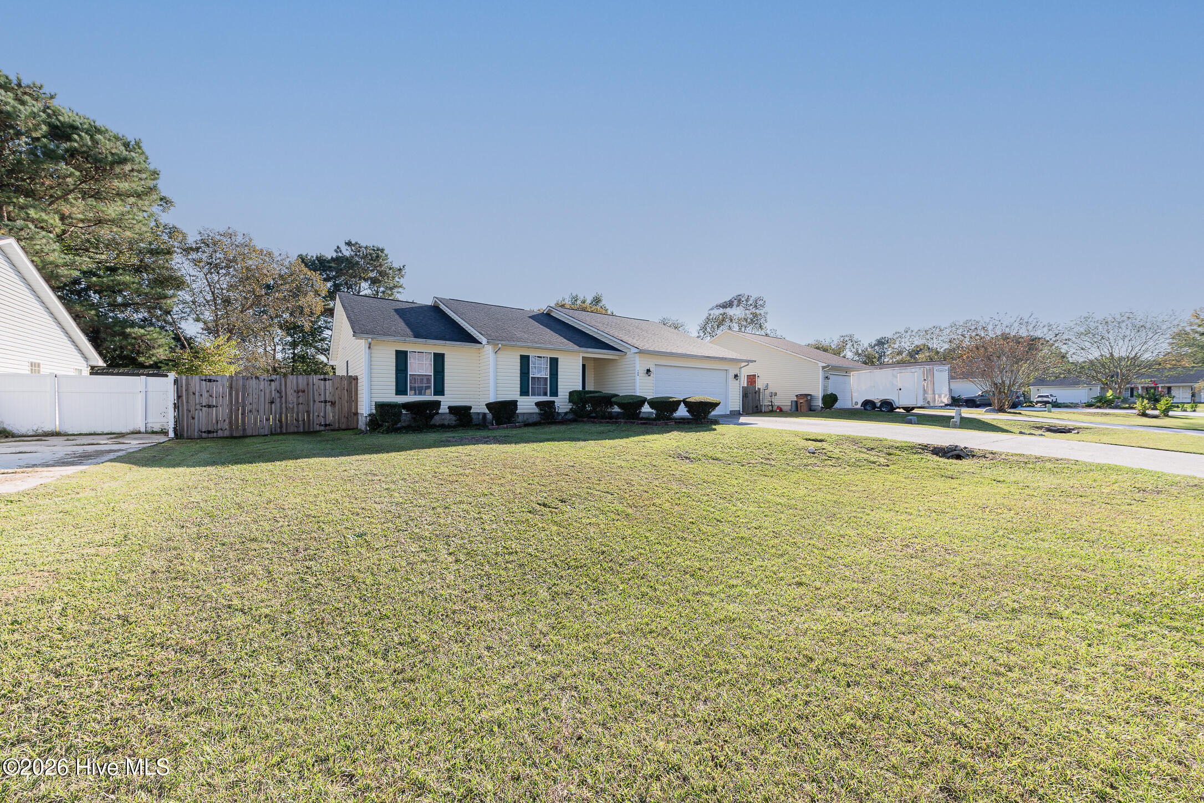
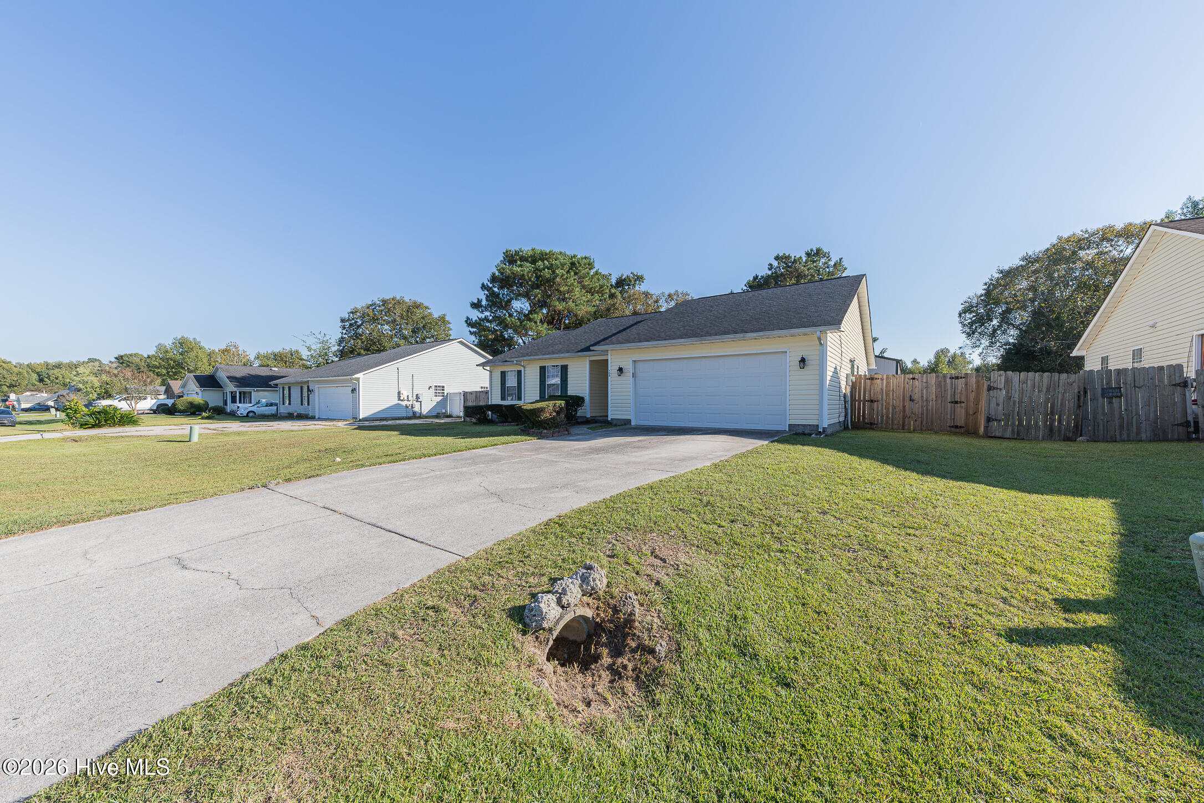
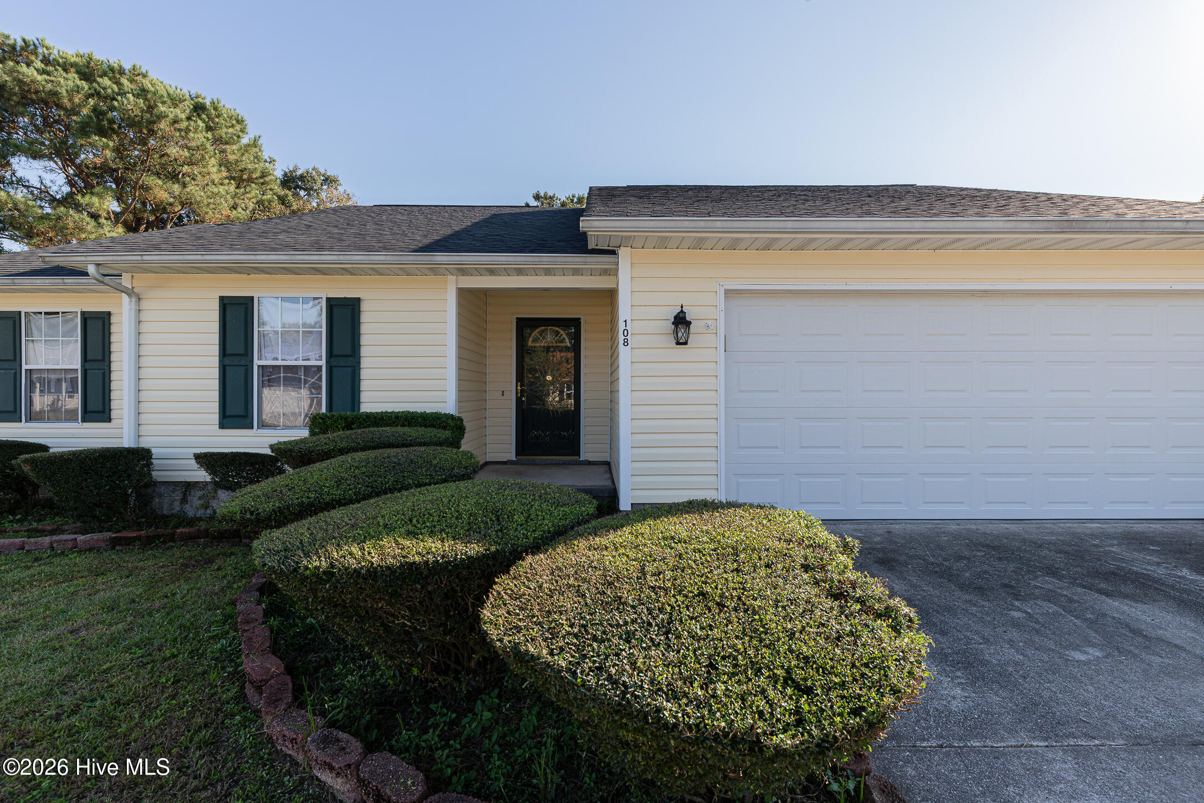
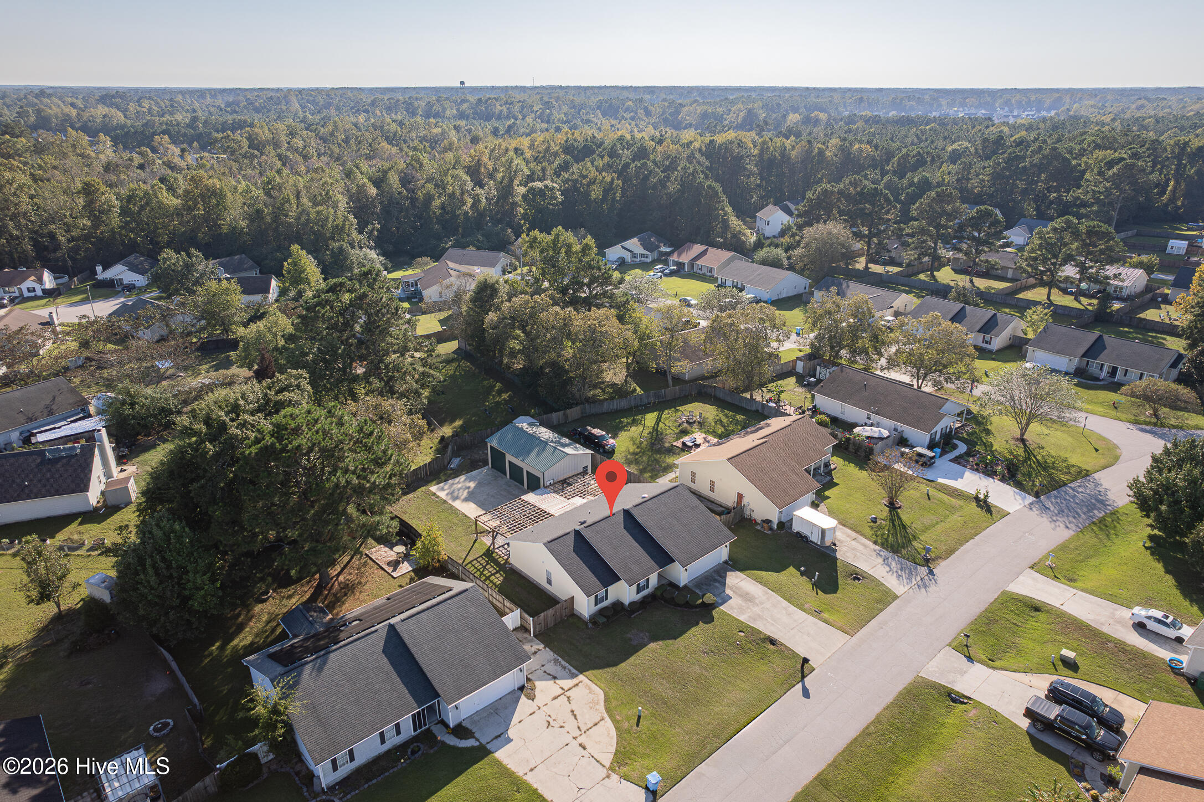

Street View
$294,900
Monthly Est:$1,468
 4 Beds
 2 Baths
2 full baths
 1,651sqft
108 Pollard Dr, Jacksonville, NC 28540
$294,900
$1,468/moEst:
Get Pre-Approved
Single Family Residence
Built in 1999
$-- HOA
0.27 acre lot
$179/sq.ft
Description
Looking for a Beautiful Home with a HUGE Workshop and Car Lift? Look No Further!
This beautiful, well-maintained 4-bedroom, 2-bathroom home offers the perfect combination of comfort, space, and functionality!
Step inside to discover a spacious living room with a cozy fireplace, a welcoming dining room, and a beautiful kitchen featuring granite countertops. Hardwood floors and tile add charm and durability throughout the home, while the bedrooms offer the comfort of carpeting.
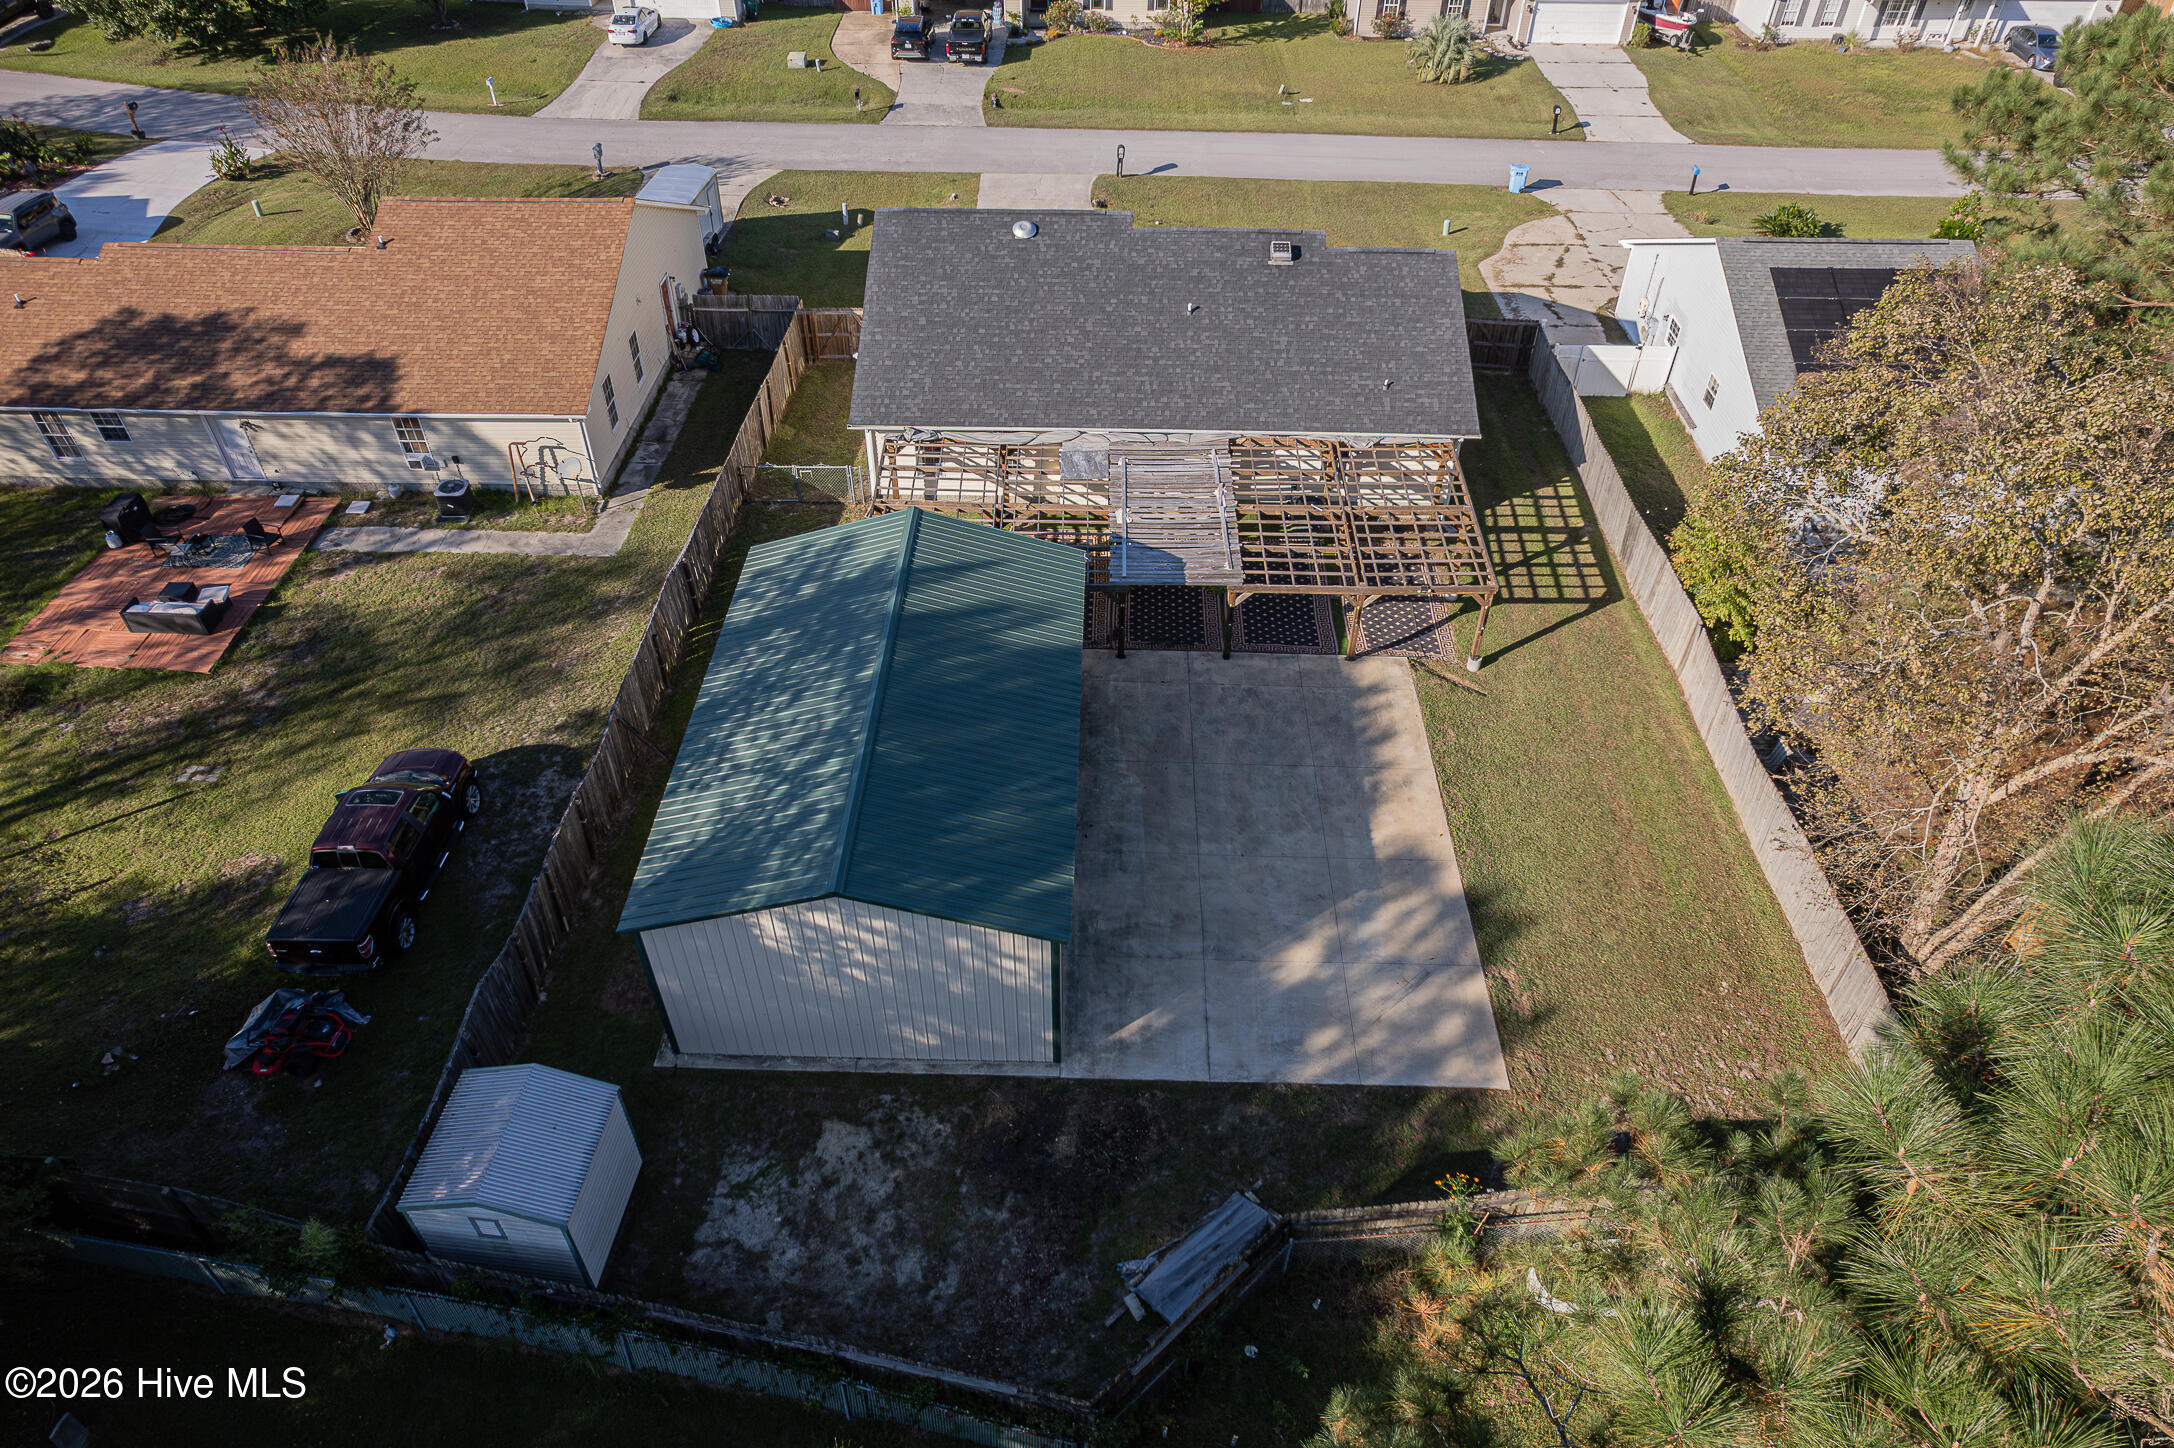
Outside, you'll find a HUGE workshop complete with a car lift--a dream come true for car enthusiasts, hobbyists, or anyone needing extra space for projects and storage!
The fully fenced backyard provides plenty of room for your four-legged friends to roam, while the covered back patio is the perfect spot for entertaining guests, grilling, or simply relaxing after a long day.
Location, Location, Location! Conveniently situated just a short commute from Camp Lejeune and New River Air Station, offering the perfect balance of convenience and space.
SELLER IS OFFERING $5,000 TOWARD A PAINTING ALLOWANCE OR USE AS YOU CHOOSE! Whether you'd like to freshen up the home with your favorite paint colors or apply the credit toward eligible closing costs, the choice is yours. Plus 1% lender credit with preferred lender.
Homes with a workshop and car lift like this don't come along every day! Don't miss your opportunity to make this incredible property your own. Schedule your private showing today!
- Houzeo last checked: 3 minutes ago
- Listing updated: October 16, 2026 at 2:58 pm
- Listing Provided by: Sandra Steuer (740) 919-9918 DRE #310725, Cody Hostetler (402) 313-9331 DRE #330176 | eXp Realty (888) 584-9431
- Source: Hive MLS-NC | MLS#: 100610706

Property Details
Status
Active
Type
Single Family Residence
No. of Stories
1
County
City
Neighborhood
--
Year Built
1999
HOA Fees
-
Finished Area
1,651 sqft
Lot Size
0.27 acre lot
Basement Area
- sqft
MLS Name
Hive MLS
MLS Number
100610706
MLS Status
Active
Days on Market
4

Continue Your Journey in App
Find your dream home, receive real-time updates, and many more!
Download App
Continue Your Journey in App
Find your dream home, receive real-time updates, and many more!
Location
Facts & Features
Rooms
Bedrooms & bathrooms
Bedrooms: 4
Bathrooms: 2
Bedroom 4
Level: Main
Living Room
Level: Main
Dining Room
Level: Main
Bedroom 3
Level: Main
Laundry
Level: Main
Bathroom 2
Level: Main
Bedroom 2
Level: Main
Master Bedroom
Level: Main
Bathroom 1
Level: Main
Kitchen
Level: Main
Interior
Cooling
Central Air, Heat Pump
Appliances
Built In Microwave, Refrigerator, Dishwasher, Electric Range
Interior Features
Master Downstairs, Entrance Foyer, Solid Surface, Ceiling Fan(s), Pantry
Heating
Heat Pump, Electric, Forced Air
Flooring
Carpet, Tile, Hardwood
Construction
Year Built
Year Built: 1999
Home type
Single Family Residence
Construction Materials
Vinyl Siding, Wood Frame
Foundation Details
Slab
Roof
Shingle
Utilities & Energy
Parking Features
Workshop In Garage, Garage Faces Front, Attached, Detached
Utilities
Sewer Connected, Water Connected
Water Source
Public
Basement
None
Association Amenities
None
Other Features
Subdivision Name
Gateway
Patio And Porch Features
Covered, Patio, Front Porch
Price History
| Date | Event | Price |
|---|---|---|
10/16/2026 Source: | Listed for Sale | $294,900 +163.30% $179/sqft |
04/13/2005 Source: #30340899 | Sold | $112,000 $68/sqft |

Nearby Homes
Find Homes by Property Features in Jacksonville, NC
Nearby New Homes For Sale

Based on information from the Hive MLS, through Oct 21, 2026, 11:15AM. This website may not include listings or property addresses of sellers who have directed their listing brokers to withhold their listing or their property address from display on the Internet. The data relating to real estate on this web site comes in part from the Internet Data Exchange program of Hive MLS, and is updated as of Oct 21, 2026, 11:15AM. All information is deemed reliable but not guaranteed and should be independently verified. All properties are subject to prior sale, change, or withdrawal. Neither listing broker(s) nor Chosen Realty LLC nor Houzeo shall be responsible for any typographical errors, misinformation, or misprints, and shall be held totally harmless from any damages arising from reliance upon these data. IDX information is provided exclusively for personal, non-commercial use, and may not be used for any purpose other than to identify prospective properties consumers may be interested in purchasing. © 2026 Hive MLS. All Rights Reserved.
 Advertising Broker: Nicholas Huscroft | Chosen Realty
